

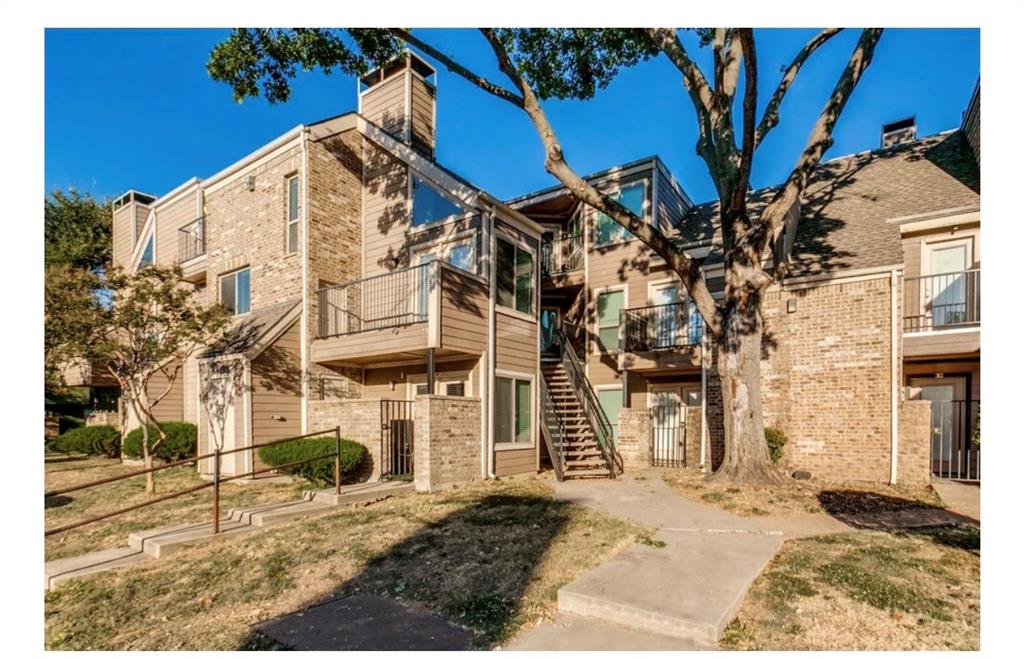
9829 Walnut Street 210, Dallas, TX 75243
Richland Trace Condos · Dallas County
Key Facts
Description
Recently updated 2-bedroom, 2-bath loft-style condo featuring a modern interior with new flooring, fresh paint throughout, updated kitchen countertops, and a 2024 AC connection. The spacious primary bedroom is conveniently located on the first floor just off the kitchen. A separate dining nook provides the perfect space for everyday meals or entertaining. The living room boasts soaring ceilings and a cozy fireplace, creating an open and inviting atmosphere. Upstairs, the loft-style second bedroom includes a private bath and its own entrance, offering flexibility for guests, roommates, or a home office. This move-in-ready condo combines comfort, style, and functionality in a unique floor plan. This is a section 8 property with a built in increase in rent after lease expires in May of 2027
Property Information
Property Type
Residential Income
Sub-Type
Apartment
Year Built
2015
Living Area
1,031 sq ft
Lot Size
8.81 acres
Parking Spaces
2
MLS® Listing#
21310160
Property Features
Interior
Appliances
Cooling
Heating
Flooring
Parking
Construction
Foundation
Roof
Schools
- Elementary:
- Richland
- Middle:
- Liberty
- High:
- Berkner
- District:
- Richardson ISD
Financial Details
HOA
$429 / Monthly
Richalnd Terrace
Annual Taxes
$2,893
Parcel Number
00C61580000O00210
Directions
Walnut to 9829
Affordability Calculator
$23,400
Estimated monthly payment
$623/mo
Principal $93,600 · Est. interest $130,580 over 30 yrs
Neighborhood Market Statistics
How this home compares to active listings in Dallas, TX
- $436,250
- Median Listing Price
- 67
- Median Days on Market
- 1,730
- Median Sq Ft
- $241
- Median Price / Sq Ft
- 4,190
- Active Listings
- This home’s price is 73% below the area median.
- Its price per sq ft is 53% below the area median.
Market statistics compiled from active EXIT Realty® and MLS listings in Dallas, TX.
Location
- 9829 Walnut Street 210, Dallas, TX 75243
Points of Interest in Dallas, TX
Showing the Dallas area map.
Nearby Schools
Richland Academy Learning Center
School · 0.2 mi away
Audelia Creek Elementary School
Elementary · 0.3 mi away
Forestridge Elementary School
Elementary · 0.4 mi away
Liberty Junior H S
Secondary · 0.4 mi away
Aikin Elementary School
Elementary · 0.8 mi away
HPS Alumni Association DFW Chapter
School · 0.9 mi away
Richland Elementary School
Elementary · 1.0 mi away
Glen Oaks School
School · 1.0 mi away
Richardson Isd
School · 1.0 mi away
Forest Lane Academy
School · 1.0 mi away
Jess Harben Elementary
Elementary · 1.2 mi away
O.Henry Elementary
Elementary · 1.2 mi away
CMC Makeup School
School · 1.2 mi away
Little Einsteins Learning Center
School · 1.3 mi away
Bradfield Elementary School
Elementary · 1.4 mi away
Bullock Elementary School
Elementary · 1.5 mi away
Berkner High School
Secondary · 1.5 mi away
Berkner Mighty Ram Band
School · 1.5 mi away
Montessori at Bowser
Elementary · 1.5 mi away
Thurgood Marshall Elementary
Elementary · 1.6 mi away
Commute Calculator
Nearby Homes
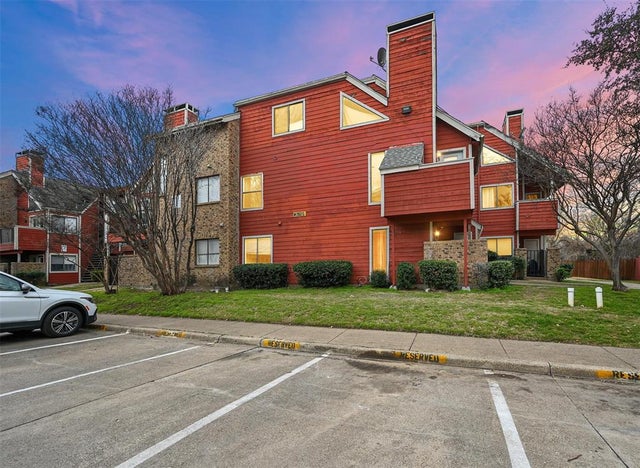
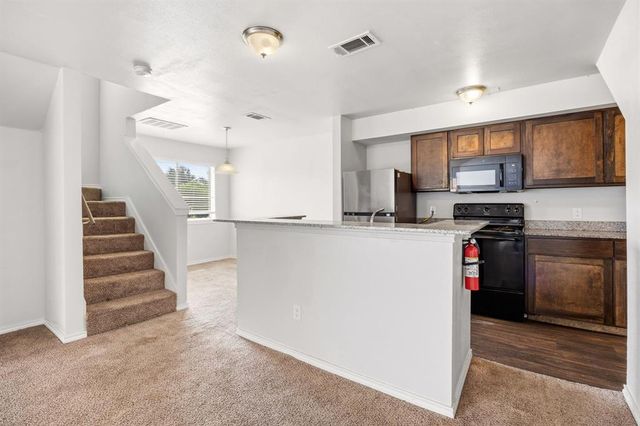
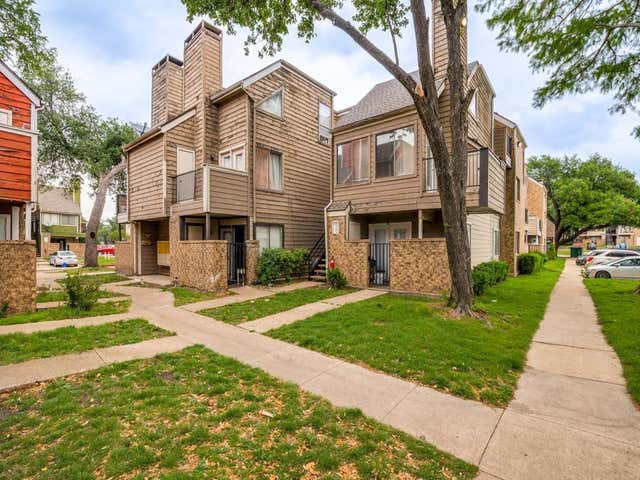

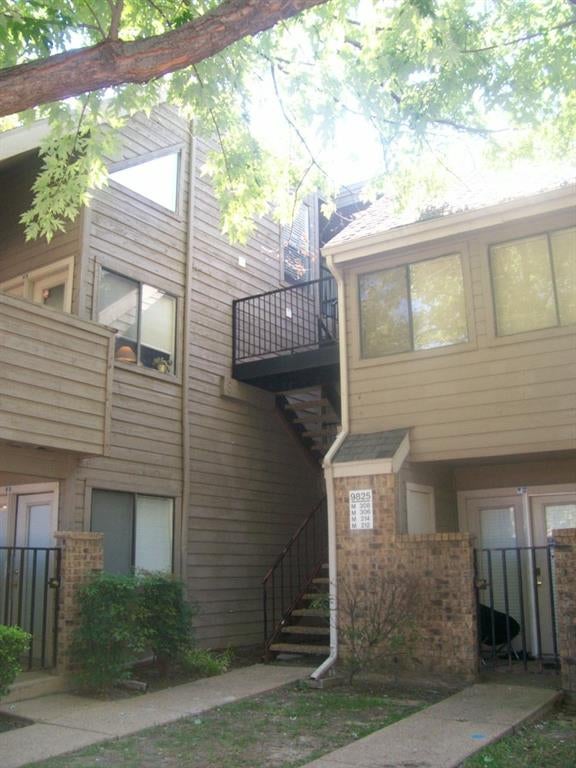
Similar Homes Nearby
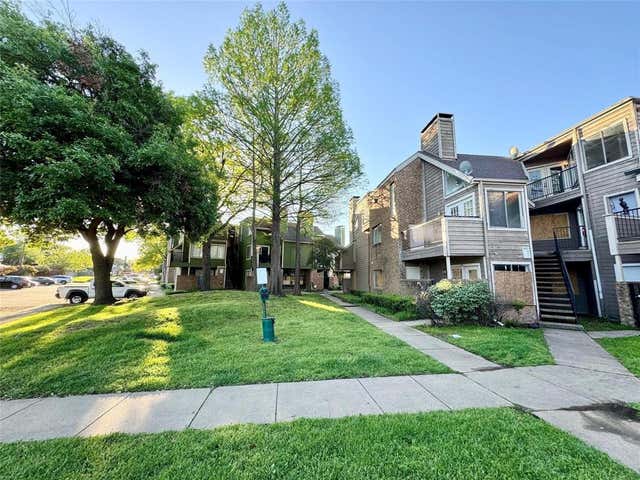
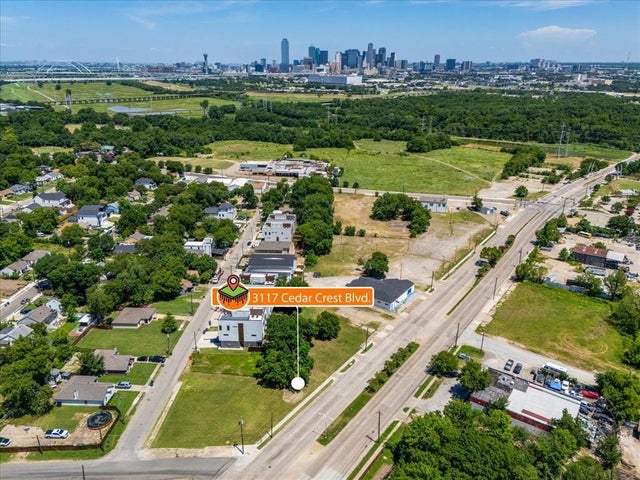
Similar Home Values
Comparable nearby listings and their asking prices.
| Address | Price | Beds | Baths | Sq Ft |
|---|---|---|---|---|
| 9801 Walnut Street 108, Dallas, TX | $83,000 | 2 | 1 | 794 |
| 701 Angus Drive, Dallas, TX | $83,500 | — | — | — |
| 3117 Cedar Crest Boulevard, Dallas, TX | $83,990 | — | — | — |
| 3038 Claibourne Boulevard, Dallas, TX | $84,800 | — | — | — |
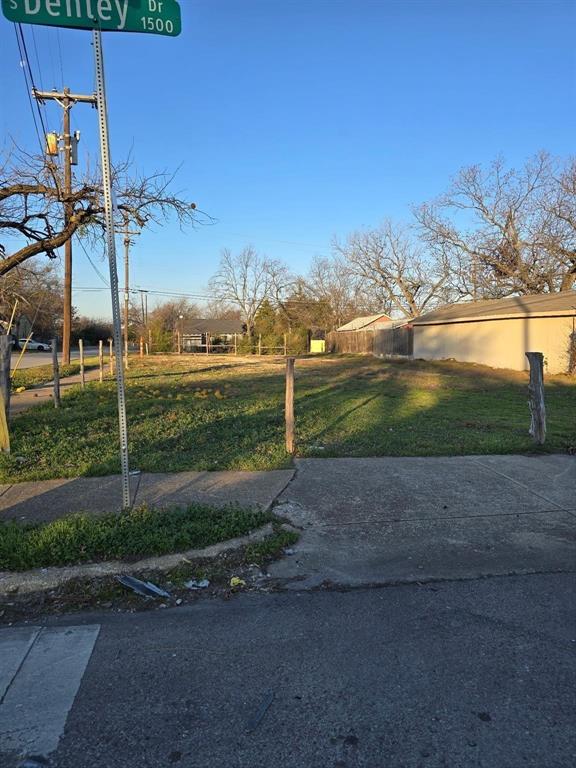
| 1547 S Denley Drive, Dallas, TX | $84,900 | — | — | — |
| 3907 Agnes Street, Dallas, TX | $84,900 | — | — | — |
Moving Cost Estimate
EXIT Agents in Dallas


Listing Courtesy: Broyles Realty - 3259770000
Presented by: Bobby Broyles
Last Updated: 2026-06-23