

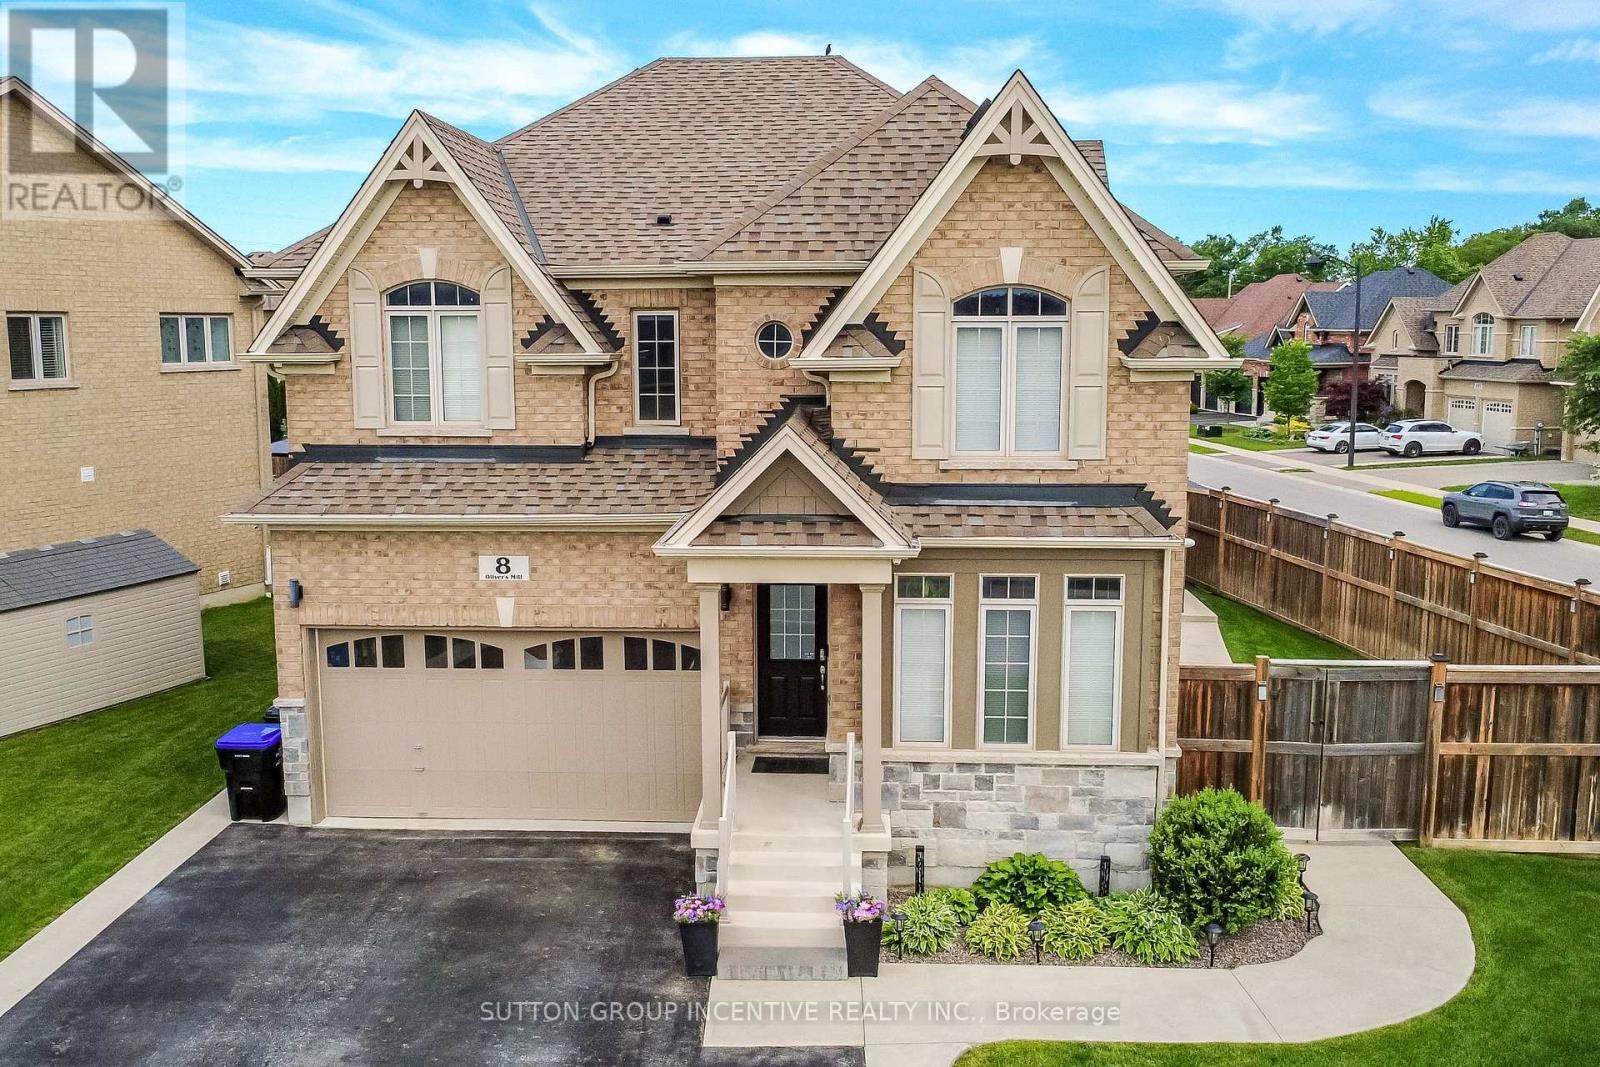
8 OLIVER'S MILL ROAD, Springwater (Centre Vespra), ON L9X0S8
Centre Vespra
Key Facts
Description
Escape to your own private backyard resort! This beautifully maintained 2 story home offers just over 3,400 total sq. ft. of comfort and luxury, featuring a stunning resort-style oasis designed for relaxing & entertaining for the modern family. This home is host to 5 bedrooms & 4 bathrooms. The Main floor features 9 ft. ceilings w/8 ft. entry ways, eat in kitchen/breakfast Room with Quartz counters, Island, Gas range, walk-in pantry, stainless steel appliances, under cabinet lighting, walkout to a large patio w/gas BBQ hook up. Large Family room w/Gas fireplace, Bay Window, B/I Wet Bar room makes the family room great for entertaining. Living room off a large foyer is great for relaxing with a good book. Engineered hardwood throughout main floor complemented by a solid oak staircase. The primary bedroom is a serene retreat, complete with walk-in closet & second mirrored closet, 5-piece ensuite with separate shower, large soaker tub. 3 additional generous size bedrooms and 4 pc bath for quests. California Shutters in 3 of the main bedrooms. Convenient second floor laundry room. SEPERATE ENTRANCE leads to a fully finished basement in-law suite perfect for extended family hosts 5th bedroom, Office or Storage area, Kitchen w/quartz counters, S/S appliances, B/I microwave. Living Rm w/2nd gas fireplace, 2nd laundry rm, & 3 pc bath w/shower. ENTERTAIN in your amazing Backyard oasis with 8 foot deep end heated inground pool, Sauna with shower, Hot tub with pergola surround for complete privacy. Enjoy the tranquility of Springwater while only minutes to all of Barrie's amenities & beaches, Snow Valley Ski Resort, Walking trails & the many area Golf courses. Play ground just down the road w/ Basketball court & ice rink in the winter. A short drive to Farmers markets. AMONG MANY EXTRAS include inground irrigation, security cameras, outdoor pot lights, large shed w/loft, plumbing & electrical, On Demand Water Heater (owned), Water Softener (owned) Shows TRUE PRIDE! (id:31684)
Property Information
Property Type
Residential
Sub-Type
Single Family Residence
Parking Spaces
7
Ownership
Freehold
Listing #
S13479270
Property Features
- Cooling:
- Central Air
- Heating:
- Forced Air, Natural Gas
- Parking:
- Attached
Rooms
- 1.75 m X 1.75 mMain
- 4.77 m X 2.17 mMain
- Bedroom 23.66 m X 3.09 mSecond
- Bedroom 33.3 m X 3.66 mSecond
- Bedroom 44.77 m X 3.92 mSecond
- Bedroom 54.44 m X 3.13 mBasement
- Family Room4.81 m X 4.82 mMain
- Great Room5.11 m X 4.83 mBasement
- Kitchen4.56 m X 3.06 mBasement
- Kitchen4.77 m X 3.31 mMain
- Laundry2.32 m X 1.74 mSecond
- Laundry1.75 m X 1.75 mBasement
- Living Room3.18 m X 4.09 mMain
- Master Bedroom4.88 m X 4.59 mSecond
- Office3.15 m X 1.75 mBasement
Affordability Calculator
$269,800
Estimated monthly payment
$7,180/mo
Principal $1,079,200 · Est. interest $1,505,580 over 30 yrs
Neighborhood Market Statistics
How this home compares to active listings in Springwater, ON
- CA$1,000,000
- Median Listing Price
- 37
- Median Days on Market
- 2,250
- Median Sq Ft
- CA$506
- Median Price / Sq Ft
- 374
- Active Listings
- This home’s price is 35% above the area median.
Market statistics compiled from active EXIT Realty® and MLS listings in Springwater, ON.
Location
- 8 OLIVER'S MILL ROAD, Springwater (Centre Vespra), ON L9X0S8
Nearby Schools
Good Shepherd Catholic School
School · 1.4 km away
Emma King Elementary School
Elementary · 2.1 km away
Children's Montessori School
Elementary · 3.2 km away
West Bayfield Elementary School
Elementary · 3.3 km away
Ecole Secondaire Catholique Nouvelle-Alliance
Secondary · 3.4 km away
Portage View Public School
School · 3.4 km away
Barrie Montessori & Elementary Private School
Elementary · 4.3 km away
Modern College of Hairstyling & Esthetics
Secondary School · 4.3 km away
Oxford College of Arts- Business and Technology - Barrie
Secondary School · 4.6 km away
Barrie Campus
Secondary · 4.6 km away
Learn & Play Day Care Centre Inc
School · 4.6 km away
Hillcrest Public School
School · 4.8 km away
Cundles Heights Public School
School · 4.9 km away
Ferris Lane Community Daycare
School · 5.0 km away
St. Catherine of Siena
School · 5.0 km away
Terry Fox Elementary School
Elementary · 5.0 km away
Ardagh Bluffs Public School
School · 5.0 km away
Sister Catherine Donnelly Catholic School
School · 5.1 km away
Ferndale Woods Elementary School
Elementary · 5.2 km away
St. Joan of Arc High School
Secondary · 5.4 km away
Commute Calculator
Nearby Homes


Similar Homes Nearby


Moving Cost Estimate
EXIT Agents in Springwater (Centre Vespra)



Listing Courtesy: SUTTON GROUP INCENTIVE REALTY INC.
Data Terms of Use
This website is operated by SUTTON GROUP INCENTIVE REALTY INC., a brokerage who is a member of The Canadian Real Estate Association (CREA). The content on this website is owned or controlled by CREA. By accessing this website, the user agrees to be bound by these terms of use as amended from time to time, and agrees that these terms of use constitute a binding contract between the user, SUTTON GROUP INCENTIVE REALTY INC., and CREA.
Copyright
The content on this website is protected by copyright and other laws, and is intended solely for the private, non-commercial use by individuals. Any other reproduction, distribution or use of the content, in whole or in part, is specifically prohibited. Prohibited uses include commercial use, “screen scraping”, “database scraping”, and any other activity intended to collect, store, reorganize or manipulate the content of this website.
Trademarks
REALTOR®, REALTORS®, and the REALTOR® logo are certification marks that are owned by REALTOR® Canada Inc. and licensed exclusively to The Canadian Real Estate Association (CREA). These certification marks identify real estate professionals who are members of CREA and who must abide by CREA’s By-Laws, Rules, and the REALTOR® Code. The MLS® trademark and the MLS® logo are owned by CREA and identify the professional real estate services provided by members of CREA.
Liability and Warranty Disclaimer
The information contained on this website is based in whole or in part on information that is provided by members of CREA, who are responsible for its accuracy. CREA reproduces and distributes this information as a service for its members, and assumes no responsibility for its completeness or accuracy.
Amendments
SUTTON GROUP INCENTIVE REALTY INC. may at any time amend these Terms of Use by updating this posting. All users of this site are bound by these amendments should they wish to continue accessing the website, and should therefore periodically visit this page to review any and all such amendments.