

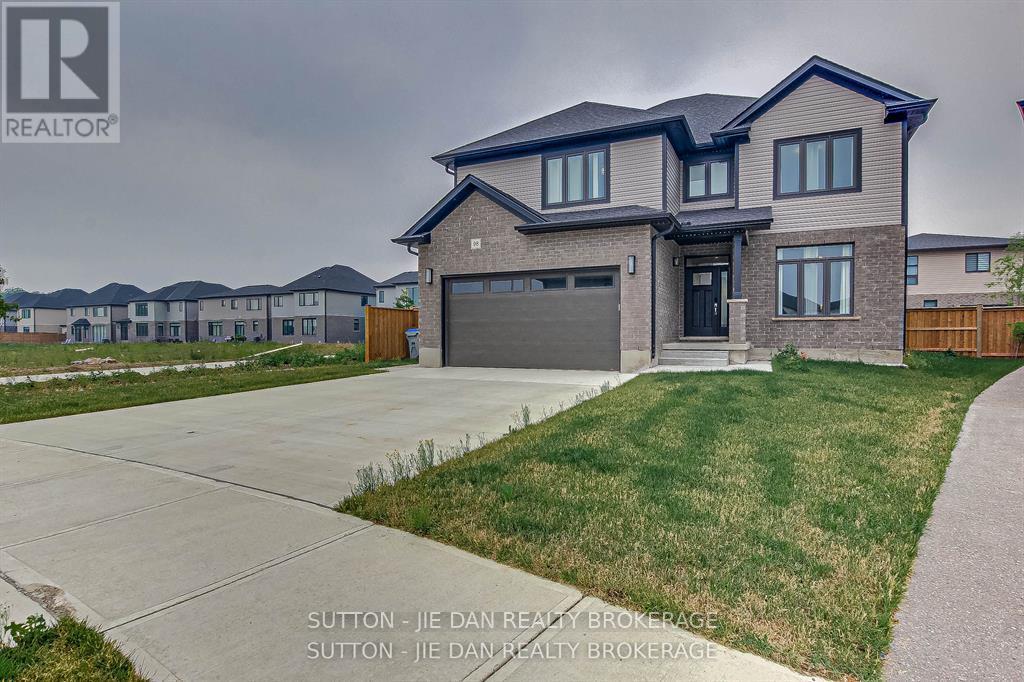
98 LOCKY LANE, Middlesex Centre, ON N0L1R0
Rural Middlesex Centre
Key Facts
Description
Only 4 years old! 2656 SqFt plus 1152 SqFt fully finished basement! This beautiful home located on a quiet crescent features a concrete front porch, concrete driveway and a concrete path to the backyard along the left side of the house. Enter through a welcoming foyer next to a spacious dining room before entering a designer kitchen with a butlers pantry. A huge living room with a cozy fireplace opens up from the kitchen. The second floor includes four bedrooms as well as a family/media room. A luxury ensuite and spacious his and hers walk-in-closets compliment the primary bedroom. The other three bedrooms boast their own walk-in-closets. The second floor bathroom consists of two sinks and plenty of space. The main floor has a spacious laundry room. Separate entrance to the fully finished basement with two bedrooms, recreation room, and bathroom. Kilworth Heights West is the perfect union of urban and rural living. A fitness facility, a community center for outdoor team sports, scenery trails in Komoka Provincial Park and along Thames River, grocery store, LCBO, and various retail stores are only 3-4 minutes away. Separate entrance to basement potentially brings 1500/ month rental income. Quick access to Highway 402. Call now for your showing (id:31684)
Property Information
Property Type
Residential
Sub-Type
Single Family Residence
Parking Spaces
6
Ownership
Freehold
Listing #
X13053294
Property Features
Cooling
Heating
Parking
Rooms
- 4.34 m X 4.62 mMain
- Bedroom 13.07 m X 3.56 mSecond
- Bedroom 23.15 m X 3.56 mSecond
- Bedroom 33.58 m X 3.61 mSecond
- Bedroom 53.17 m X 4.52 mLower
- Dining Room3.25 m X 4.11 mMain
- Family Room3.71 m X 5.82 mSecond
- Kitchen3.07 m X 1.78 mLower
- Kitchen3.35 m X 4.62 mMain
- Laundry2.72 m X 3.3 mMain
- Living Room3.3 m X 4.62 mMain
- Master Bedroom4.09 m X 6.25 mSecond
Affordability Calculator
$188,980
Estimated monthly payment
$5,029/mo
Principal $755,920 · Est. interest $1,054,576 over 30 yrs
Location
- 98 LOCKY LANE, Middlesex Centre, ON N0L1R0
Points of Interest in Middlesex Centre, ON
Showing the Middlesex Centre area map.
Nearby Schools
Providence Reformed Collegiate
Secondary · 1.1 km away
Parkview Public School
School · 2.1 km away
Byron Woods Montessori School
Elementary · 5.8 km away
YMCA Child Care
School · 6.2 km away
Byron Northview Public School
School · 6.3 km away
Byron Southwood School
School · 6.6 km away
Matthews Hall
Secondary · 6.6 km away
St. Thomas Aquinas Catholic Secondary School (London, Ontario)
Secondary · 6.8 km away
John Dearness School
School · 7.0 km away
Byron Somerset Public School
School · 7.3 km away
Ecole Elementaire Marie-Curie
Elementary · 7.5 km away
Caradoc Home & School
School · 7.8 km away
Cheer Strike Royals
School · 7.9 km away
Belvoir Co-Operative Nursery School
School · 8.1 km away
St Paul Catholic Elementary School
Elementary · 8.3 km away
West Oaks French Immersion Pub School
School · 8.6 km away
Oak Park Co-Operative Children Centre Inc
School · 8.6 km away
Clara Brenton Home & School
School · 8.7 km away
St John Catholic French Immersion School
School · 8.8 km away
Acorn Christian Day Care
School · 8.9 km away
Commute Calculator
Nearby Homes



Similar Homes Nearby
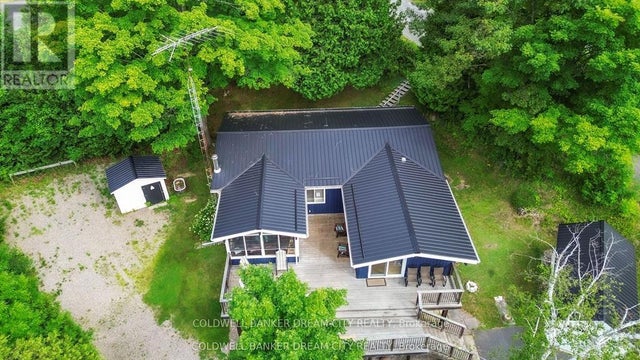
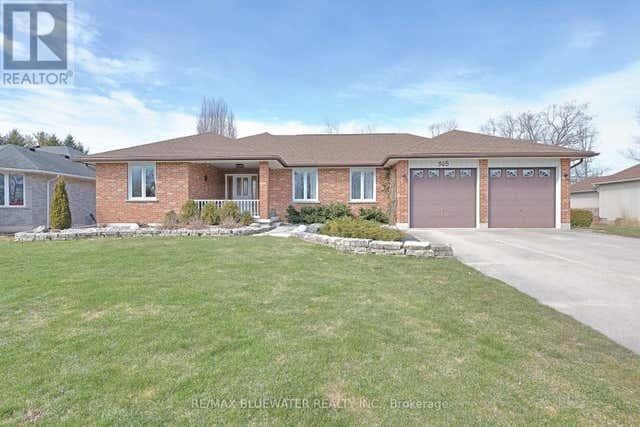
Similar Home Values
Comparable nearby listings and their asking prices.
| Address | Price | Beds | Baths | Sq Ft |
|---|---|---|---|---|
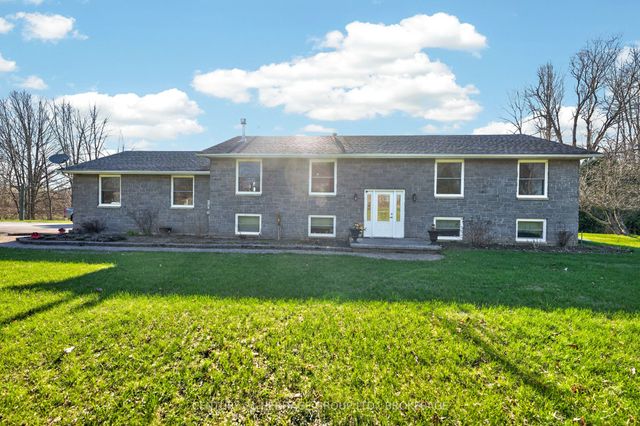
| 191 Emerson Road, Centre Hastings, ON | CA$665,000 | 5 | 2 | — |
| 191 EMERSON ROAD, Centre Hastings, ON | CA$665,000 | 5 | 2 | — |
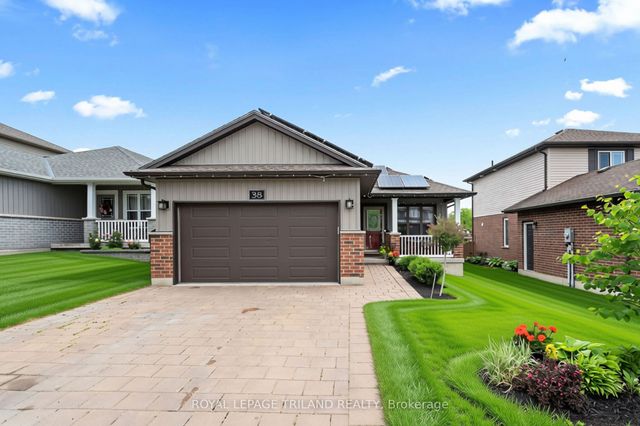
| 38 LEESBORO Trail, Thames Centre, ON | CA$674,900 | 5 | 2 | — |
| 38 LEESBORO TRAIL, Thames Centre (Thorndale), ON | CA$674,900 | 5 | 2 | — |
| 1004A ALMOND LANE, Frontenac (Frontenac Centre), ON | CA$689,000 | 6 | 2 | — |
| 365 STATION STREET, North Middlesex (Parkhill), ON | CA$699,000 | 5 | 3 | — |
Moving Cost Estimate
EXIT Agents in Middlesex Centre



Listing Courtesy: SUTTON - JIE DAN REALTY BROKERAGE
Data Terms of Use
This website is operated by SUTTON - JIE DAN REALTY BROKERAGE, a brokerage who is a member of The Canadian Real Estate Association (CREA). The content on this website is owned or controlled by CREA. By accessing this website, the user agrees to be bound by these terms of use as amended from time to time, and agrees that these terms of use constitute a binding contract between the user, SUTTON - JIE DAN REALTY BROKERAGE, and CREA.
Copyright
The content on this website is protected by copyright and other laws, and is intended solely for the private, non-commercial use by individuals. Any other reproduction, distribution or use of the content, in whole or in part, is specifically prohibited. Prohibited uses include commercial use, “screen scraping”, “database scraping”, and any other activity intended to collect, store, reorganize or manipulate the content of this website.
Trademarks
REALTOR®, REALTORS®, and the REALTOR® logo are certification marks that are owned by REALTOR® Canada Inc. and licensed exclusively to The Canadian Real Estate Association (CREA). These certification marks identify real estate professionals who are members of CREA and who must abide by CREA’s By-Laws, Rules, and the REALTOR® Code. The MLS® trademark and the MLS® logo are owned by CREA and identify the professional real estate services provided by members of CREA.
Liability and Warranty Disclaimer
The information contained on this website is based in whole or in part on information that is provided by members of CREA, who are responsible for its accuracy. CREA reproduces and distributes this information as a service for its members, and assumes no responsibility for its completeness or accuracy.
Amendments
SUTTON - JIE DAN REALTY BROKERAGE may at any time amend these Terms of Use by updating this posting. All users of this site are bound by these amendments should they wish to continue accessing the website, and should therefore periodically visit this page to review any and all such amendments.