

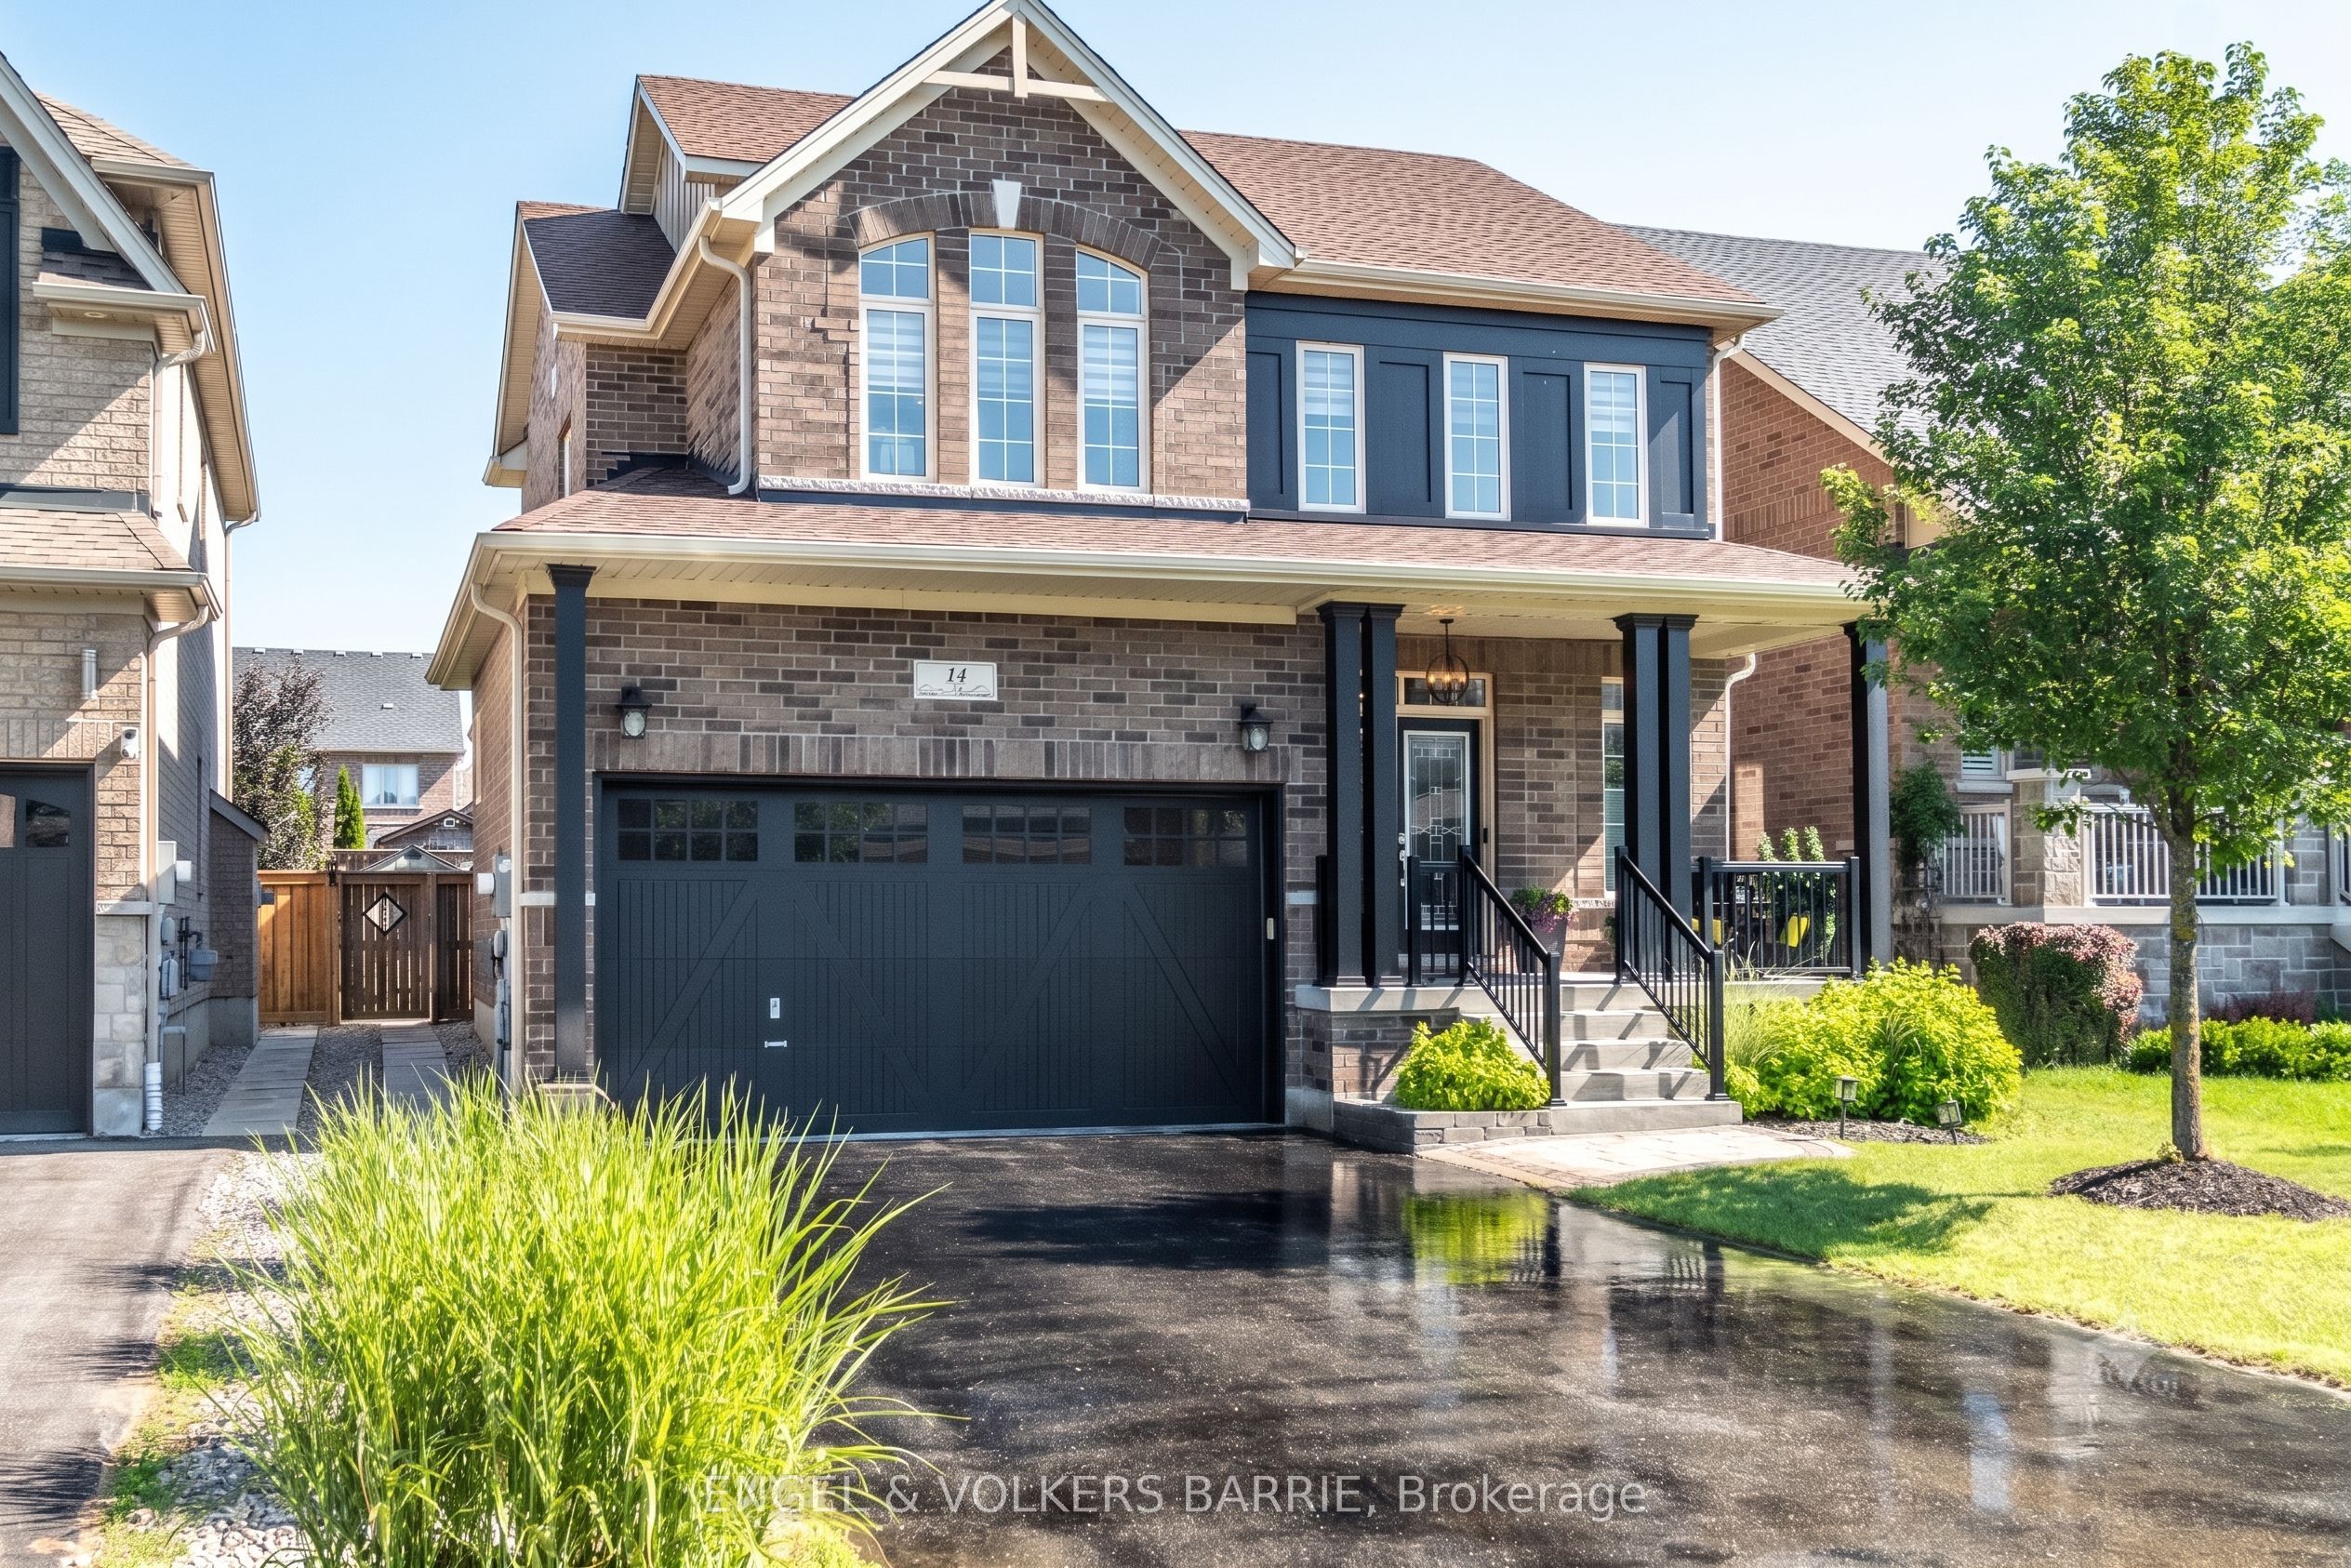
14 Oliver's Mill Road, Springwater, ON L9X 0S6
Simcoe County
Key Facts
Description
Better than new & now offered at $999,900! This immaculate two-storey home in sought-after Centre Vespra delivers upgrades, quality finishes, and turnkey lifestyle. With over $90,000 in upgrades since 2023, & extensive builder enhancements, enjoy exceptional value, modern comfort, and peace of mind throughout. This immaculate home features 3+2 bedrooms and 3.5 bathrooms with a highly functional layout designed for family living, work-from-home flexibility, and effortless entertaining. A stunning designer kitchen showcases double waterfall quartz countertops and a matching quartz backsplash, creating a seamless, high-end finish. The kitchen is further enhanced by a soaring cathedral ceiling and transom window that fills the space with natural light. Main floor laundry adds everyday convenience, while the thoughtful layout ensures an easy, comfortable flow. Extensive upgrades include central air conditioning, central vacuum, water softener, whole-home air filtration system, upgraded appliances, and 2 gas fireplaces-delivering year-round comfort, efficiency, and low-maintenance living. The professionally finished lower level offers exceptional flexibility, with space for additional bedrooms, a home office, gym, recreation room, games room, or guest suite. Step outside to a private, beautifully finished retreat featuring an 8'x15' covered porch, landscaped yard, irrigation system, and garden shed perfect for relaxing or entertaining. A double attached garage and private double driveway with no sidewalk provide ample parking and everyday convenience. Centre Vespra offers the ideal balance of rural tranquility and city access. Enjoy nearby trails, Snow Valley Ski Resort, Vespra Hills Golf Club, Barrie Hill Farms, and local parks with pickleball courts, playgrounds, and an outdoor ice rink. Beautifully upgraded, meticulously maintained, and move-in ready, this home offers outstanding value in one of the area's most desirable communities. Simply move in and enjoy.
Property Information
Property Type
Residential
Sub-Type
Single Family Residence
Style
2-Storey
Stories
2
Lot Dimensions
12.8x45.0
Parking Spaces
6
MLS® Listing#
S13543654
Property Features
- Interior:
- Central Vacuum
- Appliances:
- Water Softener
- Cooling:
- Central Air
- Heating:
- Natural Gas, Forced Air
- Fireplace:
- Gas
- Basement:
- Finished, Full
- Pool:
- None
- Parking:
- Garage Door Opener, Attached
- Fencing:
- Fenced
- Lot Features:
- On Golf Course, Greenbelt, Wooded
- Construction:
- Brick, Stone
- Roof:
- Asphalt
- Other Structures:
- Shed(s)
Rooms
- 6.65 x 6.03Basement
- 4.12 x 2.89Main
- 1.99 x 1.74Main
- Bathroom1.58 x 1.63Main
- Bathroom2.57 x 2.06Basement
- Bathroom3.7 x 1.64Upper
- Bathroom2.69 x 2.83Upper
- Bedroom 24.84 x 3.19Upper
- Bedroom 34.06 x 3.34Upper
- Bedroom 44.11 x 3.68Basement
- Bedroom 52.94 x 2.72Basement
- Family Room4.41 x 7.41Main
- Kitchen4.13 x 3.0Main
- Laundry3.57 x 1.76Main
- Master Bedroom3.7 x 5.23Upper
HOA & Tax
- Annual Tax:
- CA$4,640 (2025)
- Parcel #:
- 583561087
Directions
Sunnidale Road to Dobson Road to Oliver's Mill Road
Affordability Calculator
$199,980
Estimated monthly payment
$5,322/mo
Principal $799,920 · Est. interest $1,115,960 over 30 yrs
Neighborhood Market Statistics
How this home compares to active listings in Springwater, ON
- CA$1,000,000
- Median Listing Price
- 37
- Median Days on Market
- 2,250
- Median Sq Ft
- CA$506
- Median Price / Sq Ft
- 374
- Active Listings
- This home’s price is right around the area median.
Market statistics compiled from active EXIT Realty® and MLS listings in Springwater, ON.
Location
- 14 Oliver's Mill Road, Springwater, ON L9X 0S6
Nearby Schools
Good Shepherd Catholic School
School · 1.5 km away
Emma King Elementary School
Elementary · 2.1 km away
Children's Montessori School
Elementary · 3.2 km away
West Bayfield Elementary School
Elementary · 3.3 km away
Ecole Secondaire Catholique Nouvelle-Alliance
Secondary · 3.4 km away
Portage View Public School
School · 3.5 km away
Barrie Montessori & Elementary Private School
Elementary · 4.3 km away
Modern College of Hairstyling & Esthetics
Secondary School · 4.3 km away
Oxford College of Arts- Business and Technology - Barrie
Secondary School · 4.6 km away
Barrie Campus
Secondary · 4.6 km away
Learn & Play Day Care Centre Inc
School · 4.7 km away
Hillcrest Public School
School · 4.8 km away
Cundles Heights Public School
School · 5.0 km away
Ferris Lane Community Daycare
School · 5.0 km away
St. Catherine of Siena
School · 5.0 km away
Ardagh Bluffs Public School
School · 5.1 km away
Terry Fox Elementary School
Elementary · 5.1 km away
Sister Catherine Donnelly Catholic School
School · 5.1 km away
Ferndale Woods Elementary School
Elementary · 5.2 km away
St. Joan of Arc High School
Secondary · 5.4 km away
Commute Calculator
Nearby Homes


Similar Homes Nearby

Moving Cost Estimate
EXIT Agents in Springwater


Listing Courtesy: ENGEL & VOLKERS BARRIE - 7057922055
Presented by: SCOTT COOPER