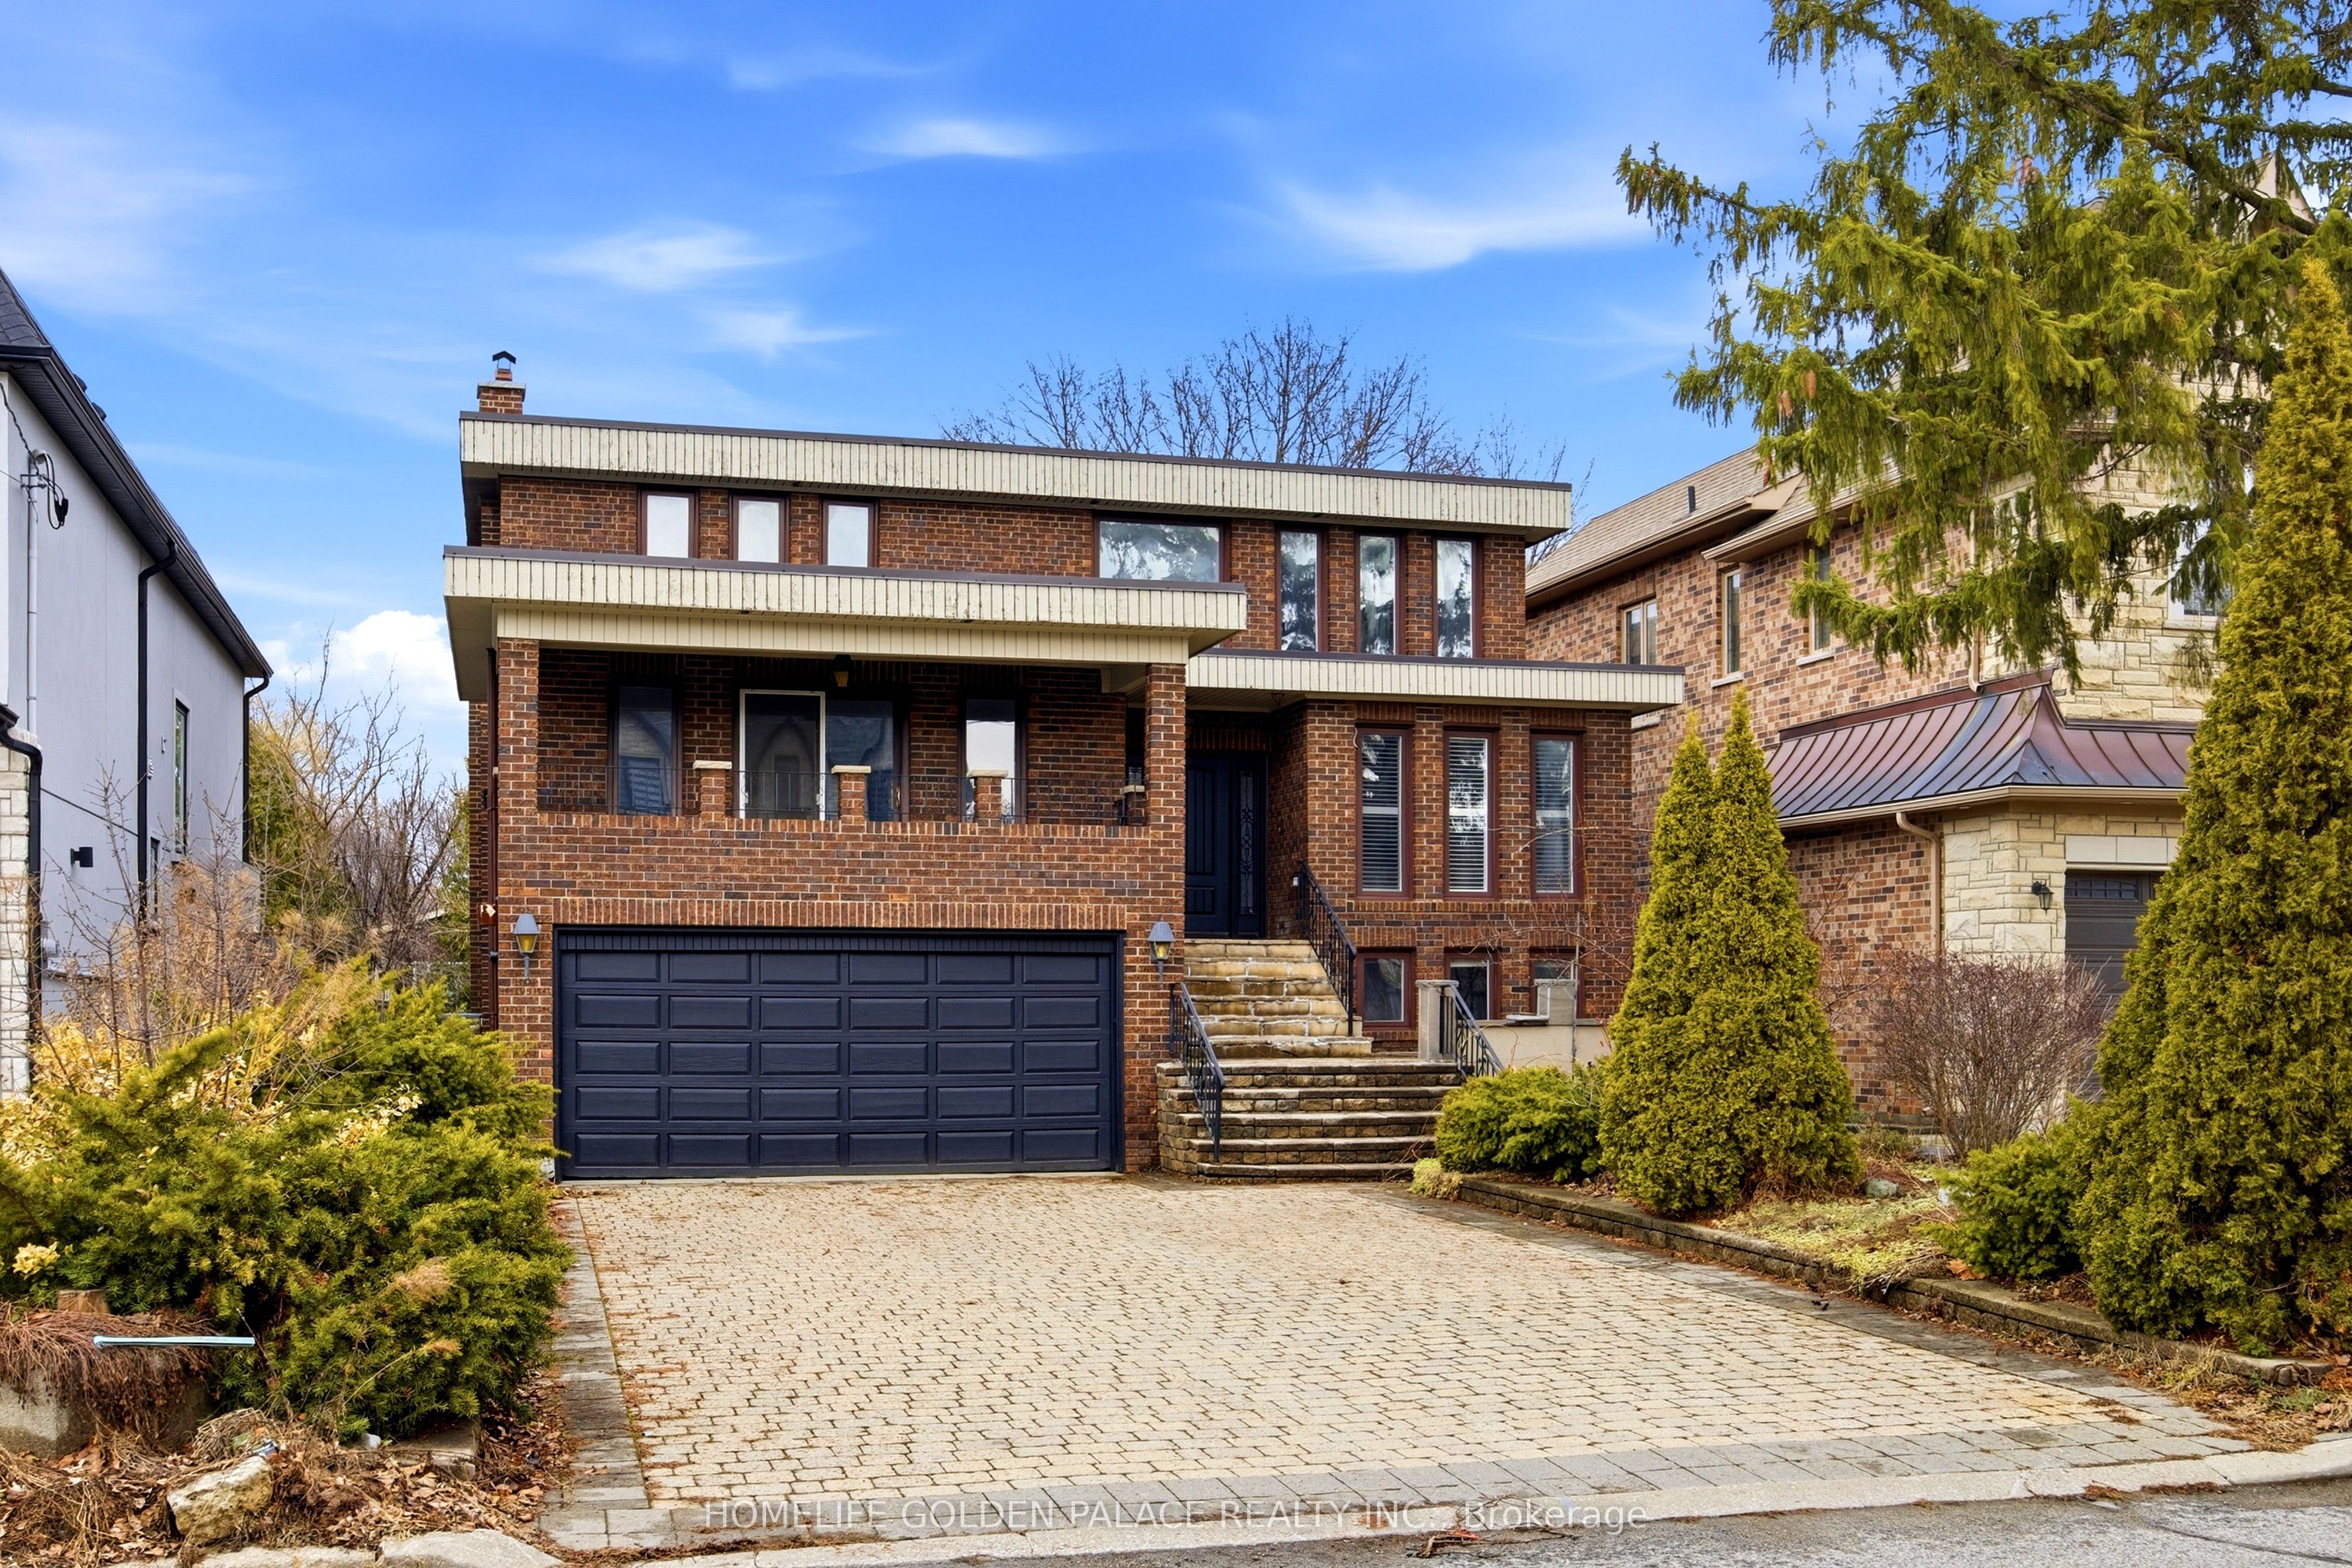
394 Patricia Avenue, Toronto, ON M2R 2M9
Toronto County
Key Facts
Description
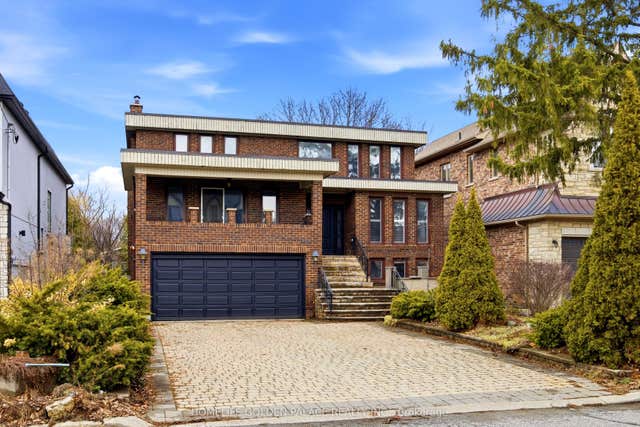
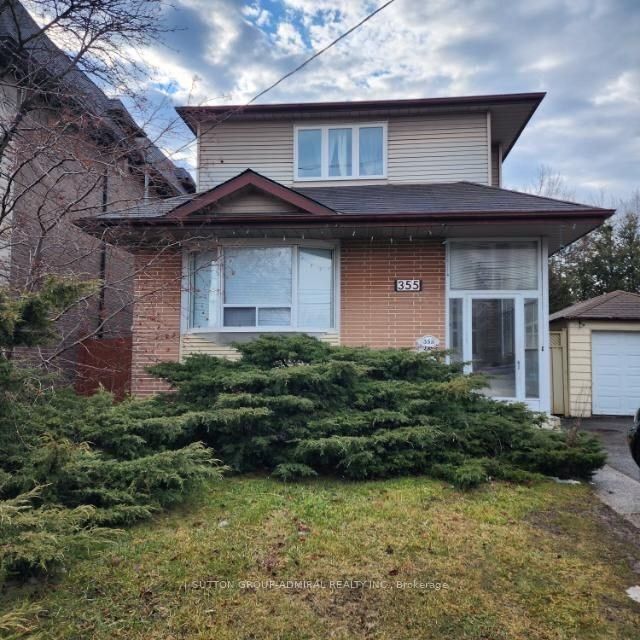
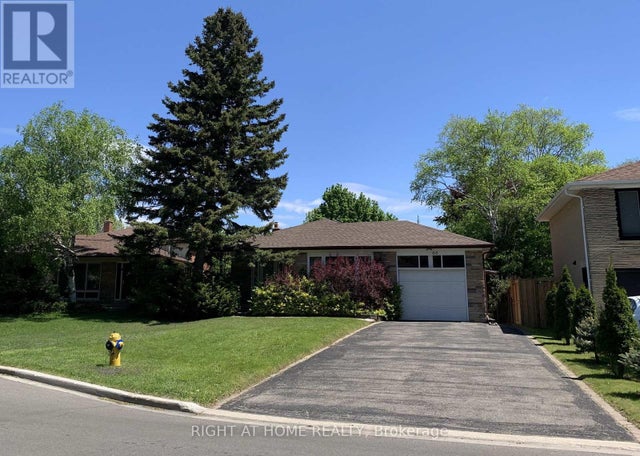
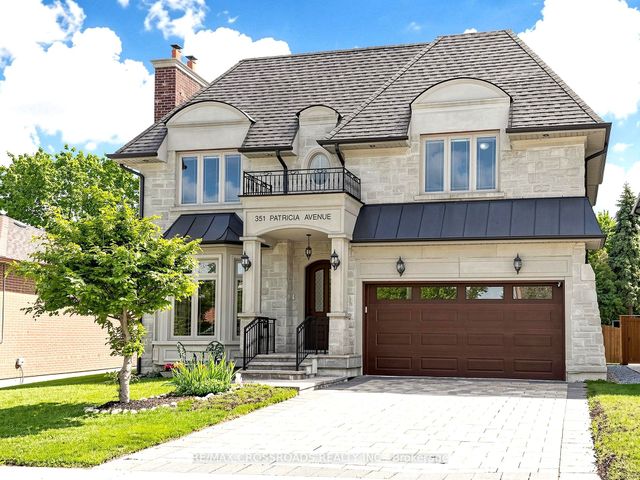
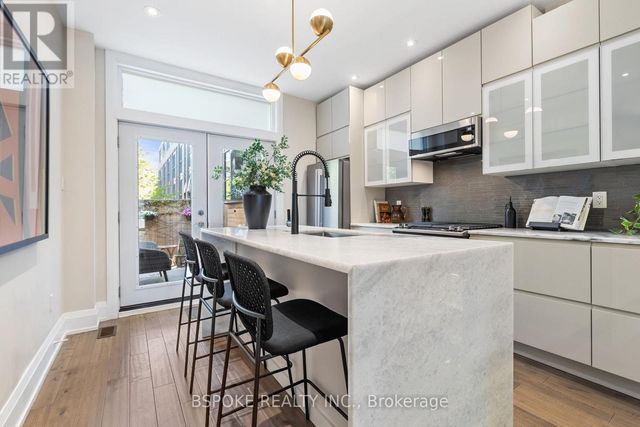
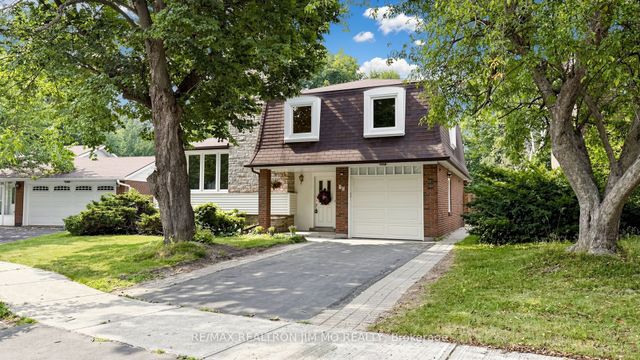
Welcome to this beautifully and newly updated detached two-storey home, ideally located in the highly sought-after Newtonbrook West community. This solid brick, custom-built residence showcases exceptional craftsmanship and offers a spacious, well-designed layout-perfect for both family living and entertaining. Featuring 4 bedrooms and 4 bathrooms, the home boasts generous principal rooms, a bright open-concept kitchen, and a professionally finished lower level. The main floor is highlighted by elegant oak hardwood flooring, a spacious living and dining area, and a warm, inviting family room complete with a fireplace and walk-out to the backyard.The upgraded kitchen is equipped with quality cabinetry, stone countertops, and a sun-filled breakfast area, creating a welcoming space for everyday living.On the upper level, the primary suite offers a 4-piece ensuite and double closet, along with three additional well-proportioned bedrooms.The finished lower level includes a bar/kitchen area, laundry room, and ample storage space. Situated on a premium 50 x 133 ft lot, this property features an attached two-car garage, a private driveway accommodating multiple vehicles, and is nestled on a quiet, family-friendly street. Conveniently located close to parks, top-rated schools, community centres, public transit, and the vibrant amenities of Yonge Street.
Property Information
Property Type
Residential
Sub-Type
Single Family Residence
Style
2-Storey
Stories
2
Lot Dimensions
50.0x133.0
Parking Spaces
6
MLS® Listing#
C13522398
Property Features
- Cooling:
- Central Air
- Heating:
- Natural Gas, Forced Air
- Basement:
- Finished
- Pool:
- None
- Parking:
- Garage Door Opener, Attached
- Construction:
- Brick
- Roof:
- Rolled/Hot Mop, Flat
Rooms
- Bedroom 24.40 x 3.50Second
- Bedroom 33.80 x 3.20Second
- Bedroom 43.20 x 3.20Second
- Bedroom 57.10 x 3.10Basement
- Dining Room4.50 x 4.00
- Family Room5.20 x 5.00
- Great Room11.30 x 3.20Basement
- Kitchen7.10 x 4.00
- Library3.00 x 3.10
- Living Room4.40 x 4.00
- Master Bedroom6.80 x 3.10Second
HOA & Tax
- Annual Tax:
- CA$8,566 (2025)
- Parcel #:
- 101560436
Directions
Yonge/Drewry/Bathurst
Affordability Calculator
$359,800
Estimated monthly payment
$9,575/mo
Principal $1,439,200 · Est. interest $2,007,812 over 30 yrs
Neighborhood Market Statistics
How this home compares to active listings in Toronto, ON
- CA$786,362
- Median Listing Price
- 48
- Median Days on Market
- 950
- Median Sq Ft
- CA$821
- Median Price / Sq Ft
- 19,842
- Active Listings
- This home’s price is 129% above the area median.
Market statistics compiled from active EXIT Realty® and MLS listings in Toronto, ON.
Location
- 394 Patricia Avenue, Toronto, ON M2R 2M9
Nearby Schools
Fisherville Junior High School
Secondary · 0.2 km away
Pleasant Public School
Elementary · 0.5 km away
Lucky Bug
School · 0.6 km away
St Paschal Baylon Catholic School
School · 0.9 km away
RJ Lang Elementary & Middle School
Elementary · 1.0 km away
Willowdale Christian School
Secondary · 1.1 km away
Rockford Public School
Elementary · 1.1 km away
Or Haemet Sephardic School
School · 1.2 km away
Danilack Middle School
School · 1.2 km away
Associated Hebrew Schools of Toronto
School · 1.2 km away
Conseil Scolaire de District Catholique Centre-Sud
Elementary · 1.2 km away
St Antoine Daniel Catholic School
Secondary · 1.2 km away
Newtonbrook Secondary School
Secondary · 1.3 km away
Drewry Secondary School
Secondary · 1.4 km away
Alborz Educational Centre
Elementary · 1.4 km away
Northview Heights Secondary School
Secondary · 1.4 km away
Yorkview Public School
Elementary · 1.5 km away
Blessed Scalabrini Catholic School
Elementary · 1.6 km away
Crawford Adventist Academy
School · 1.7 km away
Alpha High School
Secondary · 1.7 km away