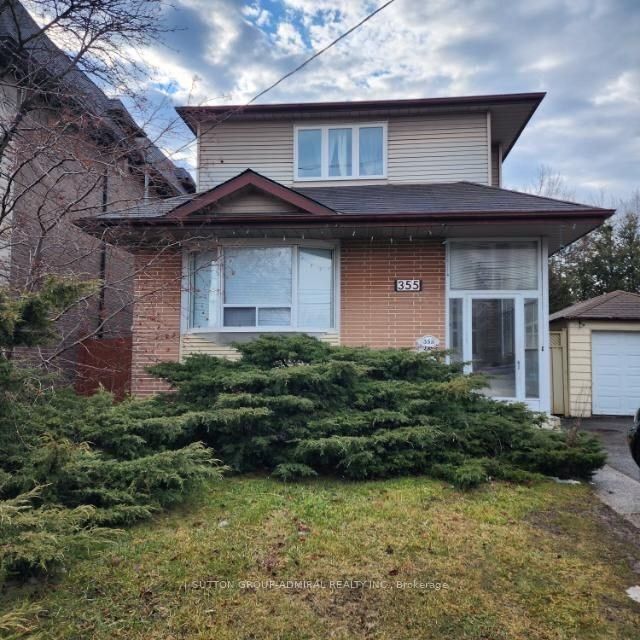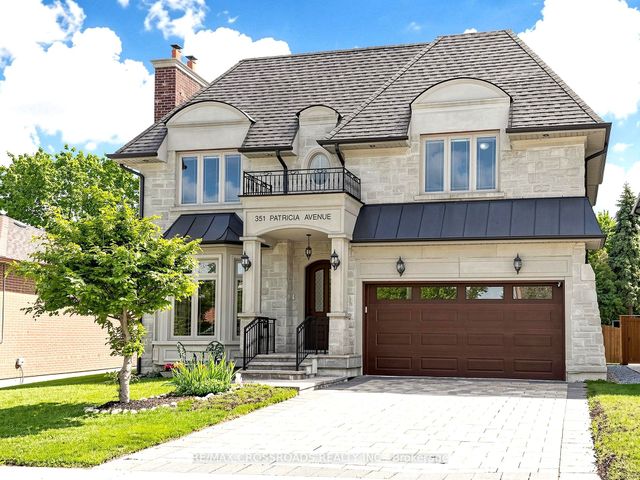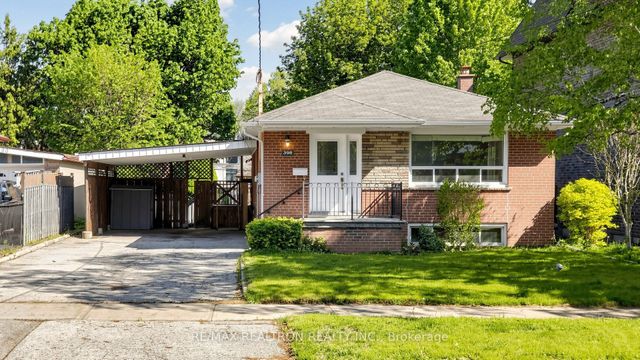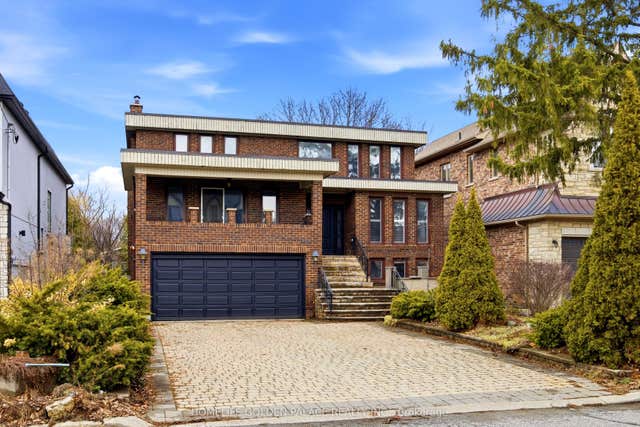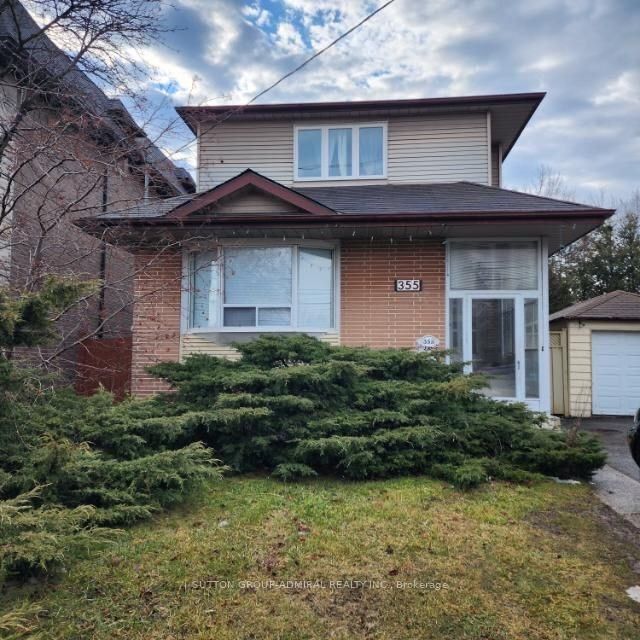
355 Patricia Avenue, Toronto, ON M2R 2M8
Toronto County
Key Facts
Description
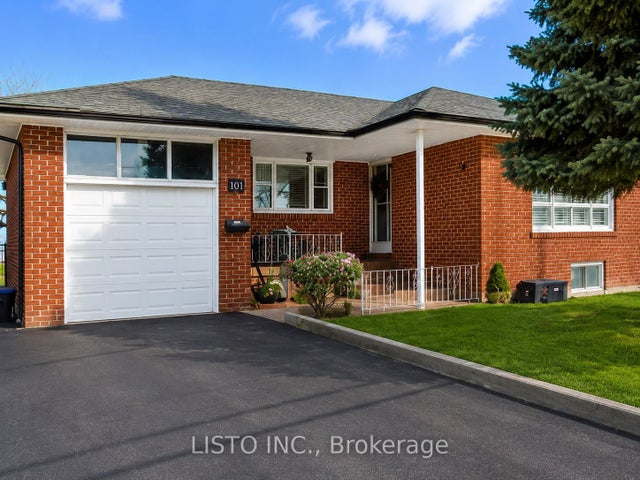
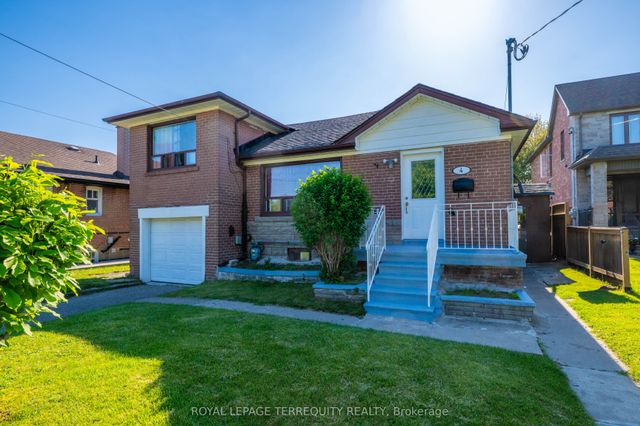
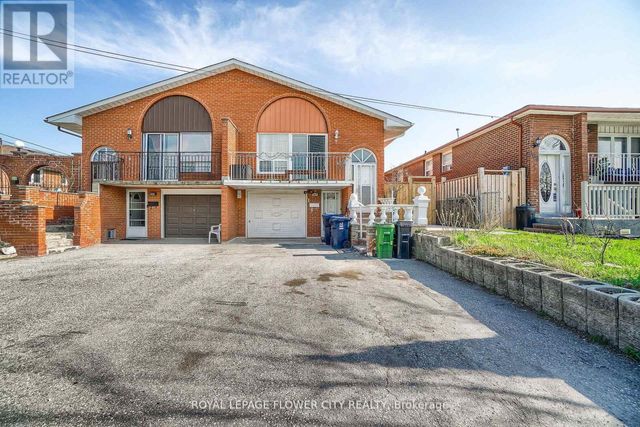
Incredible family home or investment opportunity in prime Newtonbrook West! This 5 bedroom gem features layout. Great income potential with a finished basement featuring a separate side entrance, large family room, and deep storage. Fully fenced backyard. Parking for 4 cars. Unbeatable location close to transit, and shopping.
Property Information
Property Type
Residential
Sub-Type
Single Family Residence
Style
2-Storey
Stories
2
Lot Dimensions
50.0x132.0
Parking Spaces
5
MLS® Listing#
C13218626
Property Features
- Interior:
- Other
- Cooling:
- Other
- Heating:
- Natural Gas, Forced Air
- Basement:
- Walk-Out Access
- Pool:
- None
- Parking:
- Attached
- Roof:
- Asphalt
Rooms
- Bedroom3.81 x 3.05
- Bedroom3.05 x 2.8
- Bedroom 24.42 x 3.05Second
- Bedroom 33.96 x 3.96Second
- Dining Room7.16 x 5.18
- Kitchen6.99 x 6.0
- Living Room7.16 x 5.18
- Master Bedroom5.94 x 3.05Second
HOA & Tax
- Annual Tax:
- CA$6,824 (2025)
- Parcel #:
- 101570049
Directions
YONGE AND STEELS
Affordability Calculator
$287,600
Estimated monthly payment
$7,654/mo
Principal $1,150,400 · Est. interest $1,604,910 over 30 yrs
Neighborhood Market Statistics
How this home compares to active listings in Toronto, ON
- CA$786,362
- Median Listing Price
- 48
- Median Days on Market
- 950
- Median Sq Ft
- CA$821
- Median Price / Sq Ft
- 19,842
- Active Listings
- This home’s price is 83% above the area median.
Market statistics compiled from active EXIT Realty® and MLS listings in Toronto, ON.
Location
- 355 Patricia Avenue, Toronto, ON M2R 2M8
Nearby Schools
Fisherville Junior High School
Secondary · 0.4 km away
Pleasant Public School
Elementary · 0.5 km away
Lucky Bug
School · 0.7 km away
St Paschal Baylon Catholic School
School · 0.8 km away
RJ Lang Elementary & Middle School
Elementary · 0.9 km away
Willowdale Christian School
Secondary · 0.9 km away
Conseil Scolaire de District Catholique Centre-Sud
Elementary · 1.0 km away
St Antoine Daniel Catholic School
Secondary · 1.1 km away
Danilack Middle School
School · 1.2 km away
Associated Hebrew Schools of Toronto
School · 1.2 km away
Newtonbrook Secondary School
Secondary · 1.2 km away
Drewry Secondary School
Secondary · 1.2 km away
Rockford Public School
Elementary · 1.2 km away
Or Haemet Sephardic School
School · 1.3 km away
Alborz Educational Centre
Elementary · 1.3 km away
Yorkview Public School
Elementary · 1.5 km away
Northview Heights Secondary School
Secondary · 1.5 km away
Alpha High School
Secondary · 1.6 km away
Blessed Scalabrini Catholic School
Elementary · 1.6 km away
Anderson College
Secondary School · 1.6 km away