

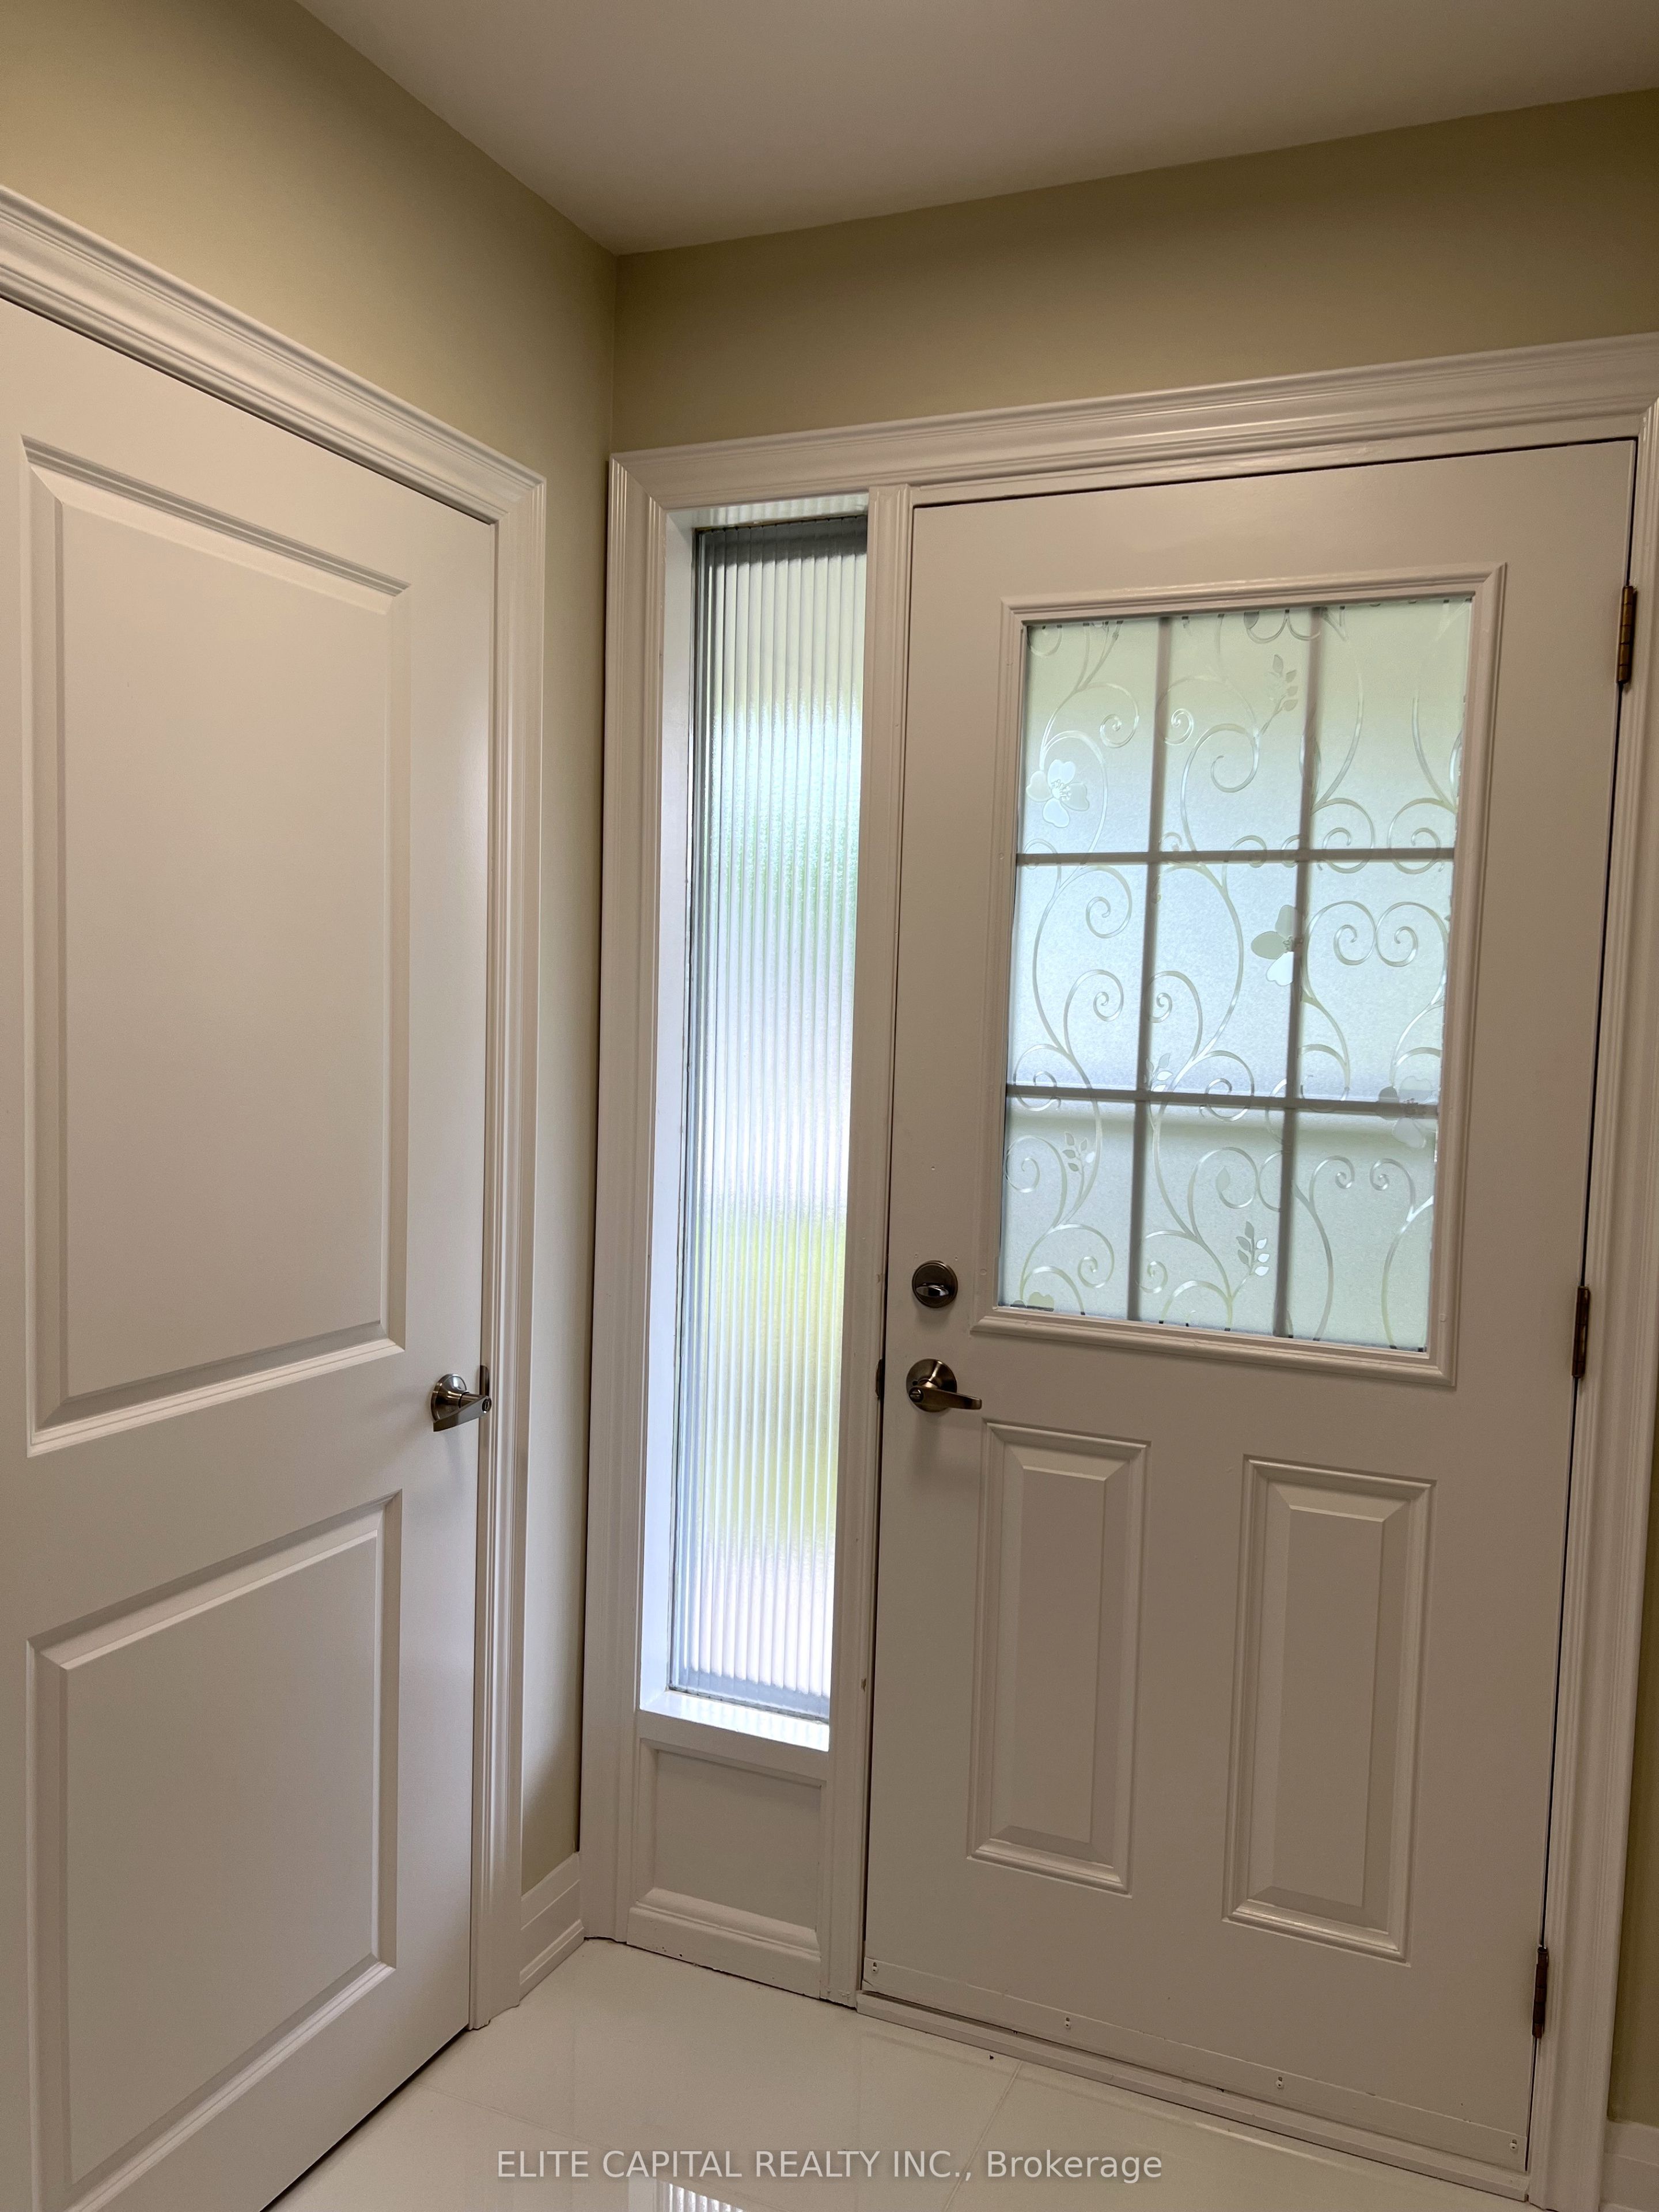
89 Picola Court, Toronto, ON M2H 2N2
Toronto County
Key Facts
Description
Bright & spacious 4+2 bdrm family size home. 4 bdrms on main level and 2 bdrms in lower basement with separate entrance. Each level has 1 washroom, ideal for large family. Totally renovated from top to bottom, 2 new kitchens with modern cabinets, breakfast island on main, c-stone countertops, new s/s kitchen appliances. All new bathrooms with top quality material. Unobstructed rear-yard, long driveway for extra parking spaces. 3 separate entrances including walk-out basement. Close to amenities, shopping, TTC, major highways. Steps to high ranked schools, minutes to Seneca College.
Property Information
Property Type
Residential
Sub-Type
Single Family Residence
Style
Backsplit 5
Lot Dimensions
48.39x158.69
Parking Spaces
3
MLS® Listing#
C13425290
Property Features
Cooling
Heating
Basement
Pool
Parking
Fencing
Lot Features
Construction
Roof
Other Structures
Rooms
- 0.0 x 0.0Lower
- 3.60 x 2.70Main
- Bedroom2.90 x 2.70Lower
- Bedroom3.20 x 2.40Lower
- Bedroom 23.60 x 3.20Main
- Bedroom 33.60 x 3.50Upper
- Bedroom 43.60 x 2.50Upper
- Dining Room3.35 x 2.70Main
- Kitchen2.40 x 2.40Main
- Living Room6.10 x 3.50Main
- Master Bedroom4.30 x 3.20Upper
Financial Details
Annual Taxes
CA$6,584
Tax year 2026
Parcel Number
100060748
Directions
n/a
Affordability Calculator
$252,000
Estimated monthly payment
$6,706/mo
Principal $1,008,000 · Est. interest $1,406,250 over 30 yrs
Neighborhood Market Statistics
How this home compares to active listings in Toronto, ON
- CA$784,870
- Median Listing Price
- 41
- Median Days on Market
- 950
- Median Sq Ft
- CA$818
- Median Price / Sq Ft
- 20,012
- Active Listings
- This home’s price is 61% above the area median.
Market statistics compiled from active EXIT Realty® and MLS listings in Toronto, ON.
Location
- 89 Picola Court, Toronto, ON M2H 2N2
Points of Interest in Toronto, ON
Showing the Toronto area map.
Nearby Schools
Heritage International School
Secondary · 0.5 km away
Hillmount Public School
Elementary · 0.5 km away
Ut Preparatory Academy
School · 0.7 km away
Highland Junior High School
Secondary · 0.8 km away
Toronto International College
Secondary School · 0.8 km away
Cherokee Public School
Elementary · 0.9 km away
William Academy
School · 1.0 km away
Cliffwood Public School
Elementary · 1.1 km away
McCanny Secondary School
Secondary · 1.1 km away
Our Lady of Mount Carmel Catholic School
School · 1.1 km away
Alathena International Academy
School · 1.2 km away
Amberson College
Secondary School · 1.2 km away
Holy Redeemer Elementary School
Elementary · 1.3 km away
Ontario College of Traditional Chinese Medicine - Markham
Secondary School · 1.4 km away
Chester le Junior Public School
Elementary · 1.4 km away
Seneca Hill Public School
Elementary · 1.4 km away
Sir Ernest Macmillan Senior Public School
Secondary · 1.5 km away
Cresthaven Public School
Elementary · 1.5 km away
Epiphany of Our Lord Catholic Acad
School · 1.5 km away
Ernest Public School
Elementary · 1.6 km away
Commute Calculator
Nearby Homes



Similar Homes Nearby

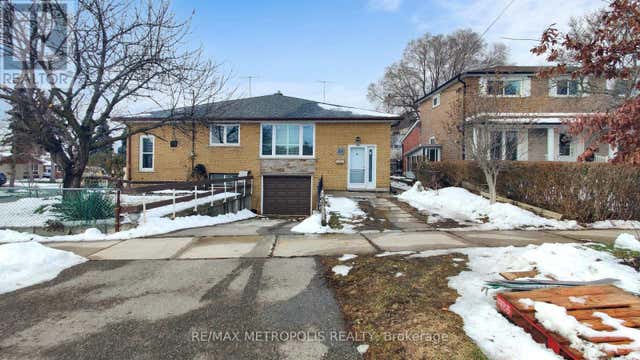
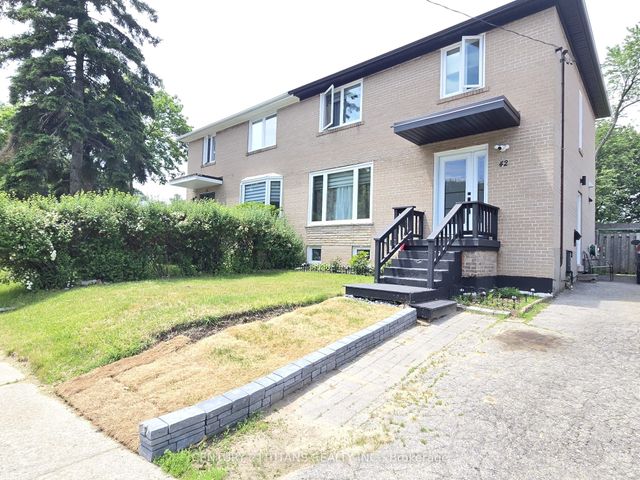
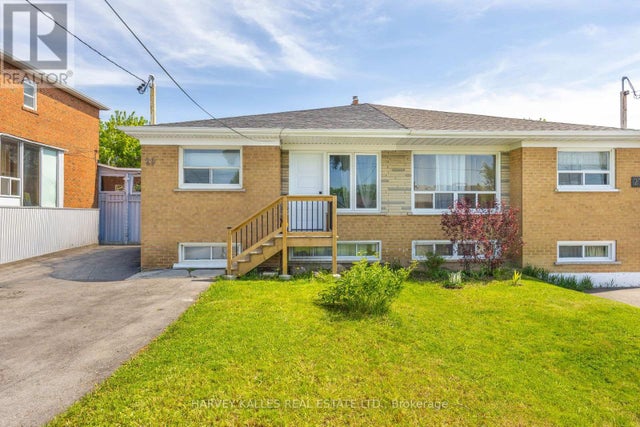

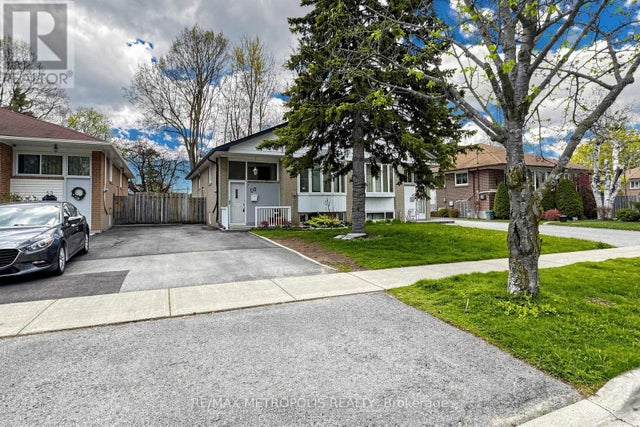
Similar Home Values
Comparable nearby listings and their asking prices.
| Address | Price | Beds | Baths | Sq Ft |
|---|---|---|---|---|
| 68 Paulvale Crescent, Toronto, ON | CA$885,000 | 6 | 2 | — |
| 68 PAULVALE CRESCENT, Toronto (York University Heights), ON | CA$885,000 | 6 | 2 | — |
| 42 Pixley Crescent, Toronto, ON | CA$885,000 | 6 | 2 | — |
| 29 GILTSPUR DRIVE, Toronto (Glenfield-Jane Heights), ON | CA$888,000 | 6 | 2 | — |
| 29 Giltspur Drive, Toronto, ON | CA$888,000 | 6 | 2 | — |
| 51 GREYABBEY TRAIL, Toronto (Guildwood), ON | CA$889,999 | 6 | 3 | — |


