

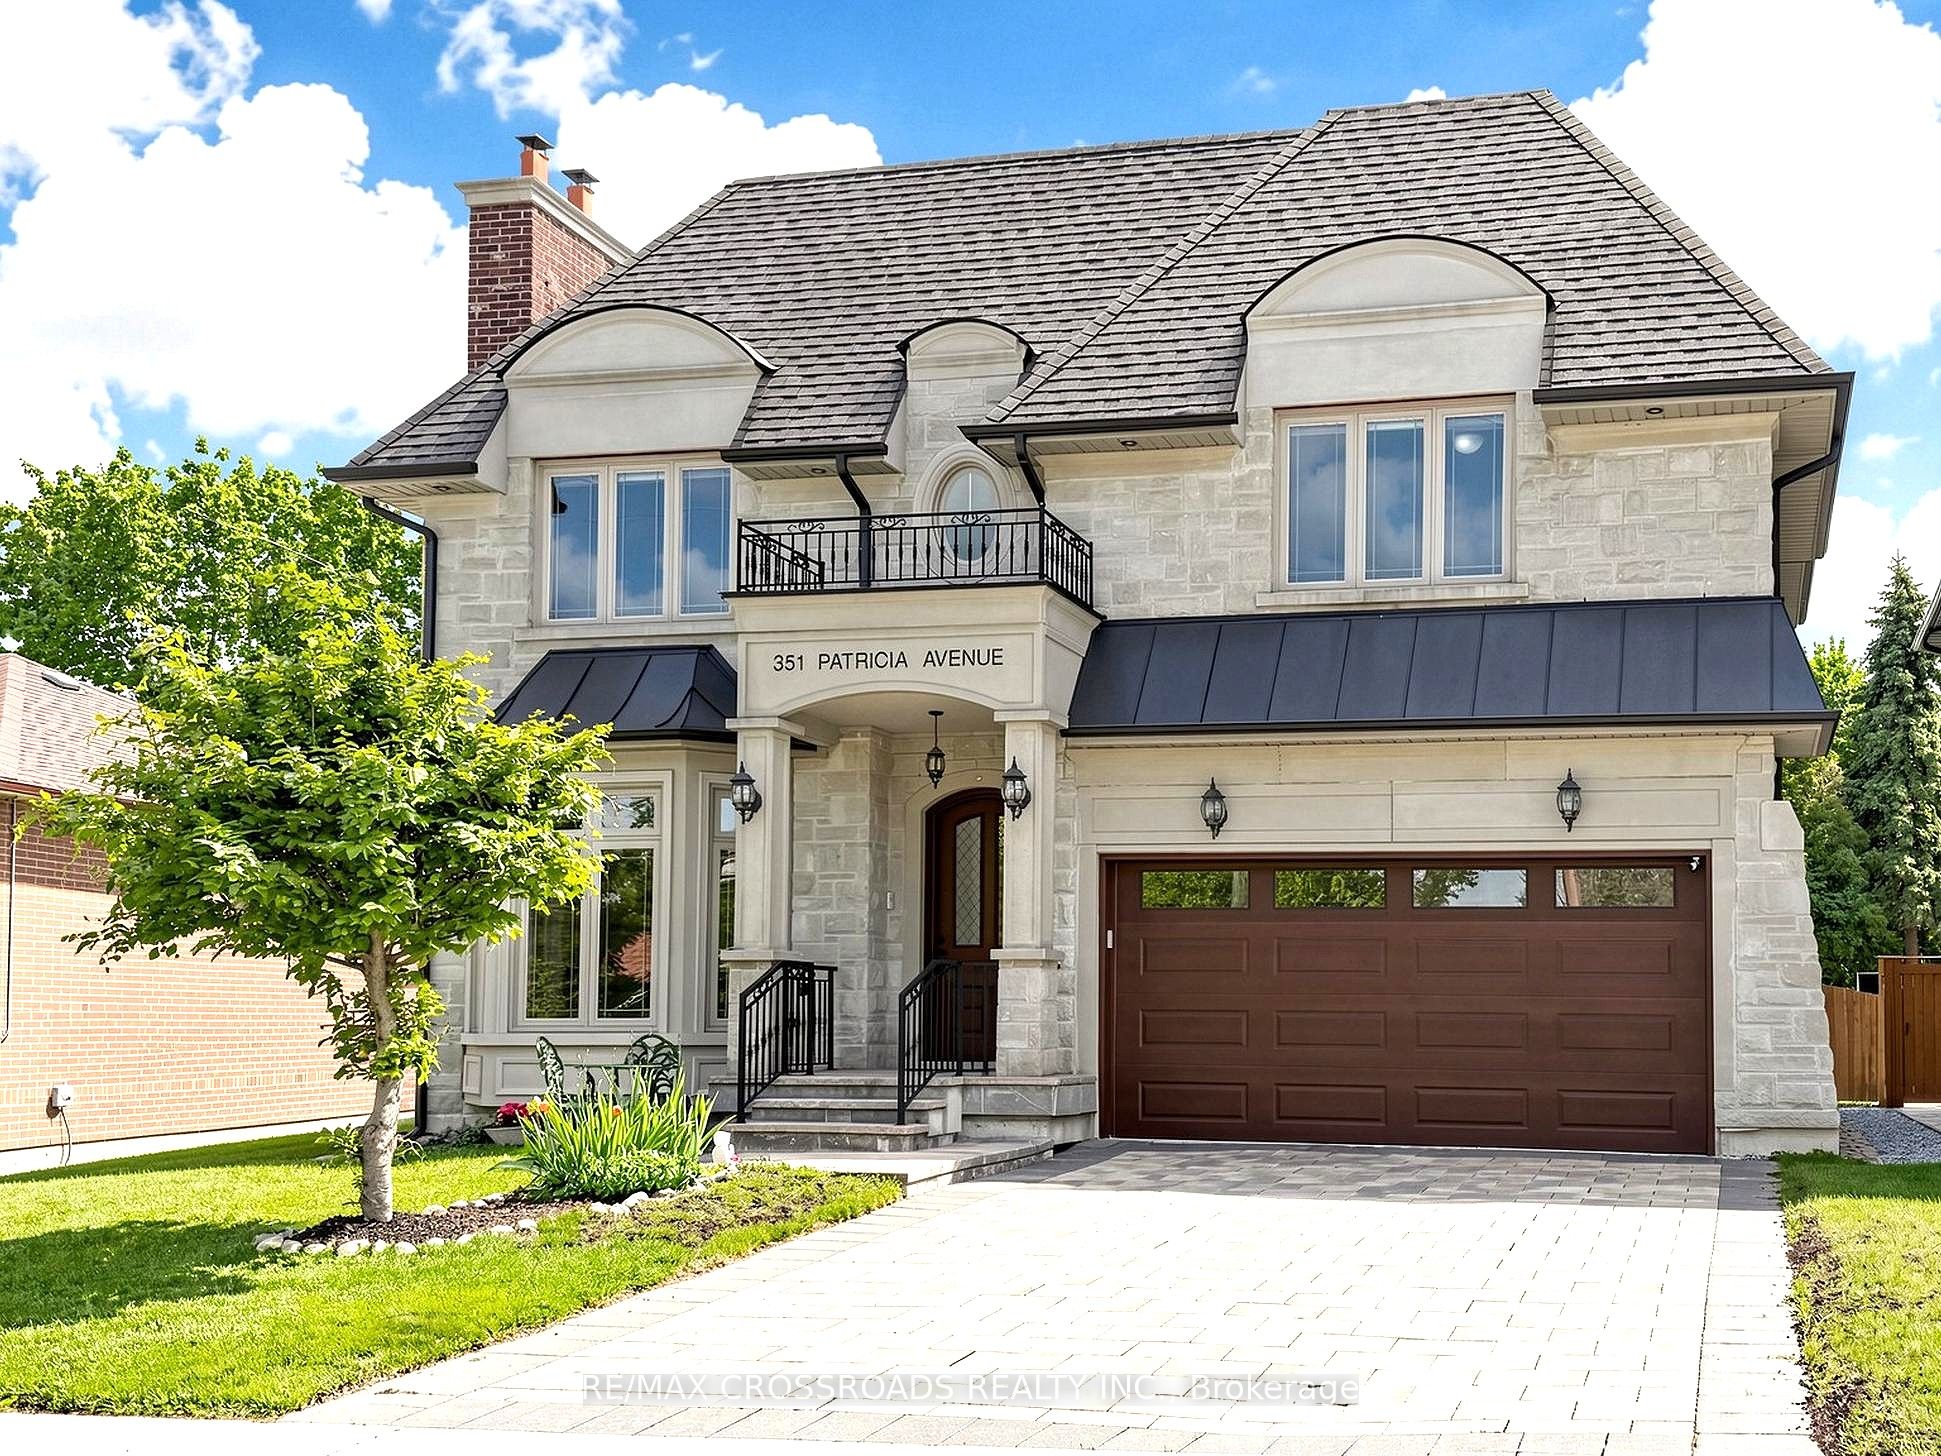
351 Patricia Avenue, Toronto, ON M2R 2M8
Toronto County
Key Facts
Description
nestled on one of the finest street in a highly sought-after, family oriented neighbourhood. you will impressed with the Stunning Custom Built Home (Appr.4000Sq.Ft plus basement). Exquisite Details and Top Workmanship Throughout. . Burma Walnut Entrance Door (Europe); Coffered Ceiling; Wainscotings; Layers of Moldings. oak hardwood floor. polished porcelain tiles. master chef Kitchen boasts with large island; Servery with built-in wine cooler; walk- in Pantry; High Quality Cabinets; high end stainless appliances; Granite countertop; water filtration system, and central Vacuum kick plate. kitchen, gorgeous breakfast area and elegant family room are south facing, plenty of sunlight ; walk out to wood deck with BBQ gas line, enjoy beautiful large backyard. built-in bookshelves and electrical fireplace in the library adds character and refinement. spiral staircase lead you to generous size bedrooms. large skylight above. each bedroom with its own ensuite and walk in closet.( or double closet). luxurious, sun-filled primary bedroom featurs spa-inspired 6Pc Ensuite, Heated Marble Floor; expansive windows; and oversized walk in closet with custom closet organizers. Finshed walk up basement has: large south facing rec room with gas fireplace; wet bar with custom winery cooling unit; one bedroom, 3 pc bathroom and one media room. A sauna for 4 people. Solid Interior Doors. sky light. pot lights, 3 Gas firplaces. central Vacuum. built-in sound system. furnished laundry room in second floor.
Property Information
Property Type
Residential
Sub-Type
Single Family Residence
Style
2-Storey
Stories
2
Lot Dimensions
50.0x132.0
Parking Spaces
4
MLS® Listing#
C13214342
Property Features
Cooling
Heating
Fireplace
Basement
Pool
Parking
Fencing
Construction
Roof
Rooms
- 11.61 x 5.18Basement
- Bedroom4.11 x 3.91Basement
- Bedroom 24.06 x 3.14Second
- Bedroom 34.88 x 4.11Second
- Bedroom 44.57 x 4.47Second
- Dining Room4.57 x 3.91
- Family Room5.23 x 5.18
- Kitchen5.59 x 5.49
- Library3.15 x 3.15
- Living Room3.91 x 3.81
- Master Bedroom5.18 x 5.13Second
- Media Room4.41 x 4.11Basement
Financial Details
Annual Taxes
CA$15,745
Tax year 2025
Parcel Number
101570051
Directions
West of Yonge/ North of Finch
Affordability Calculator
$518,000
Estimated monthly payment
$13,785/mo
Principal $2,072,000 · Est. interest $2,890,624 over 30 yrs
Neighborhood Market Statistics
How this home compares to active listings in Toronto, ON
- CA$784,398
- Median Listing Price
- 43
- Median Days on Market
- 950
- Median Sq Ft
- CA$817
- Median Price / Sq Ft
- 20,076
- Active Listings
- This home’s price is 230% above the area median.
Market statistics compiled from active EXIT Realty® and MLS listings in Toronto, ON.
Location

Points of Interest in Toronto, ON
Showing the Toronto area map.
Nearby Schools
Fisherville Junior High School
Secondary · 0.4 km away
Pleasant Public School
Elementary · 0.5 km away
Lucky Bug
School · 0.8 km away
St Paschal Baylon Catholic School
School · 0.8 km away
RJ Lang Elementary & Middle School
Elementary · 0.8 km away
Willowdale Christian School
Secondary · 0.9 km away
Conseil Scolaire de District Catholique Centre-Sud
Elementary · 1.0 km away
St Antoine Daniel Catholic School
Secondary · 1.1 km away
Newtonbrook Secondary School
Secondary · 1.2 km away
Danilack Middle School
School · 1.2 km away
Associated Hebrew Schools of Toronto
School · 1.2 km away
Drewry Secondary School
Secondary · 1.2 km away
Rockford Public School
Elementary · 1.3 km away
Or Haemet Sephardic School
School · 1.3 km away
Alborz Educational Centre
Elementary · 1.3 km away
Yorkview Public School
Elementary · 1.5 km away
Northview Heights Secondary School
Secondary · 1.5 km away
Alpha High School
Secondary · 1.5 km away
Anderson College
Secondary School · 1.6 km away
CCLCS
Secondary · 1.6 km away
Commute Calculator
Nearby Homes



Similar Homes Nearby


Similar Home Values
Comparable nearby listings and their asking prices.
| Address | Price | Beds | Baths | Sq Ft |
|---|---|---|---|---|
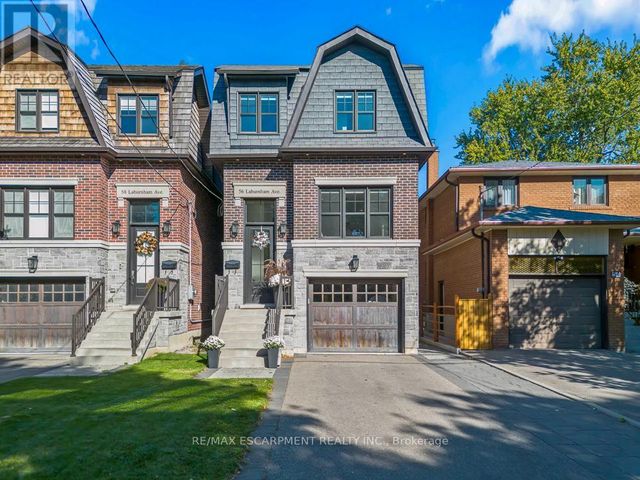
| 56 LABURNHAM AVENUE, Toronto (Long Branch), ON | CA$1,820,000 | 4 | 4 | — |
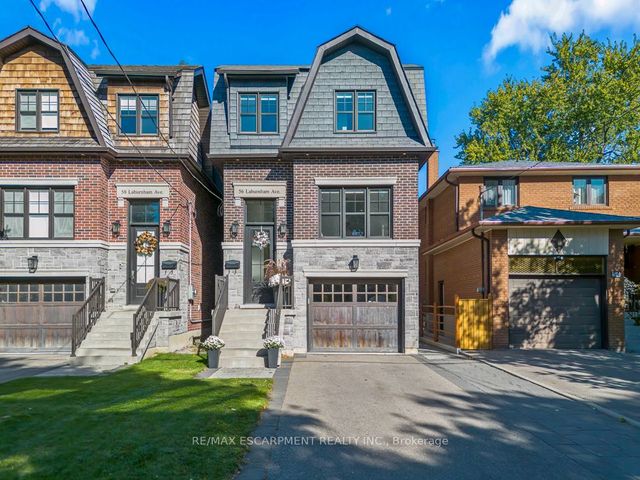
| 56 Laburnham Avenue, Toronto, ON | CA$1,820,000 | 4 | 4 | — |
| 27 CRANBROOKE AVENUE, Toronto (Lawrence Park North), ON | CA$1,820,000 | 5 | 2 | — |
| 27 Cranbrooke Avenue, Toronto, ON | CA$1,820,000 | 5 | 2 | — |
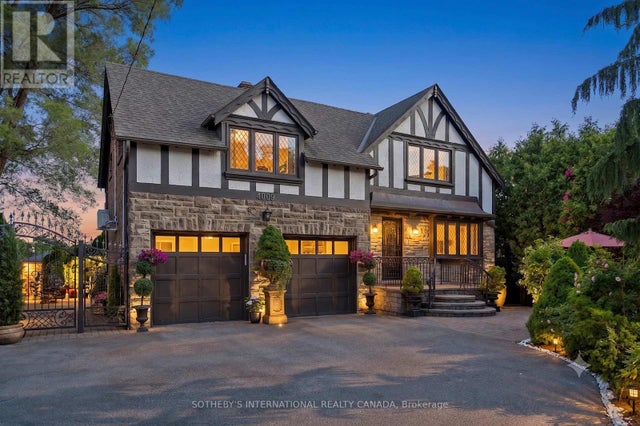
| 4009 BLOOR STREET W, Toronto (Islington-City Centre West), ON | CA$1,828,990 | 4 | 3 | — |
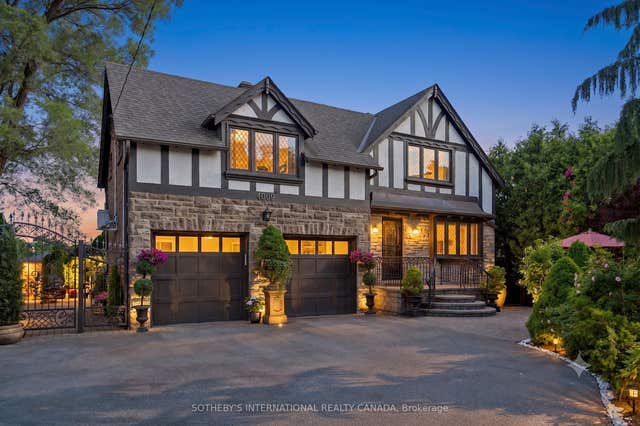
| 4009 Bloor Street W, Toronto, ON | CA$1,828,990 | 4 | 3 | — |


