

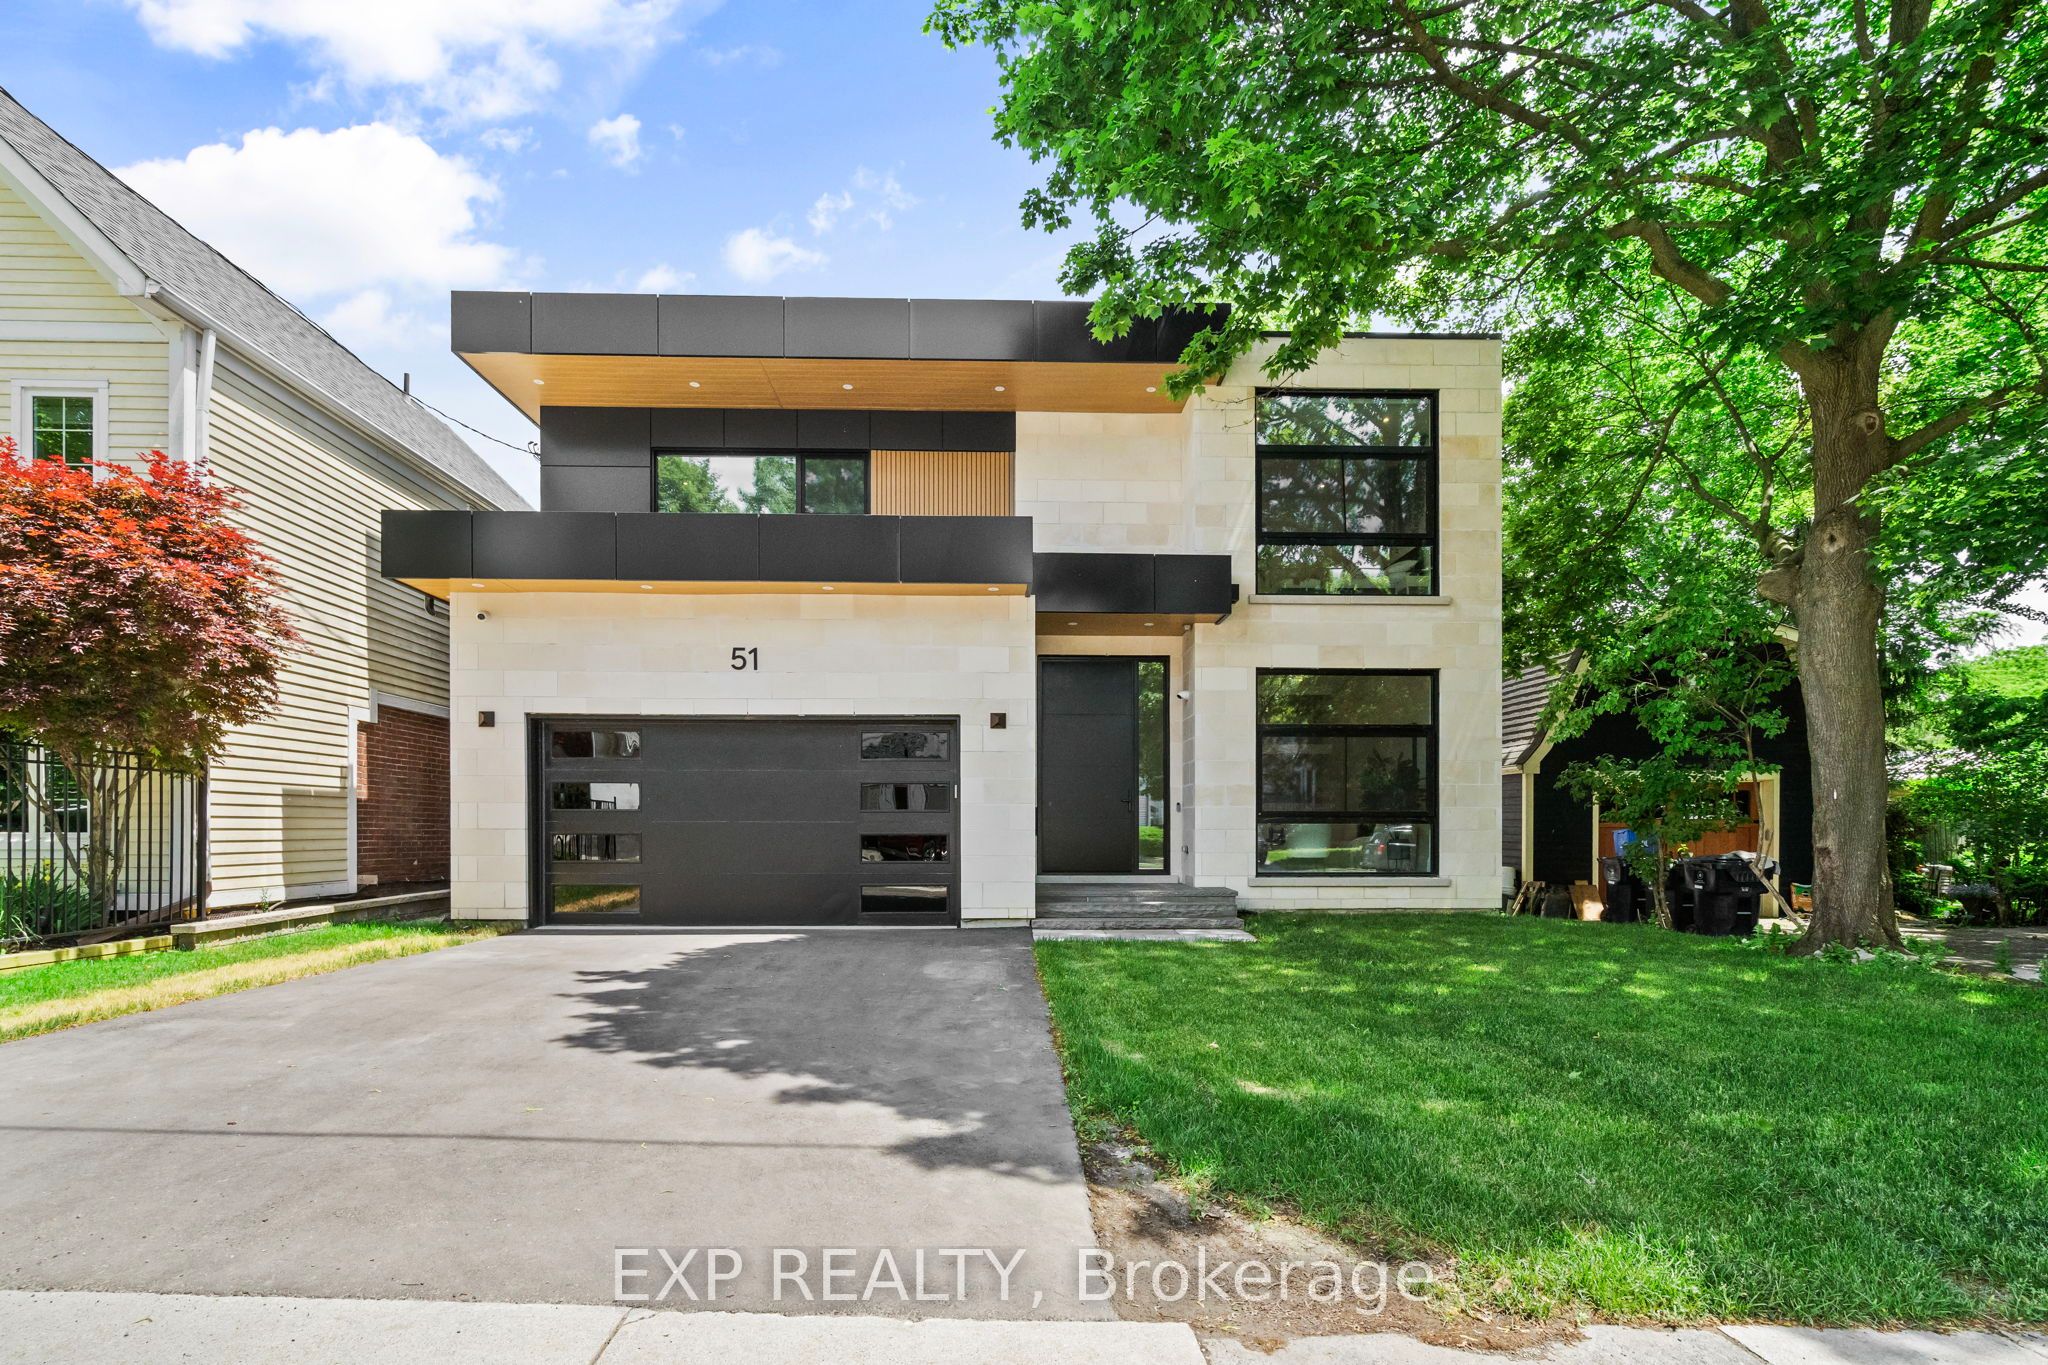
51 Thirty Ninth Street, Toronto, ON M8W 3M6
Toronto County
Key Facts
Description
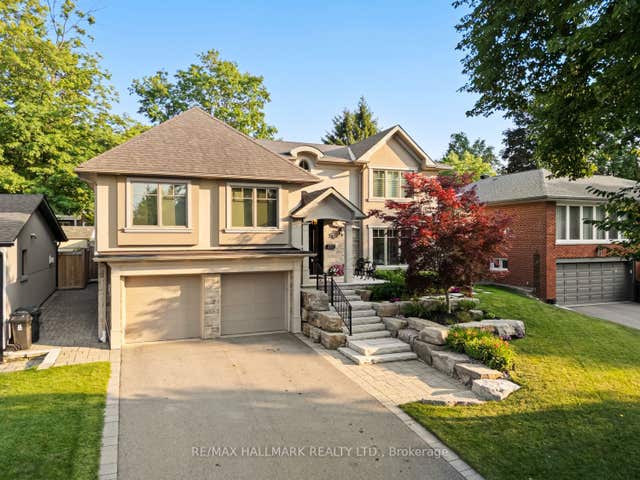
Some homes impress you. Others instantly make you feel at peace. Inspired by Scandinavian warm+Japandi simplicity, this custom-built residence accomplishes both. Located in Long Branch, one of South Etobicoke's most sought-after lakeside communities, this home seamlessly blends modern architecture, natural materials, and floor-to-ceiling views of mature trees to create a private retreat. Soaring 11-foot ceilings on the main level, expansive triple-panel windows spanning the width of the home, and wide-plank white oak flooring create an atmosphere of light, warmth, and understated luxury. Natural light pours into every corner, enhancing the home's calm and inviting aesthetic.Designed for both everyday living and exceptional entertaining, the chef-inspired kitchen features an oversized island, premium appliances, custom cabinetry, & a large walk-in pantry that keeps everyday essentials neatly tucked away. Thoughtfully designed with comfort and privacy in mind, each bedroom enjoys the luxury of its own ensuite bathroom. The primary suite serves as a true sanctuary, offering tranquil treetop views, a cleverly designed walk-in closet, and a spa-inspired ensuite that transforms daily routines into moments of relaxation.The fully finished lower level extends the home's living space with 10-foot ceilings and heated floors throughout, providing exceptional flexibility for entertaining, recreation, fitness, or a comfortable in-law suite. Enjoy the bustling energy of city living and the tranquility of waterfront living-all within a 10-minute walk. Lake Ontario, Marie Curtis Park, waterfront trails, GO Transit, TTC, local cafés, restaurants, and everyday conveniences are right at your doorstep.
Property Information
Property Type
Residential
Sub-Type
Single Family Residence
Style
2-Storey
Stories
2
Lot Dimensions
50.0x132.0
Parking Spaces
4
MLS® Listing#
W13464650
Property Features
- Interior:
- In-Law Floorplan
- Cooling:
- Central Air
- Heating:
- Natural Gas, Forced Air
- Fireplace:
- Family Room
- Basement:
- Walk-Out Access, Finished
- Pool:
- None
- Parking:
- Attached
- Construction:
- Concrete
- Roof:
- Flat
- Security:
- Security System
Rooms
- 3.65 x 2.67Main
- 3.25 x 2.6Main
- Bedroom 25.79 x 5.42Second
- Bedroom 34.19 x 3.42Second
- Bedroom 43.99 x 3.42Second
- Bedroom 53.63 x 3.43Basement
- Den3.63 x 3.25Basement
- Dining Room5.91 x 4.1Main
- Family Room5.91 x 4.65Main
- Kitchen5.94 x 4.12Main
- Kitchen4.12 x 3.19Basement
- Laundry4.29 x 2.01Second
- Laundry3.07 x 2.03Basement
- Living Room5.91 x 8.75Basement
- Living Room5.82 x 3.4Main
- Master Bedroom6.02 x 5.07Second
- Office11.6 x 9.0Main
- Utility Room6.24 x 3.28Basement
HOA & Tax
- Annual Tax:
- CA$4,803 (2026)
- Parcel #:
- 075790114
Directions
Two blocks East of Browns Line
Affordability Calculator
$690,000
Estimated monthly payment
$18,362/mo
Principal $2,760,000 · Est. interest $3,850,446 over 30 yrs
Neighborhood Market Statistics
How this home compares to active listings in Toronto, ON
- CA$786,362
- Median Listing Price
- 48
- Median Days on Market
- 950
- Median Sq Ft
- CA$821
- Median Price / Sq Ft
- 19,842
- Active Listings
- This home’s price is 339% above the area median.
Market statistics compiled from active EXIT Realty® and MLS listings in Toronto, ON.
Location
- 51 Thirty Ninth Street, Toronto, ON M8W 3M6
Walk Score
Nearby Schools
Micheline-Saint-Cyr Elementary School
Elementary · 0.4 km away
Christ the King
School · 0.5 km away
James S Bell JMS
School · 0.9 km away
Penguin Private School
School · 1.0 km away
Sir Adam Beck Junior School
Elementary · 1.4 km away
Vincent Massey Academy
School · 1.5 km away
Twentieth Street Junior School
Elementary · 1.8 km away
Father John Redmond Catholic Secondary School and Regional Arts Centre
Secondary · 1.9 km away
Lakeside Montessori School
Elementary · 2.0 km away
Lakeshore Collegiate Institute
Secondary · 2.1 km away
St. Ambrose Catholic School
School · 2.2 km away
YMCA
School · 2.2 km away
Lanor Junior Middle School
Elementary · 2.2 km away
@ Gadgets Outlet Centres
School · 2.3 km away
TFS Canada's International School
School · 2.4 km away
Allan A Martin Senior Public School
School · 2.5 km away
Queen of Heaven
School · 2.6 km away
Gordon Graydon Mem'l Secn School
School · 2.7 km away
St Josaphat Catholic School
School · 2.7 km away
Isna Elementary School
Secondary · 2.8 km away
Commute Calculator
Nearby Homes


Similar Homes Nearby



Moving Cost Estimate
EXIT Agents in Toronto


Listing Courtesy: EXP REALTY - 8665307737