

147 FARNHAM AVENUE, Toronto (Yonge-St. Clair), ON M4V1H7
Yonge-St. Clair
Key Facts
Description
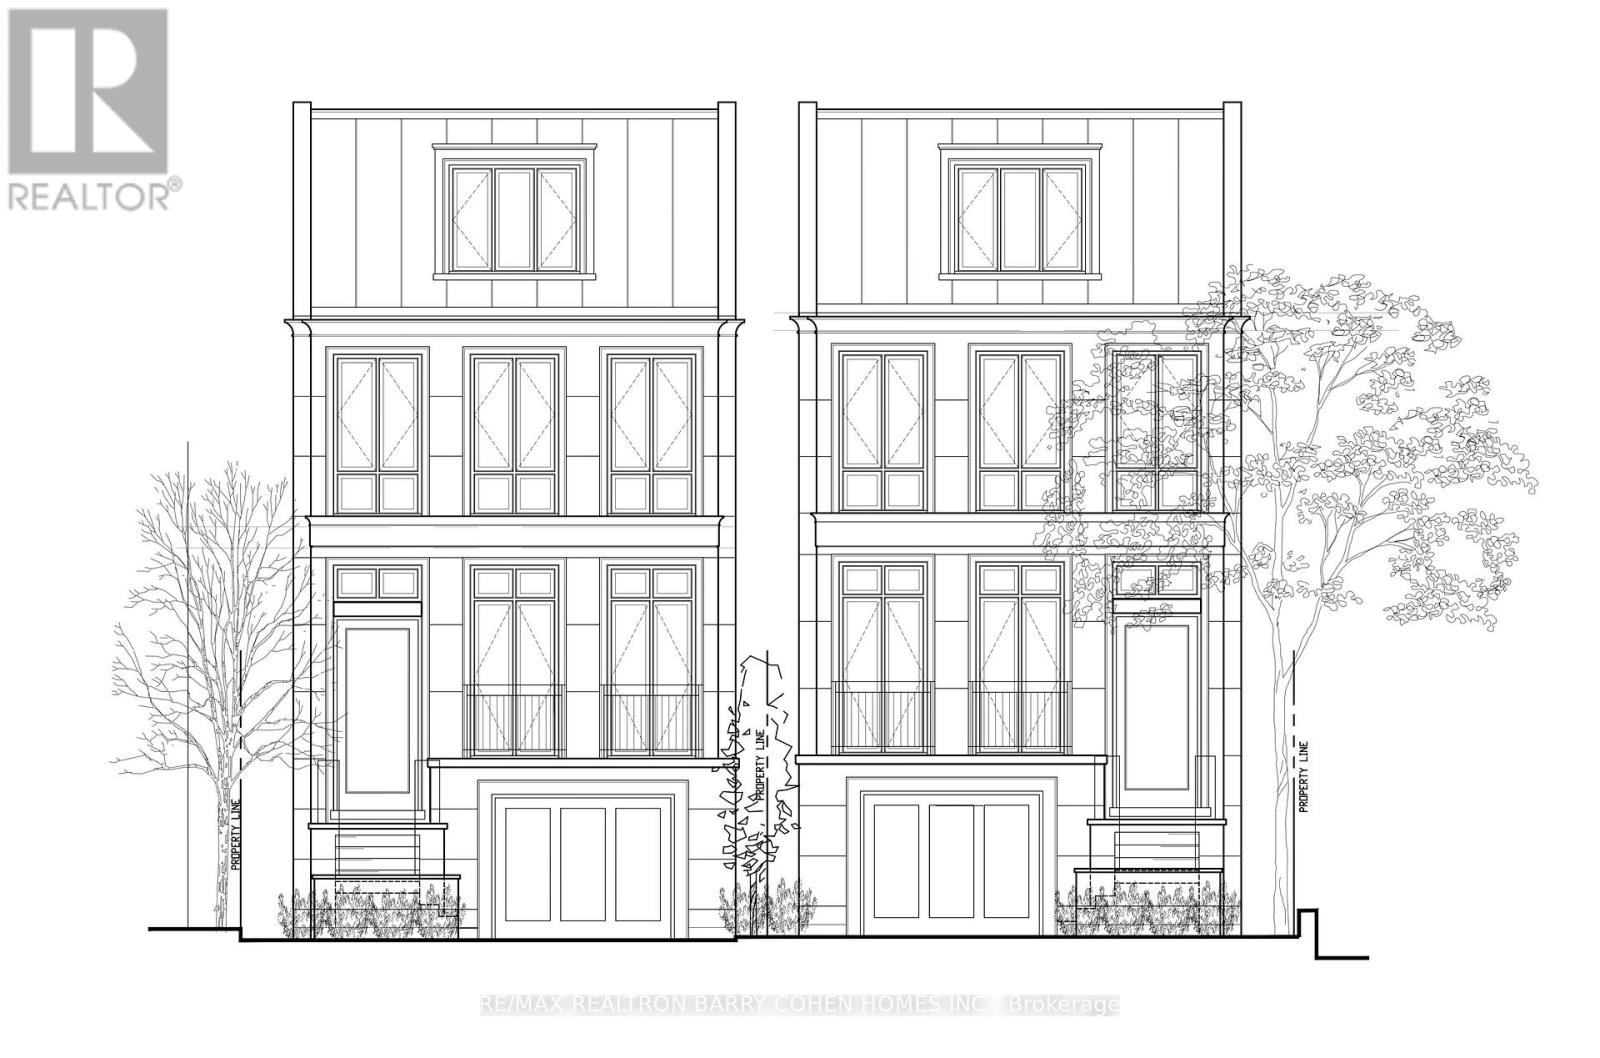
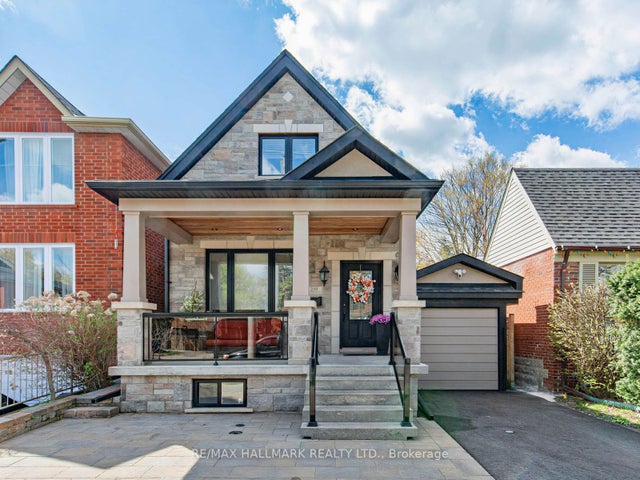
Summerhill Residential Building Lot - City Approved Plans For A Three Storey Home. A Seldom Occurrence In This Coveted Neighbourhood. To Be Severed From 149 Farnham Ave. Can Be Purchased With 149 Farnham Ave As Current Dwelling Is Livable. Enjoy All The Conveniences Of Being Steps To Yonge St And Easy Access To TTC, Shops, Top Schools And Eateries. This Sublime Locale Allows You To Enjoy Everything Summerhill Has To Offer, From Its Renowned Tree-Lined Streets And Boutique Shops To Easy Ttc Access And Local Parks. (id:31684)
Property Information
Property Type
Residential
Sub-Type
Single Family Residence
Parking Spaces
4
Ownership
Freehold
Listing #
C13102948
Property Features
- Cooling:
- Central Air
- Heating:
- Forced Air, Natural Gas, Radiant
- Parking:
- Detached
Affordability Calculator
$489,000
Estimated monthly payment
$13,013/mo
Principal $1,956,000 · Est. interest $2,728,794 over 30 yrs
Neighborhood Market Statistics
How this home compares to active listings in Toronto, ON
- CA$786,362
- Median Listing Price
- 48
- Median Days on Market
- 950
- Median Sq Ft
- CA$821
- Median Price / Sq Ft
- 19,842
- Active Listings
- This home’s price is 211% above the area median.
Market statistics compiled from active EXIT Realty® and MLS listings in Toronto, ON.
Location
- 147 FARNHAM AVENUE, Toronto (Yonge-St. Clair), ON M4V1H7
Walk Score
Nearby Schools
De la Salle College
School · 0.2 km away
Brown Junior Elementary School
Elementary · 0.2 km away
Council of Ministers of Education Canada
School · 0.4 km away
Cottingham Junior Elementary School
Elementary · 0.5 km away
The York School
Elementary · 0.5 km away
Ontario Teachers Federation
School · 0.6 km away
Arrowsmith School
School · 0.6 km away
The Mabin School
School · 0.6 km away
The Linden School
Elementary · 0.7 km away
Mothercraft
School · 0.8 km away
Oriole Nursery School
School · 0.8 km away
Montessori for Children-St Clair
Elementary · 0.9 km away
The Dalton School
School · 0.9 km away
Alan Howard Waldorf School
School · 0.9 km away
Deer Park Junior and Senior Public School
Elementary · 1.0 km away
Upper Canada College
School · 1.0 km away
The York School - Junior School
Elementary · 1.0 km away
Bishop Strachan School
Elementary · 1.1 km away
Pal Canada Foundation
School · 1.2 km away
Holy Rosary Catholic School
Secondary · 1.2 km away
Commute Calculator
Nearby Homes




Similar Homes Nearby




Moving Cost Estimate
EXIT Agents in Toronto (Yonge-St. Clair)



Listing Courtesy: RE/MAX REALTRON BARRY COHEN HOMES INC.
Data Terms of Use
This website is operated by RE/MAX REALTRON BARRY COHEN HOMES INC., a brokerage who is a member of The Canadian Real Estate Association (CREA). The content on this website is owned or controlled by CREA. By accessing this website, the user agrees to be bound by these terms of use as amended from time to time, and agrees that these terms of use constitute a binding contract between the user, RE/MAX REALTRON BARRY COHEN HOMES INC., and CREA.
Copyright
The content on this website is protected by copyright and other laws, and is intended solely for the private, non-commercial use by individuals. Any other reproduction, distribution or use of the content, in whole or in part, is specifically prohibited. Prohibited uses include commercial use, “screen scraping”, “database scraping”, and any other activity intended to collect, store, reorganize or manipulate the content of this website.
Trademarks
REALTOR®, REALTORS®, and the REALTOR® logo are certification marks that are owned by REALTOR® Canada Inc. and licensed exclusively to The Canadian Real Estate Association (CREA). These certification marks identify real estate professionals who are members of CREA and who must abide by CREA’s By-Laws, Rules, and the REALTOR® Code. The MLS® trademark and the MLS® logo are owned by CREA and identify the professional real estate services provided by members of CREA.
Liability and Warranty Disclaimer
The information contained on this website is based in whole or in part on information that is provided by members of CREA, who are responsible for its accuracy. CREA reproduces and distributes this information as a service for its members, and assumes no responsibility for its completeness or accuracy.
Amendments
RE/MAX REALTRON BARRY COHEN HOMES INC. may at any time amend these Terms of Use by updating this posting. All users of this site are bound by these amendments should they wish to continue accessing the website, and should therefore periodically visit this page to review any and all such amendments.