

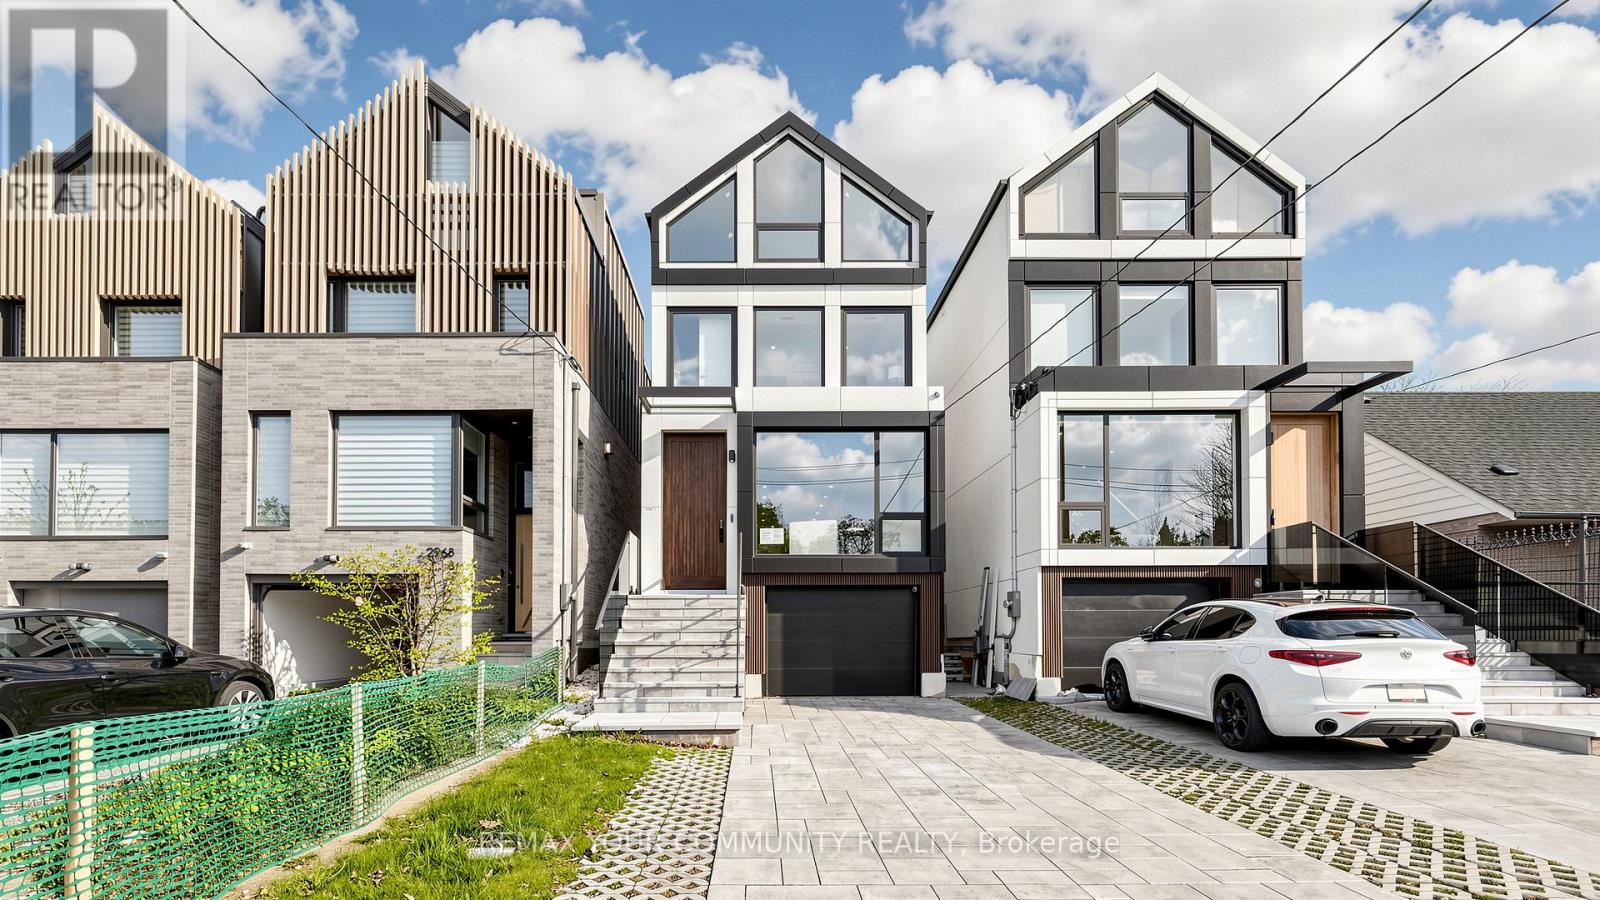
2970A BAYVIEW AVENUE, Toronto (Willowdale East), ON M2N5K7
Willowdale East
Key Facts
Description
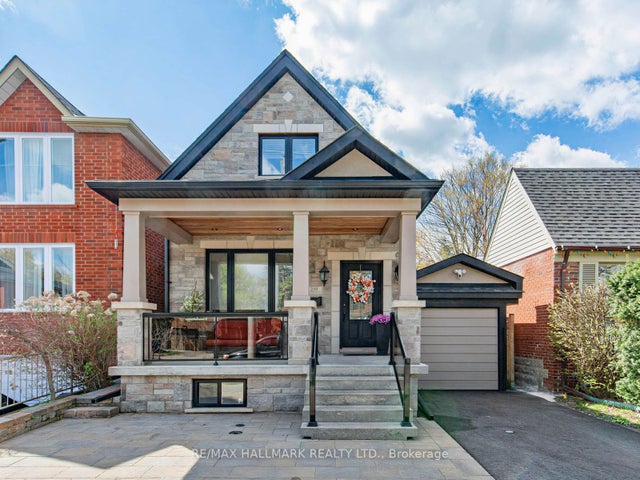
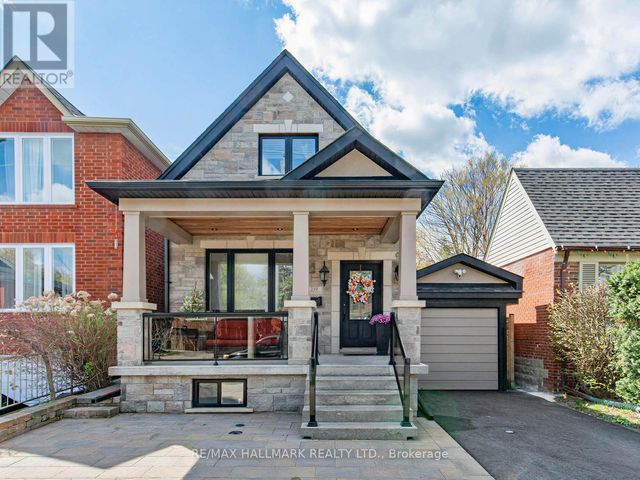
A striking departure from the ordinary, this custom-built three-storey detached residence offers a refined expression of modern living, where architectural precision meets everyday comfort. The exterior commands attention with clean lines, contemporary materials, and expansive aluminum windows that fill the home with natural light.Inside, thoughtfully curated spaces define the open-concept main level, designed for both entertaining and daily living. A stunning chef's kitchen anchors the home, flowing seamlessly into the great room and extending to a spacious rear patio for effortless indoor-outdoor living.A private elevator connects all four levels, enhancing both convenience and luxury. The home features four generously sized bedrooms, including two with private ensuites, each finished with elegant, high-quality details.The primary suite offers a true retreat, complete with a beverage station and a spa-inspired ensuite featuring heated floors, rain and jet showers, a glass-wall design, and custom storage.Additional highlights include two laundry areas, a central vacuum system, and a bright lower level with heated floors and a fully finished in-law suite with separate living space-ideal for extended family.The exterior is equally impressive, with a heated driveway and front steps for added comfort in winter. A built-in garage, private drive, and functional mudroom complete the home.Located within the sought-after Earl Haig Secondary School district, this residence delivers a rare combination of design, comfort, and modern luxury. (id:31684)
Property Information
Property Type
Residential
Sub-Type
Single Family Residence
Parking Spaces
5
Ownership
Freehold
Listing #
C13111664
Property Features
- Cooling:
- Central Air
- Heating:
- Forced Air, Natural Gas
- Flooring:
- Hardwood, Tile
Rooms
- 3.2 m X 3 mMain
- 3 m X 1.7 mLower
- 2 m X 1.7 mMain
- Bedroom 24 m X 3.8 mSecond
- Bedroom 33.7 m X 3.6 mThird
- Bedroom 46 m X 4.5 mThird
- Bedroom 53.4 m X 2.9 mLower
- Dining Room5.9 m X 4 mMain
- Game Room6 m X 3.8 mLower
- Great Room7 m X 6 mMain
- Kitchen6.2 m X 4 mMain
- Master Bedroom7.5 m X 6 mSecond
Affordability Calculator
$487,600
Estimated monthly payment
$12,976/mo
Principal $1,950,400 · Est. interest $2,720,982 over 30 yrs
Neighborhood Market Statistics
How this home compares to active listings in Toronto, ON
- CA$786,362
- Median Listing Price
- 48
- Median Days on Market
- 950
- Median Sq Ft
- CA$821
- Median Price / Sq Ft
- 19,842
- Active Listings
- This home’s price is 210% above the area median.
Market statistics compiled from active EXIT Realty® and MLS listings in Toronto, ON.
Location
- 2970A BAYVIEW AVENUE, Toronto (Willowdale East), ON M2N5K7
Walk Score
Nearby Schools
Hollywood Public School
Elementary · 0.3 km away
St Gabriel's School
School · 0.4 km away
North York St. Gabriel YMCA Child Care Centre
School · 0.4 km away
Bayview Middle School
School · 0.5 km away
Avondale Public School
School · 0.5 km away
United Synagogue Day School
School · 0.7 km away
Bannockburn Independent School
Elementary · 0.7 km away
Royal Crown Academic School
School · 0.7 km away
Toronto French Montessori School
Elementary · 0.7 km away
St George Academy
School · 0.8 km away
Elkhorn Public School
Elementary · 0.8 km away
Central Montessori School
Elementary · 1.1 km away
Forest Grove Montessori Pre-School
Elementary · 1.1 km away
Spirit of Math
School · 1.1 km away
Finch Public School
Elementary · 1.3 km away
Earl Haig Secondary School
Secondary · 1.4 km away
Montessori Education Centre
Elementary · 1.4 km away
多伦多最好的中学tca
School · 1.4 km away
Montessori Schools Sheppard Campus
Elementary · 1.4 km away
Central Montessori School
Elementary · 1.4 km away
Commute Calculator
Nearby Homes




Similar Homes Nearby


Moving Cost Estimate
EXIT Agents in Toronto (Willowdale East)



Listing Courtesy: REMAX YOUR COMMUNITY REALTY
Data Terms of Use
This website is operated by REMAX YOUR COMMUNITY REALTY, a brokerage who is a member of The Canadian Real Estate Association (CREA). The content on this website is owned or controlled by CREA. By accessing this website, the user agrees to be bound by these terms of use as amended from time to time, and agrees that these terms of use constitute a binding contract between the user, REMAX YOUR COMMUNITY REALTY, and CREA.
Copyright
The content on this website is protected by copyright and other laws, and is intended solely for the private, non-commercial use by individuals. Any other reproduction, distribution or use of the content, in whole or in part, is specifically prohibited. Prohibited uses include commercial use, “screen scraping”, “database scraping”, and any other activity intended to collect, store, reorganize or manipulate the content of this website.
Trademarks
REALTOR®, REALTORS®, and the REALTOR® logo are certification marks that are owned by REALTOR® Canada Inc. and licensed exclusively to The Canadian Real Estate Association (CREA). These certification marks identify real estate professionals who are members of CREA and who must abide by CREA’s By-Laws, Rules, and the REALTOR® Code. The MLS® trademark and the MLS® logo are owned by CREA and identify the professional real estate services provided by members of CREA.
Liability and Warranty Disclaimer
The information contained on this website is based in whole or in part on information that is provided by members of CREA, who are responsible for its accuracy. CREA reproduces and distributes this information as a service for its members, and assumes no responsibility for its completeness or accuracy.
Amendments
REMAX YOUR COMMUNITY REALTY may at any time amend these Terms of Use by updating this posting. All users of this site are bound by these amendments should they wish to continue accessing the website, and should therefore periodically visit this page to review any and all such amendments.