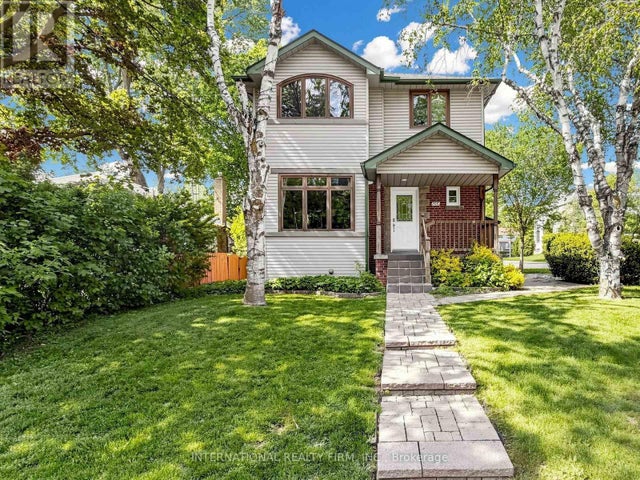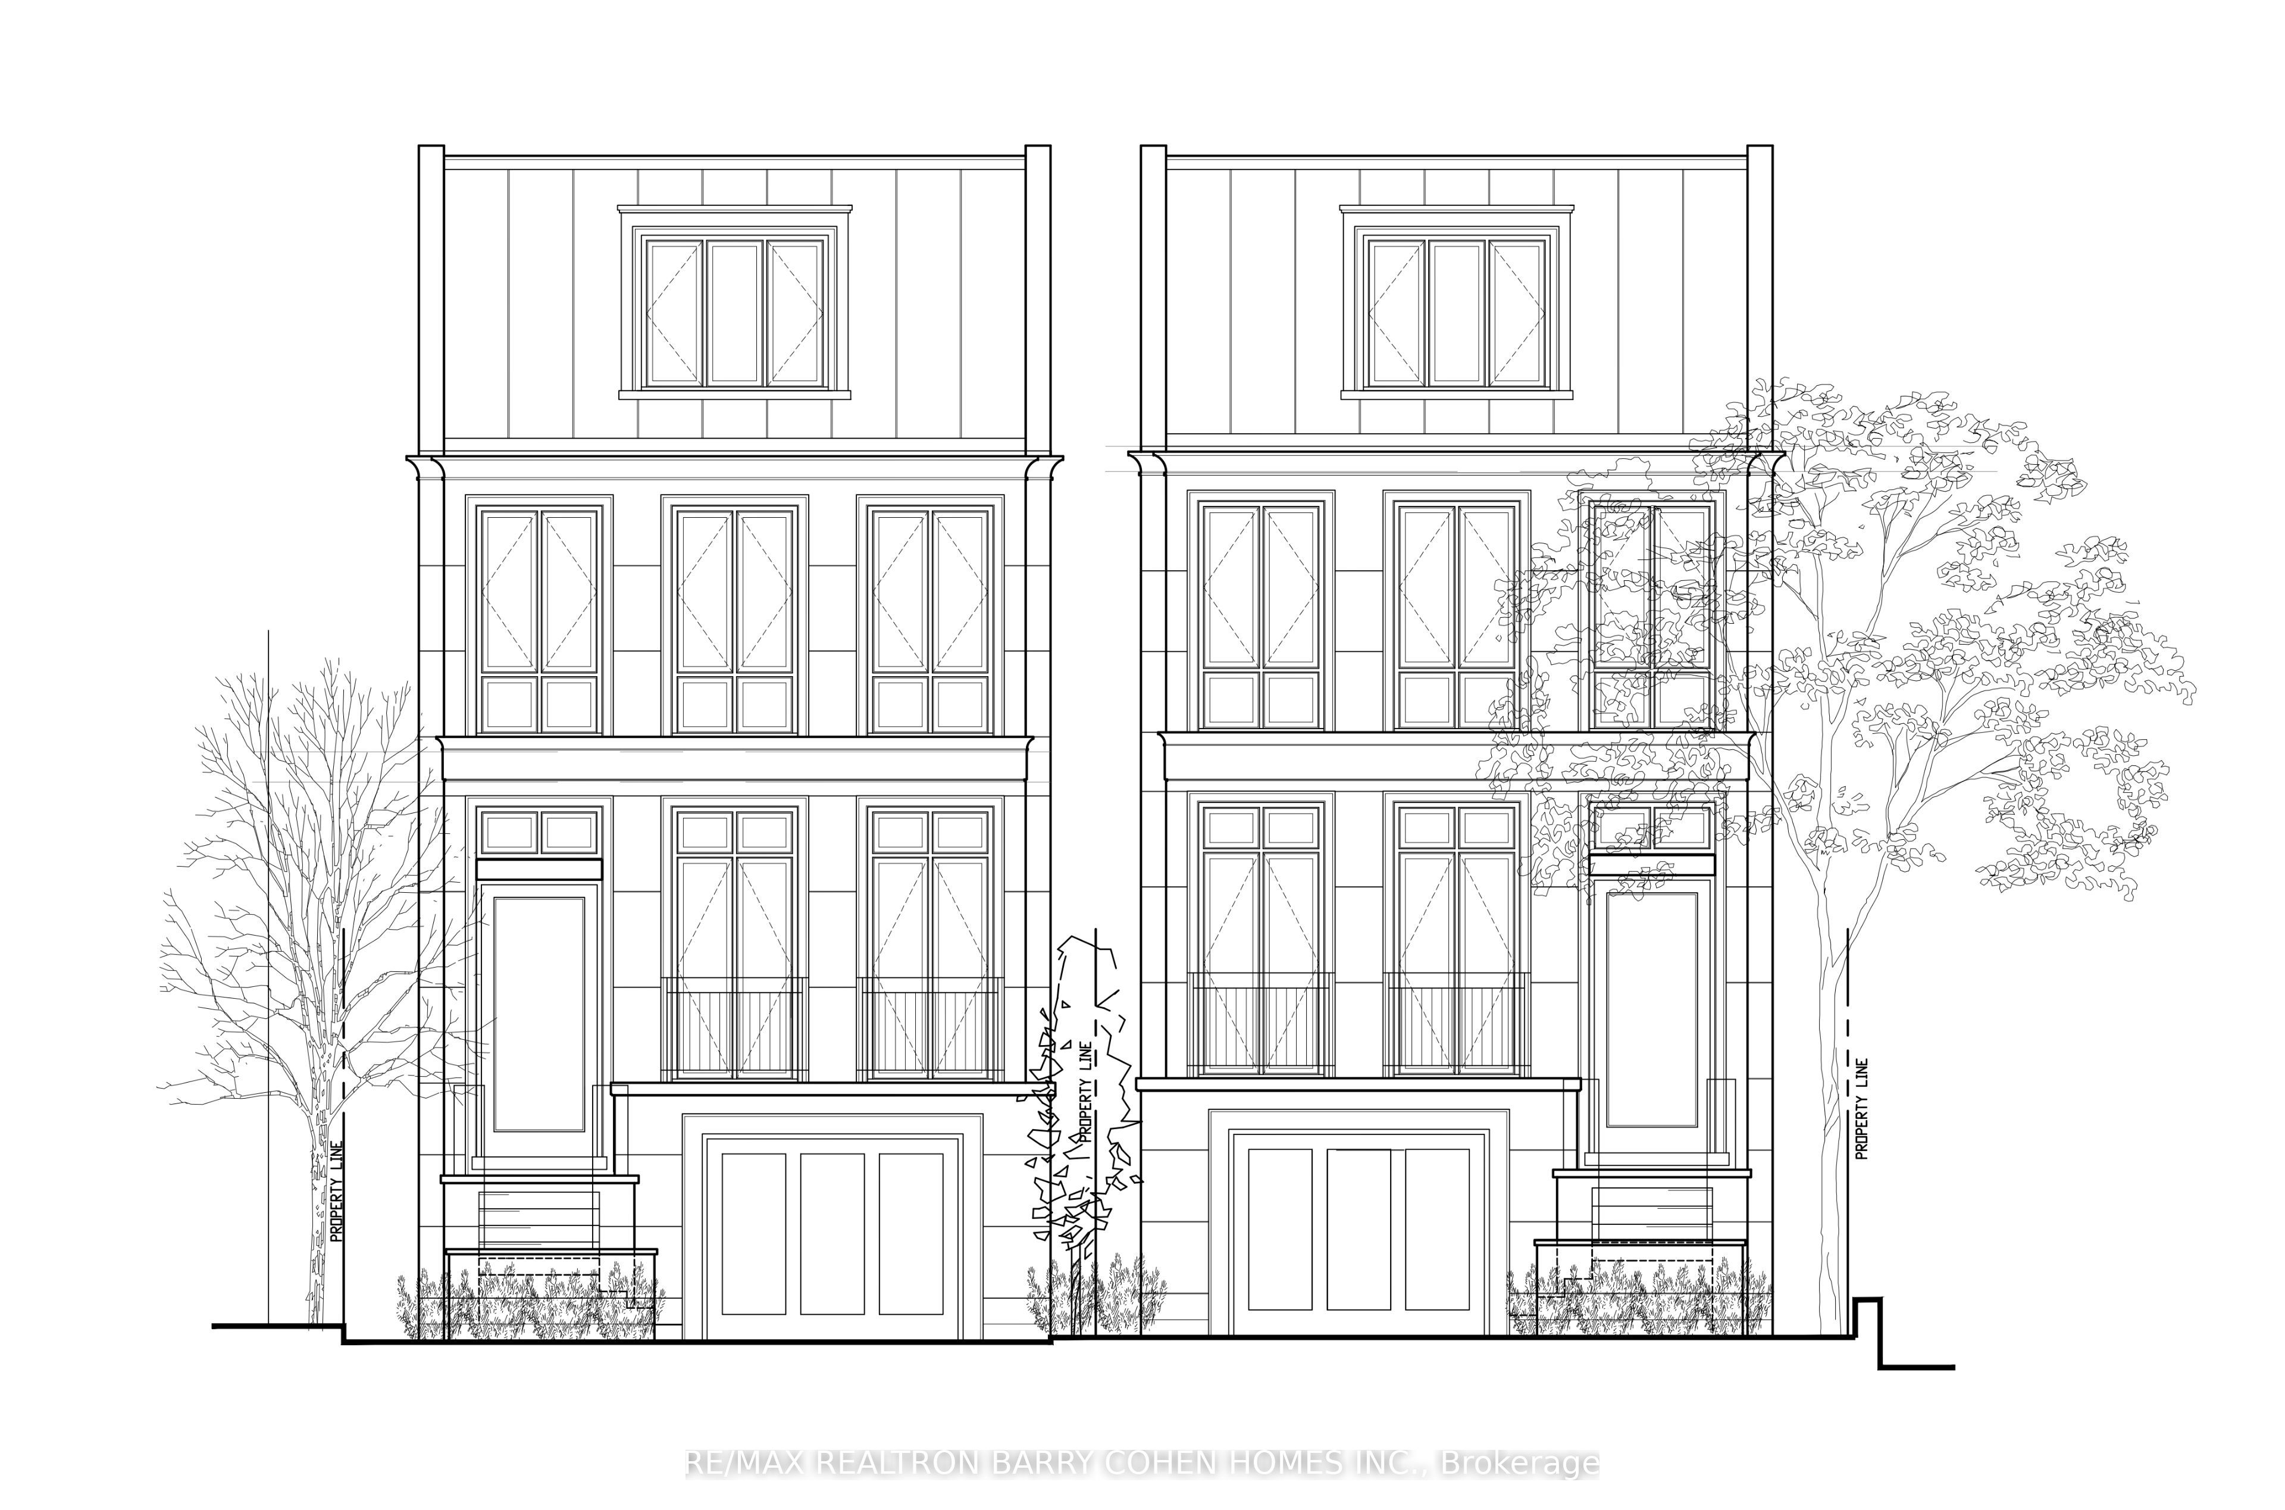
147 Farnham Avenue, Toronto, ON M4V 1H7
Toronto County
Key Facts
Description
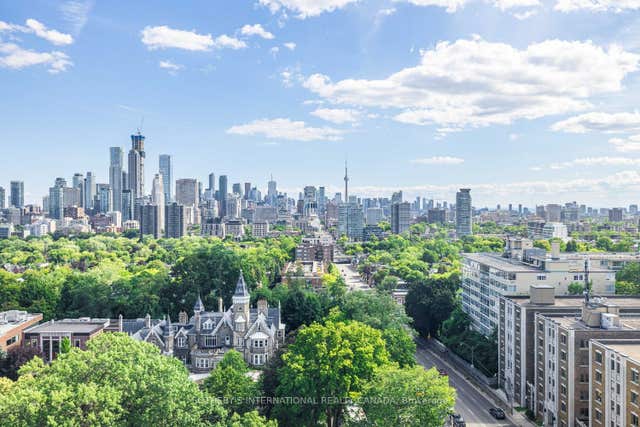
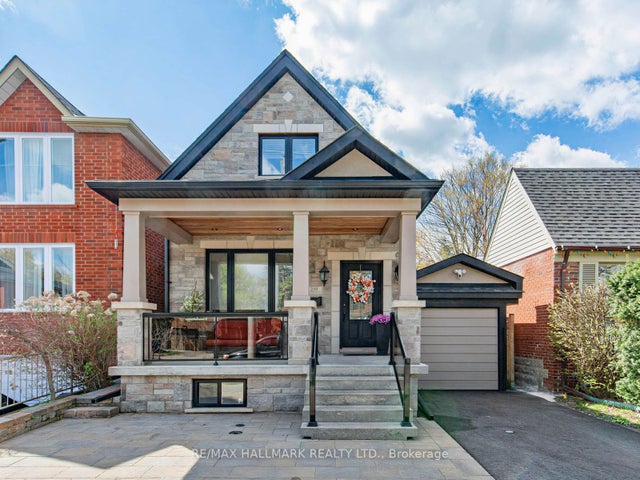
Summerhill Residential Building Lot - City Approved Plans For A Three Storey Home. A Seldom Occurrence In This Coveted Neighbourhood. To Be Severed From 149 Farnham Ave. Can Be Purchased With 149 Farnham Ave As Current Dwelling Is Livable. Enjoy All The Conveniences Of Being Steps To Yonge St And Easy Access To TTC, Shops, Top Schools And Eateries. This Sublime Locale Allows You To Enjoy Everything Summerhill Has To Offer, From Its Renowned Tree-Lined Streets And Boutique Shops To Easy Ttc Access And Local Parks.
Property Information
Property Type
Residential
Sub-Type
Single Family Residence
Style
2-Storey
Stories
2
Lot Dimensions
25.0x168.0
Parking Spaces
4
MLS® Listing#
C13102948
Property Features
- Interior:
- Storage
- Cooling:
- Central Air
- Heating:
- Natural Gas, Forced Air
- Basement:
- Unfinished
- Pool:
- None
- Parking:
- Garage Door Opener, Private
- Construction:
- Brick
- Roof:
- Asphalt
- Utilities:
- Cable Available
HOA & Tax
- Annual Tax:
- CA$20,779 (2025)
- Parcel #:
- 211920329
Directions
South East of St. Clair Ave & Avenue Rd
Affordability Calculator
$489,000
Estimated monthly payment
$13,013/mo
Principal $1,956,000 · Est. interest $2,728,794 over 30 yrs
Neighborhood Market Statistics
How this home compares to active listings in Toronto, ON
- CA$786,362
- Median Listing Price
- 48
- Median Days on Market
- 950
- Median Sq Ft
- CA$821
- Median Price / Sq Ft
- 19,842
- Active Listings
- This home’s price is 211% above the area median.
Market statistics compiled from active EXIT Realty® and MLS listings in Toronto, ON.
Location
- 147 Farnham Avenue, Toronto, ON M4V 1H7
Walk Score
Nearby Schools
De la Salle College
School · 0.2 km away
Brown Junior Elementary School
Elementary · 0.2 km away
Council of Ministers of Education Canada
School · 0.4 km away
Cottingham Junior Elementary School
Elementary · 0.5 km away
The York School
Elementary · 0.5 km away
Ontario Teachers Federation
School · 0.6 km away
Arrowsmith School
School · 0.6 km away
The Mabin School
School · 0.6 km away
The Linden School
Elementary · 0.7 km away
Mothercraft
School · 0.8 km away
Oriole Nursery School
School · 0.8 km away
Montessori for Children-St Clair
Elementary · 0.9 km away
The Dalton School
School · 0.9 km away
Alan Howard Waldorf School
School · 0.9 km away
Deer Park Junior and Senior Public School
Elementary · 1.0 km away
Upper Canada College
School · 1.0 km away
The York School - Junior School
Elementary · 1.0 km away
Bishop Strachan School
Elementary · 1.1 km away
Pal Canada Foundation
School · 1.2 km away
Holy Rosary Catholic School
Secondary · 1.2 km away