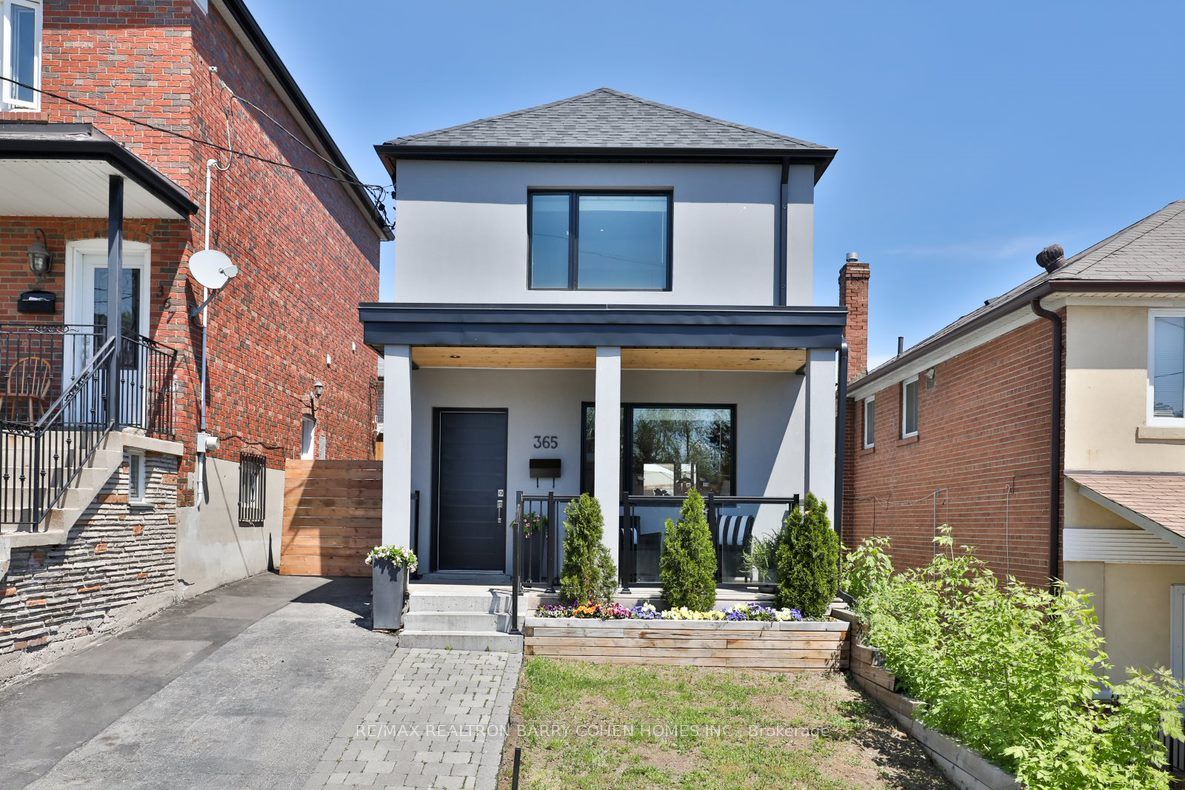
365 Harvie Avenue, Toronto, ON M6E 4L7
Toronto County
Key Facts
Description
Stunning Recently Renovated Detached Hone In Desirable Caledonia-Fairbank Area Filled With An Abundance Of Natural Light. The Beautiful Open Concept Layout Is Ideal For Entertaining With A Sleek Designer Kitchen Complete With Stainless Steel Appliances, Quartz Counters With Waterfall Breakfast Bar And A Floor To Ceiling Glass Wall Railing. Private, Sunny, Fenced Backyard Oasis. Large Finished Basement With Side Entrance.
Property Information
Property Type
Residential Lease
Sub-Type
Single Family Residence
Style
2-Storey
Stories
2
Parking Spaces
1
MLS® Listing#
W13420654
Property Features
- Cooling:
- Central Air
- Heating:
- Natural Gas, Forced Air
- Basement:
- Finished
- Pool:
- None
- Construction:
- Stucco
Directions
S. Of Eglinton
Affordability Calculator
$880
Estimated monthly payment
$23/mo
Principal $3,520 · Est. interest $4,911 over 30 yrs
Neighborhood Market Statistics
How this home compares to active listings in Toronto, ON
- CA$786,362
- Median Listing Price
- 48
- Median Days on Market
- 950
- Median Sq Ft
- CA$821
- Median Price / Sq Ft
- 19,842
- Active Listings
- This home’s price is 99% below the area median.
Market statistics compiled from active EXIT Realty® and MLS listings in Toronto, ON.
Location
- 365 Harvie Avenue, Toronto, ON M6E 4L7
Nearby Schools
Fairbank Memorial Community School
Elementary · 0.2 km away
St John Bosco Catholic Elementary
Elementary · 0.4 km away
Lycee Francais de Toronto
Secondary · 0.6 km away
Fairbank Middle School
Elementary · 0.7 km away
FH Miller Junior Public School
Elementary · 0.8 km away
St. Nicholas of Bari Catholic School
Secondary · 0.9 km away
St Thomas Aquinas Elementary School
Elementary · 1.0 km away
Silverthorn Community School
School · 1.2 km away
Oakwood Village Montessori
Elementary · 1.2 km away
Rawlinson Community School
School · 1.4 km away
General Mercer Public School
Elementary · 1.4 km away
Hudson College
Secondary School · 1.4 km away
Stella Maris
School · 1.5 km away
Vaughan Road Academy
School · 1.5 km away
St Matthew Catholic School
School · 1.5 km away
Briar Hill Junior Public School
Elementary · 1.5 km away
First Portugese School
School · 1.5 km away
J R Wilcox Community School
School · 1.6 km away
St. Clare Catholic School
School · 1.6 km away
George Harvey Collegiate Institute
Secondary · 1.6 km away