23 Redhill Avenue Lower, Toronto, ON M6E 2C2
Toronto County
Key Facts
Description
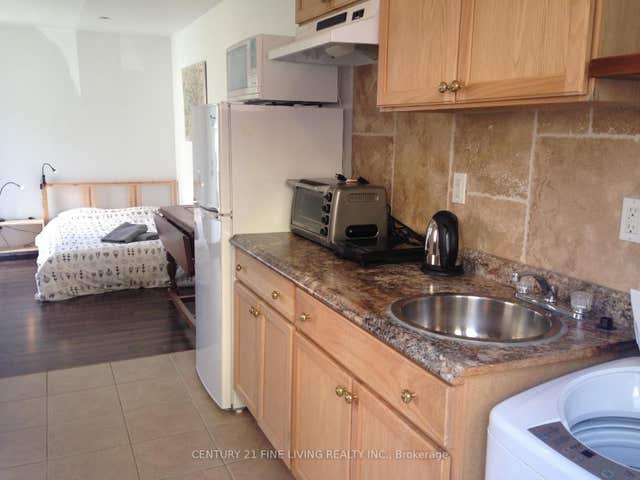
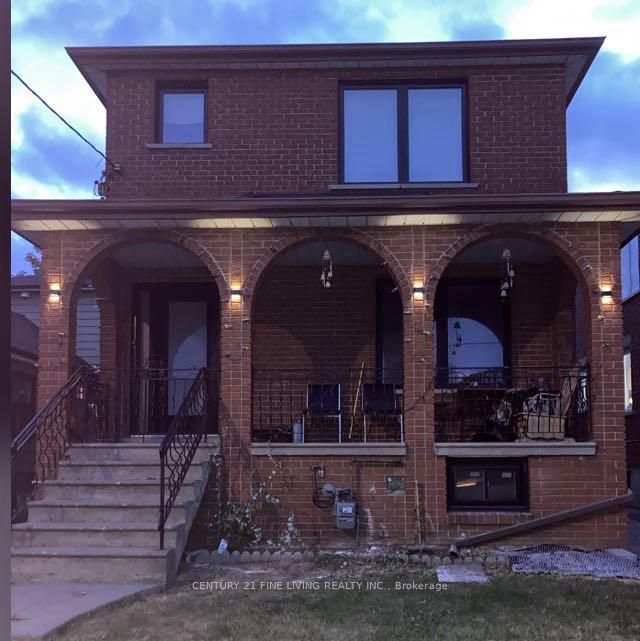
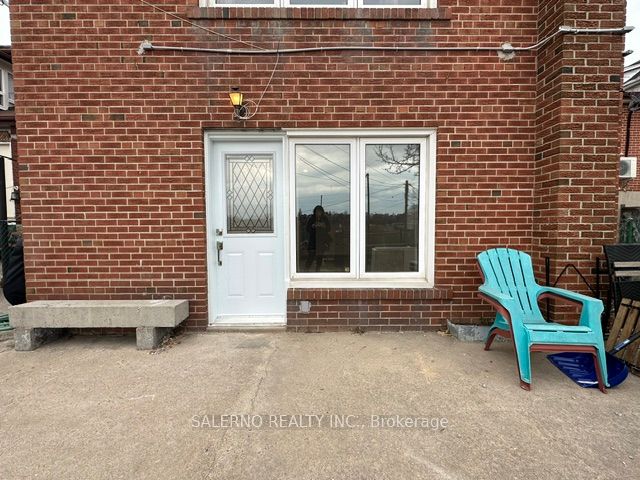
Prime Toronto Location! Welcome to this renovated studio apartment nestled on a quiet, low-traffic dead-end street in a vibrant, historic neighbourhood. Blending modern style with affordability, this bright unit is perfect for young professionals, students, or anyone seeking a turnkey urban retreat. Premium interior features include modern flooring and premium tiling flowing seamlessly throughout the main living space. The chef's kitchen is equipped with full-size stainless steel appliances and sleek quartz countertops. The bright and airy living area boasts oversized windows and modern pot lights throughout. Enjoy the added benefit of a dedicated separate walk-out entrance for ultimate privacy. Don't miss this rare opportunity to live in a beautifully updated space in one of the city's most desirable communities. Book your showing today!
Property Information
Property Type
Residential Lease
Sub-Type
Triplex
Style
3-Storey
Stories
3
Lot Dimensions
25.0x150.0
MLS® Listing#
W13232674
Property Features
Cooling
Heating
Basement
Pool
Parking
Laundry
Construction
Roof
Utilities
Financial Details
Parcel Number
104800002
Directions
DufferinSt/Eglinton
Affordability Calculator
$350
Estimated monthly payment
$9/mo
Principal $1,400 · Est. interest $1,953 over 30 yrs
Neighborhood Market Statistics
How this home compares to active listings in Toronto, ON
- CA$784,870
- Median Listing Price
- 41
- Median Days on Market
- 950
- Median Sq Ft
- CA$818
- Median Price / Sq Ft
- 20,012
- Active Listings
- This home’s price is 100% below the area median.
Market statistics compiled from active EXIT Realty® and MLS listings in Toronto, ON.
Location
- 23 Redhill Avenue Lower, Toronto, ON M6E 2C2
Points of Interest in Toronto, ON
Showing the Toronto area map.
Nearby Schools
Fairbank Memorial Community School
Elementary · 0.1 km away
St John Bosco Catholic Elementary
Elementary · 0.4 km away
Lycee Francais de Toronto
Secondary · 0.6 km away
Fairbank Middle School
Elementary · 0.6 km away
FH Miller Junior Public School
Elementary · 0.8 km away
St Thomas Aquinas Elementary School
Elementary · 0.9 km away
St. Nicholas of Bari Catholic School
Secondary · 1.0 km away
Silverthorn Community School
School · 1.2 km away
Oakwood Village Montessori
Elementary · 1.2 km away
Briar Hill Junior Public School
Elementary · 1.4 km away
Rawlinson Community School
School · 1.4 km away
Vaughan Road Academy
School · 1.5 km away
General Mercer Public School
Elementary · 1.5 km away
Hudson College
Secondary School · 1.5 km away
Stella Maris
School · 1.5 km away
St Matthew Catholic School
School · 1.5 km away
J R Wilcox Community School
School · 1.6 km away
First Portugese School
School · 1.6 km away
C.E.Webster
School · 1.6 km away
George Harvey Collegiate Institute
Secondary · 1.7 km away