400 Nairn Avenue (Grdn) Unit (Grdn), Toronto, ON M6E 4J3
Toronto County
Key Facts
Description
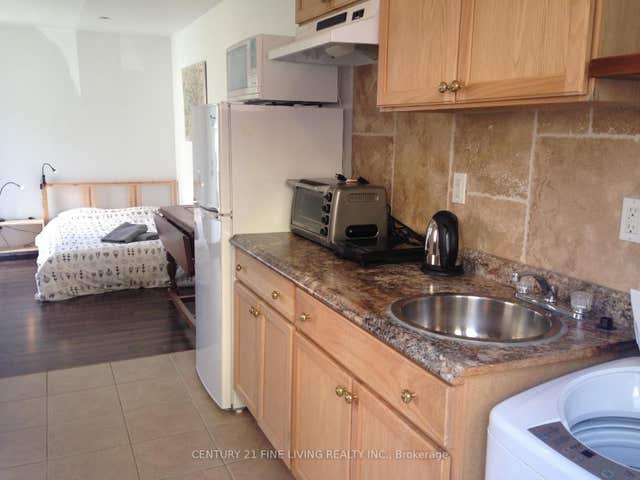
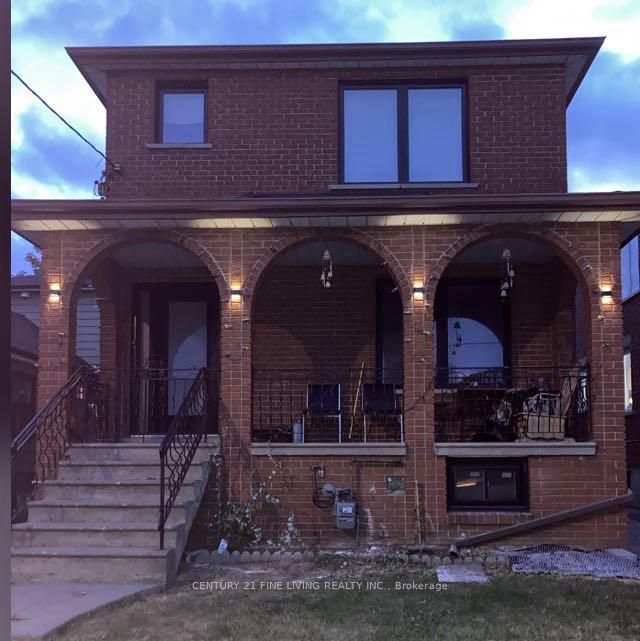
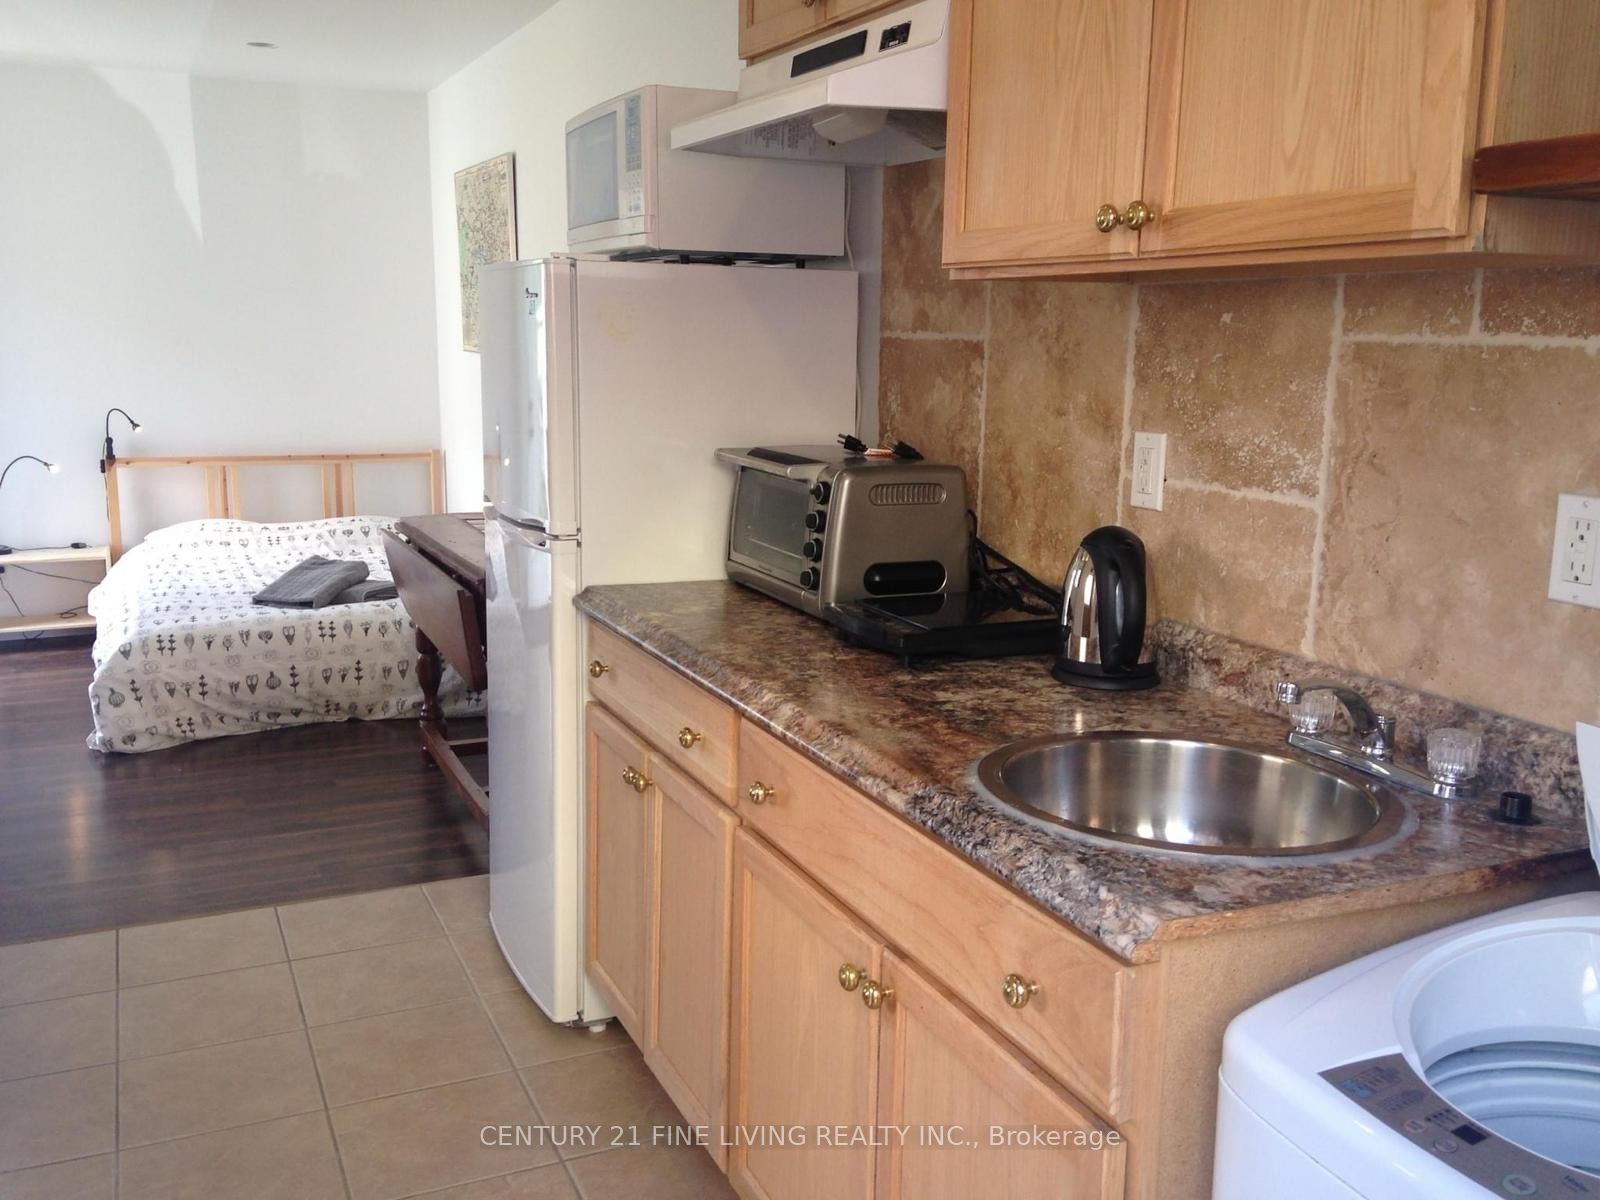
Welcome to the Cloud House! A rare find in the Caledonia/Fairbank Area! Here is a Garden Suite Bachelor Apartment with a separate secondary office structure. Suite is separate from the main house. A Clean and Bright Apartment with Comfortable Open Concept Living Area. There is a dedicated workspace, your own patio with a shared garden and backyard. Private ensuite laundry.
Property Information
Property Type
Residential Lease
Style
Other
MLS® Listing#
W13023120
Property Features
- Cooling:
- Other
- Heating:
- Electric, Radiant
- Basement:
- None
- Pool:
- None
- Parking:
- None
- Fencing:
- Fenced
- Construction:
- Concrete
- Foundation:
- Block
- Roof:
- Asphalt
Rooms
- Kitchen1.778 x 3.63
- Living Room3.937 x 3.63
- Office1.803 x 4.14
Financial Details
Parcel Number
104800226
Directions
Dufferin & Eglinton
Affordability Calculator
$355
Estimated monthly payment
$9/mo
Principal $1,420 · Est. interest $1,981 over 30 yrs
Neighborhood Market Statistics
How this home compares to active listings in Toronto, ON
- CA$786,362
- Median Listing Price
- 48
- Median Days on Market
- 950
- Median Sq Ft
- CA$821
- Median Price / Sq Ft
- 19,842
- Active Listings
- This home’s price is 100% below the area median.
Market statistics compiled from active EXIT Realty® and MLS listings in Toronto, ON.
Location
- 400 Nairn Avenue (Grdn) Unit (Grdn), Toronto, ON M6E 4J3
Points of Interest in Toronto, ON
Showing the Toronto area map.
Nearby Schools
Fairbank Memorial Community School
Elementary · 0.2 km away
St John Bosco Catholic Elementary
Elementary · 0.3 km away
Lycee Francais de Toronto
Secondary · 0.6 km away
Fairbank Middle School
Elementary · 0.7 km away
FH Miller Junior Public School
Elementary · 0.7 km away
St. Nicholas of Bari Catholic School
Secondary · 0.9 km away
St Thomas Aquinas Elementary School
Elementary · 1.0 km away
Oakwood Village Montessori
Elementary · 1.2 km away
Silverthorn Community School
School · 1.2 km away
Rawlinson Community School
School · 1.3 km away
Hudson College
Secondary School · 1.4 km away
Stella Maris
School · 1.4 km away
General Mercer Public School
Elementary · 1.4 km away
Vaughan Road Academy
School · 1.4 km away
First Portugese School
School · 1.4 km away
St Matthew Catholic School
School · 1.5 km away
St. Clare Catholic School
School · 1.5 km away
Briar Hill Junior Public School
Elementary · 1.5 km away
J R Wilcox Community School
School · 1.6 km away
Uchenna Academy
School · 1.6 km away