

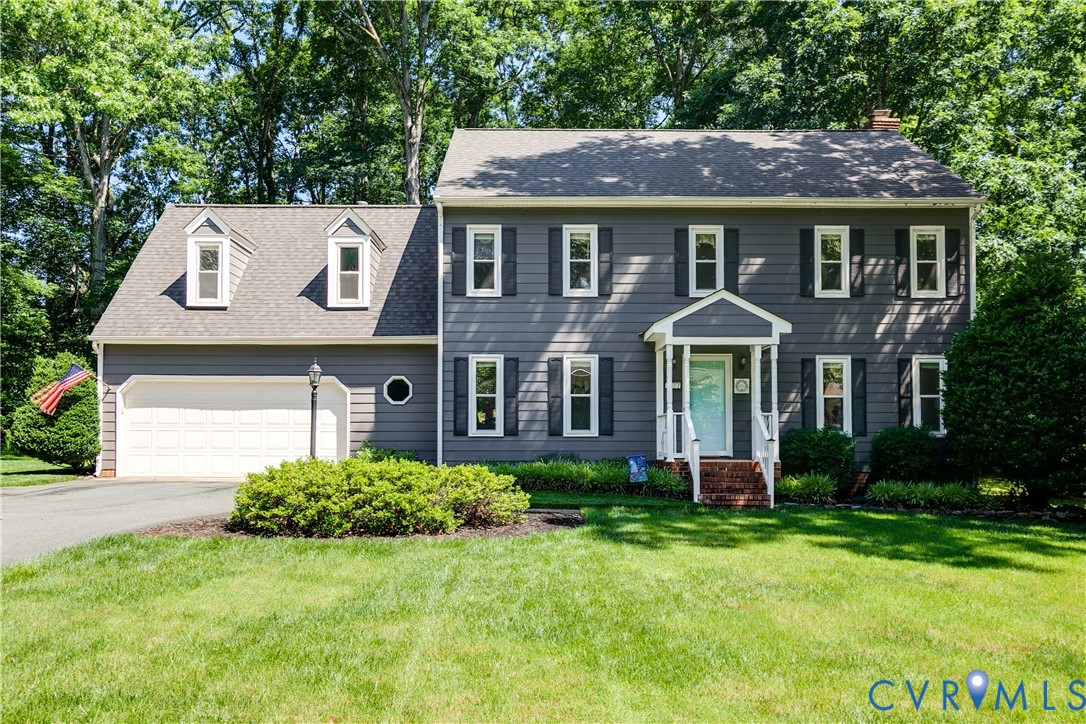
5510 Silver Birch Lane, Midlothian, VA 23112
Woodlake · Chesterfield County
Key Facts
Description
Welcome to 5510 Silver Birch Lane — the first offering of this beautifully renovated and meticulously maintained home in the highly sought-after Woodlake community! Lovingly cared for by the same owners for over 38 years, this home offers the perfect blend of thoughtful updates, flexible living spaces, and turn-key timeless comfort. The first floor features an open and inviting living room layout with hardwood floors throughout. The living room and sitting room have been combined making for a much larger living room. The renovated kitchen is the centerpiece of the home, complete with stainless steel appliances, granite countertops, beautiful tile backsplash, gas cooking, and a peninsula island with seating for two — ideal for everyday living and entertaining alike. The formal dining room is currently utilized as a home office, offering excellent versatility for today’s lifestyle. Upstairs, you’ll find four bedrooms plus an additional flex space to suit your needs! The oversized primary suite provides a true retreat, with the 5th bedroom currently opened into the primary suite — perfect as a nursery, sitting room, or future custom walk-in closet. The renovated primary bath features a glass enclosed walk in shower with tile surround, jetted tub, and a walk-in closet conveniently located within the bathroom. Step outside & enjoy the backyard oasis designed for both relaxation and entertaining! The expansive rear porch features low-maintenance composite railings and overlooks the private backyard setting, while the custom stone paver patio creates the perfect space for outdoor dining, gatherings, or quiet evenings at home. Many of the major systems have been upgraded recently, including: newer roof (2024), new hot water heater (2026), heat pump (2021), thermal windows throughout. Located in one of Chesterfield's most desirable communities, Woodlake is home to miles of walking trails, a 1700 acre lake, newly renovated community pools, award-winning schools & convenient to restaurants, retail & major highway access.
Property Information
Property Type
Residential
Sub-Type
Single Family Residence
Style
Colonial, Two Story
Year Built
1988
Stories
2
Living Area
2,343 sq ft
Lot Size
0.28 acres
Garage Spaces
2
Parking Spaces
2
Ownership
Individuals
Days on Market
5
MLS® Listing#
2614065
Property Features
- Interior:
- Ceiling Fan(s), Double Vanity, Eat-in Kitchen, Granite Counters, High Speed Internet, Kitchen Island, Pantry, Recessed Lighting, Wired for Data, Walk-In Closet(s)
- Appliances:
- Cooktop, Dryer, Dishwasher, Exhaust Fan, Disposal, Gas Water Heater, Microwave, Oven, Refrigerator, Water Heater, Washer, Gas Cooktop
- Cooling:
- Central Air, Electric, Zoned, Ceiling Fan(s)
- Heating:
- Electric, Forced Air, Heat Pump, Natural Gas, Zoned, Exhaust Fan
- Flooring:
- Carpet, Wood
- Fireplace:
- Masonry, Wood Burning
- Basement:
- Crawl Space
- Pool:
- Outdoor Pool, Indoor, Lap, Community
- Parking:
- Attached, Direct Access, Driveway, Garage, Garage Door Opener, Oversized, Paved
- Laundry:
- Washer Hookup
- Patio:
- Rear Porch, Patio, Porch
- Fencing:
- None
- Lot Features:
- Cul-De-Sac, Level
- Construction:
- Block, Frame, HardiPlank Type
- Roof:
- Shingle
- Windows:
- Insulated Windows, Skylight(s)
- Community:
- Clubhouse, Lake, Playground, Park, Pool, Street Lights, Tennis Court(s), Fitness Center
- Utilities:
- Cable Available
- Sewer:
- Public Sewer
- Water Source:
- Public
Rooms
- First
Schools
- Elementary:
- Clover Hill
- Middle:
- Tomahawk Creek
- High:
- Cosby
HOA & Tax
- HOA:
- $129/Monthly
- Annual Tax:
- $3,515 (2025)
- Assessed Value:
- $412,700
- Parcel #:
- 721-67-89-67-500-000
Affordability Calculator
$103,400
Estimated monthly payment
$2,752/mo
Principal $413,600 · Est. interest $577,009 over 30 yrs
Neighborhood Market Statistics
How this home compares to active listings in Midlothian, VA
- $519,469
- Median Listing Price
- 37
- Median Days on Market
- 2,387
- Median Sq Ft
- $224
- Median Price / Sq Ft
- 247
- Active Listings
- This home’s price is right around the area median.
- Its price per sq ft is 2% below the area median.
Market statistics compiled from active EXIT Realty® and MLS listings in Midlothian, VA.
Location
- 5510 Silver Birch Lane, Midlothian, VA 23112
Nearby Schools
Clover Hill Elementary School
Elementary · 0.3 mi away
Goddard School
School · 1.2 mi away
Millwood School
Secondary · 1.3 mi away
Minnieland Academy
School · 1.4 mi away
Chesterfield Career and Technical Center
Secondary · 1.4 mi away
Clover Hill Children's Center
Elementary · 1.7 mi away
Childtime
School · 1.7 mi away
Greenwood Country Day School
Elementary · 1.8 mi away
Cosby High School
Secondary · 1.8 mi away
Swift Creek Middle School
Secondary · 2.1 mi away
Swift Creek Elementary School
Elementary · 2.2 mi away
Primrose Schools
Elementary · 2.2 mi away
Clover Hill High School
Secondary · 2.6 mi away
Alberta Smith Elementary School
Elementary · 2.7 mi away
Primrose Schools
Elementary · 2.9 mi away
Tomahawk Creek Middle School
Secondary · 3.0 mi away
Spring Run Elementary School
Elementary · 3.1 mi away
Manchester High School
Secondary · 3.1 mi away
Bailey Bridge Middle School
Secondary · 3.5 mi away
Winterpock Elementary School
Elementary · 3.6 mi away
Commute Calculator
Nearby Homes

Similar Homes Nearby
Moving Cost Estimate
EXIT Agents in Midlothian



Listing Courtesy: Real Broker LLC - membership@therealbrokerage.com
Presented by: Vito Bussa
Last Updated: 2026-05-27