

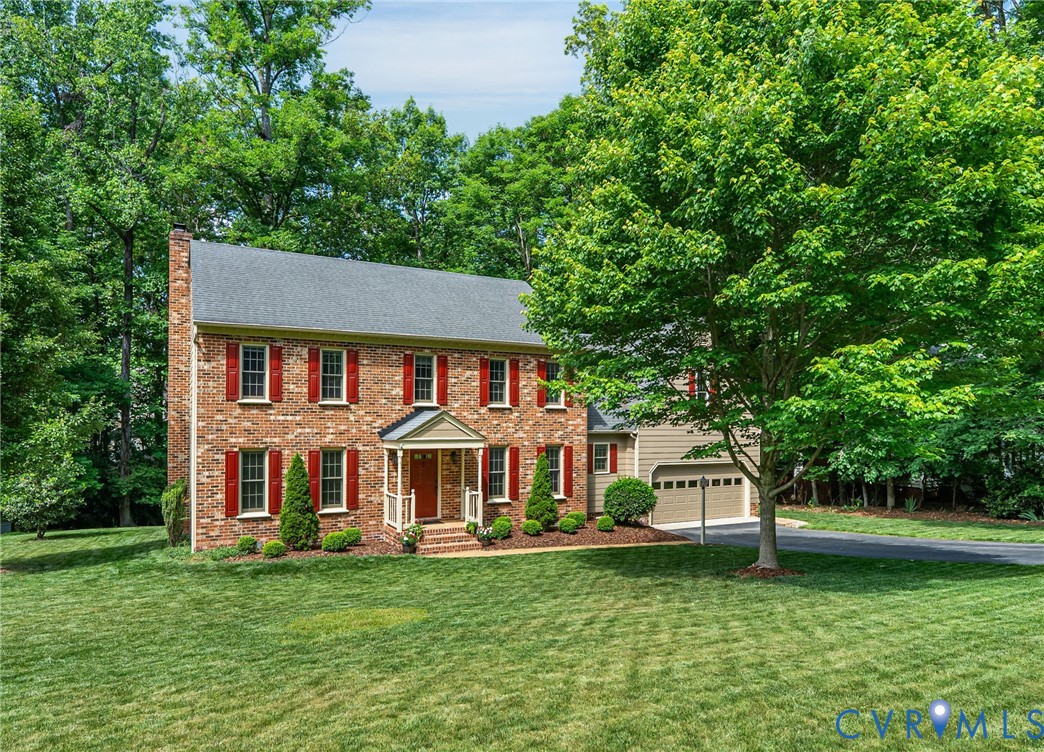
5404 Rock Harbour Road, Midlothian, VA 23112
Rock Harbour · Chesterfield County
Key Facts
Description
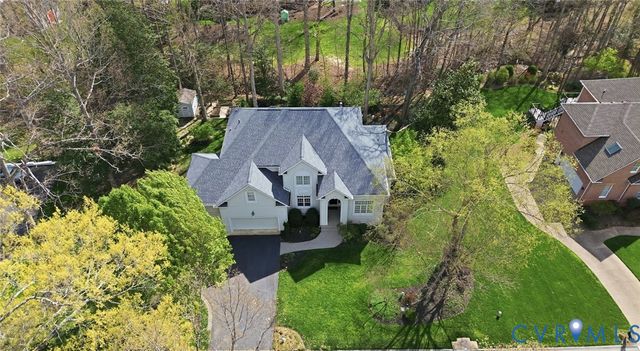
If space, comfort, and community are at the top of your list, this exceptional home in Woodlake is the perfect fit! Offering 5 bedrooms and 2,654 square feet of living space, this home is ideally located within a short walk to Harbour Park on the Reservoir, neighborhood playgrounds, and the community pool. The spacious Kitchen is designed for both everyday living and entertaining, featuring STAINLESS STEEL appliances, GRANITE countertops, and an abundance of cabinetry. A bright and sunny Breakfast Nook provides the perfect spot for casual dining. The Family Room, complete with a brick FIREPLACE offers plenty of room to relax or host guests, while you will enjoy warm summer evenings on the SCREENED PORCH. Celebrate special occasions in the Formal Dining Room, and enjoy the flexibility of the additional Living Room, perfect for a home office, playroom, exercise space, or den. HARDWOOD FLOORS add warmth and character to both the living and dining areas. Upstairs, the spacious Primary Suite features a walk-in closet and a private EN-SUITE BATH with dual vanities and a shower. This floor includes three additional generously sized bedrooms, all with large closets, along with a hall bath and convenient second-floor laundry room. The OVERSIZED fifth bedroom offers endless possibilities and could easily serve as a recreation room or bonus space. Additional highlights include a walk-up floored attic and a TWO CAR GARAGE for your storage needs. Residents of Woodlake enjoy outstanding amenities including two POOLS, miles of walking trails, playgrounds, access to Swift Creek Reservoir and community activites. Come experience Life on the Lake at its best!
Property Information
Property Type
Residential
Sub-Type
Single Family Residence
Style
Colonial, Two Story, Transitional
Year Built
1989
Stories
2
Living Area
2,654 sq ft
Lot Size
0.35 acres
Garage Spaces
2
Ownership
Individuals
Days on Market
31
MLS® Listing#
2610941
Property Features
Interior
Appliances
Cooling
Heating
Flooring
Fireplace
Basement
Pool
Parking
Patio
Fencing
Lot Features
Construction
Roof
Community
Sewer
Water Source
Rooms
- Bedroom 5First
Schools
- Elementary:
- Clover Hill
- Middle:
- Tomahawk Creek
- High:
- Cosby
Financial Details
HOA
$388 / Quarterly
Annual Taxes
$4,249
Tax year 2026
Assessed Value
$492,100
Parcel Number
721-67-98-07-200-000
Affordability Calculator
$102,000
Estimated monthly payment
$2,714/mo
Principal $408,000 · Est. interest $569,196 over 30 yrs
Neighborhood Market Statistics
How this home compares to active listings in Midlothian, VA
- $521,622
- Median Listing Price
- 38
- Median Days on Market
- 2,400
- Median Sq Ft
- $225
- Median Price / Sq Ft
- 241
- Active Listings
- This home’s price is 2% below the area median.
- Its price per sq ft is 14% below the area median.
Market statistics compiled from active EXIT Realty® and MLS listings in Midlothian, VA.
Location
- 5404 Rock Harbour Road, Midlothian, VA 23112
Getting Around
Points of Interest in Midlothian, VA
Showing the Midlothian area map.
Nearby Schools
Clover Hill Elementary School
Elementary · 0.4 mi away
Goddard School
School · 1.4 mi away
Millwood School
Secondary · 1.4 mi away
Childtime
School · 1.5 mi away
Minnieland Academy
School · 1.6 mi away
Chesterfield Career and Technical Center
Secondary · 1.6 mi away
Greenwood Country Day School
Elementary · 1.7 mi away
Clover Hill Children's Center
Elementary · 1.9 mi away
Cosby High School
Secondary · 1.9 mi away
Swift Creek Middle School
Secondary · 2.0 mi away
Swift Creek Elementary School
Elementary · 2.0 mi away
Primrose Schools
Elementary · 2.3 mi away
Clover Hill High School
Secondary · 2.5 mi away
Primrose Schools
Elementary · 2.8 mi away
Tomahawk Creek Middle School
Secondary · 2.8 mi away
Alberta Smith Elementary School
Elementary · 2.9 mi away
Manchester High School
Secondary · 3.2 mi away
Spring Run Elementary School
Elementary · 3.3 mi away
Bailey Bridge Middle School
Secondary · 3.5 mi away
Evergreen Elementary School
Elementary · 3.6 mi away
Commute Calculator
Nearby Homes

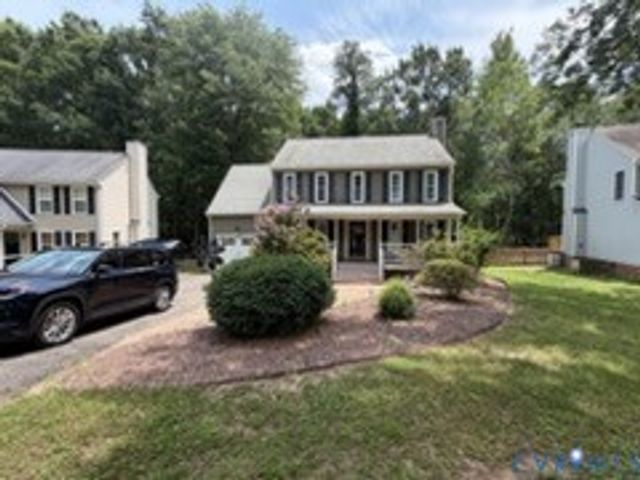
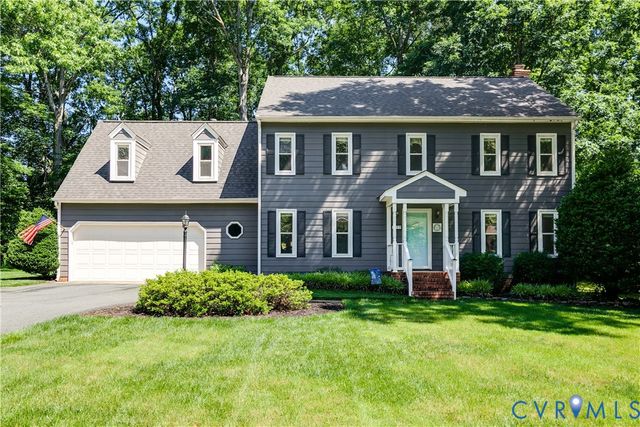
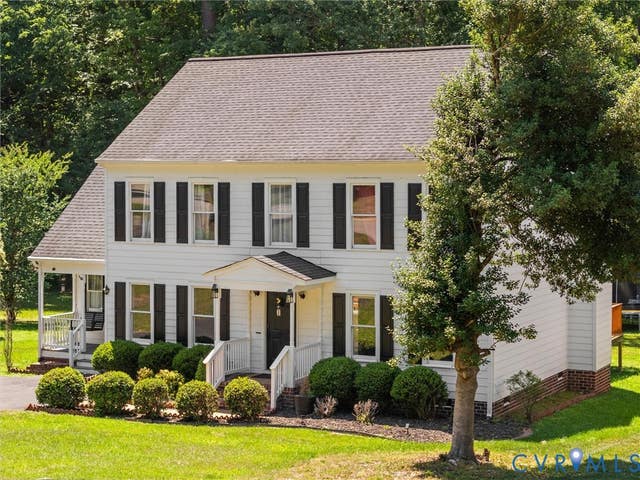
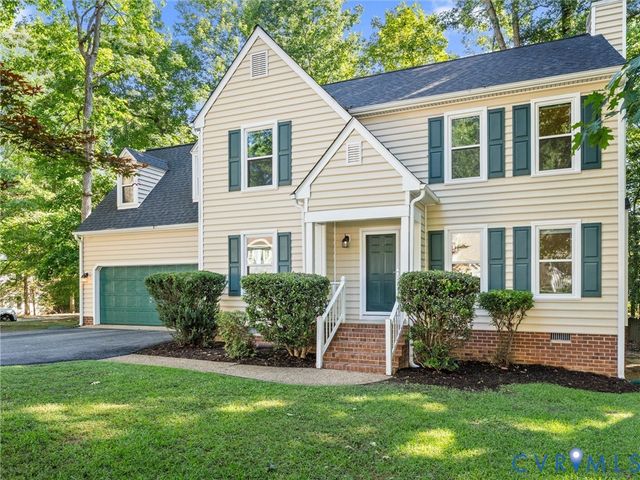
Similar Homes Nearby
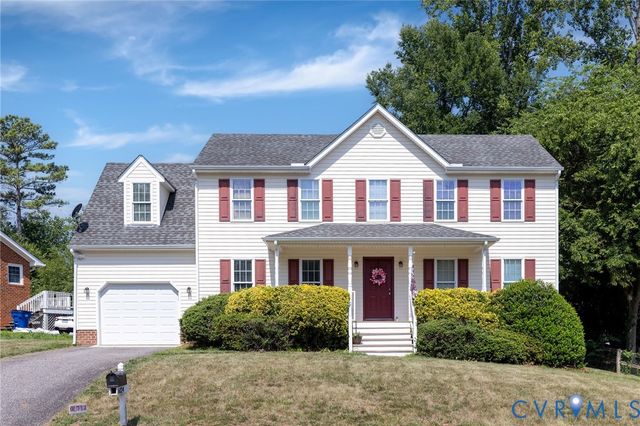
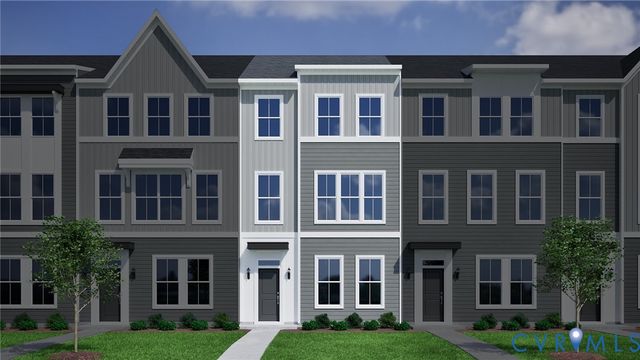
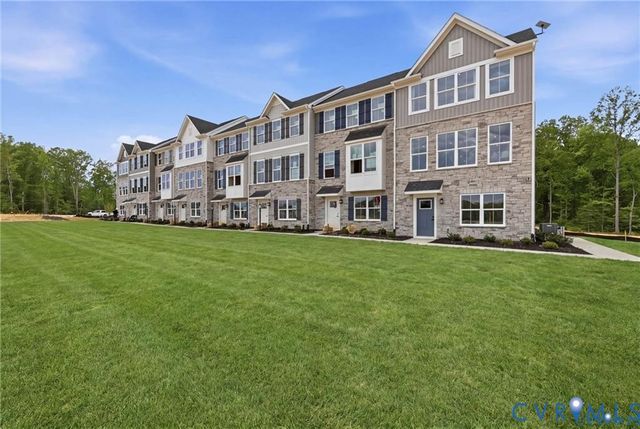
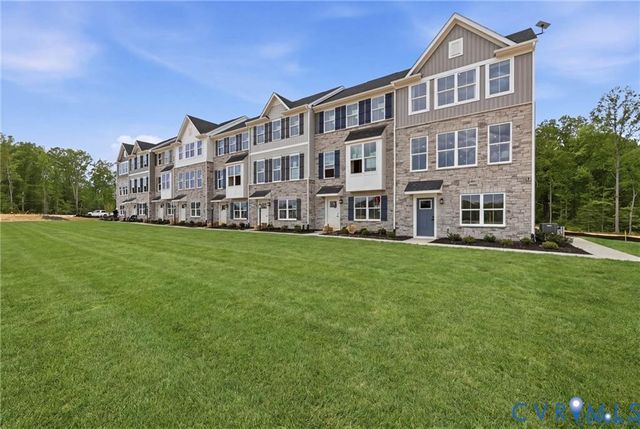
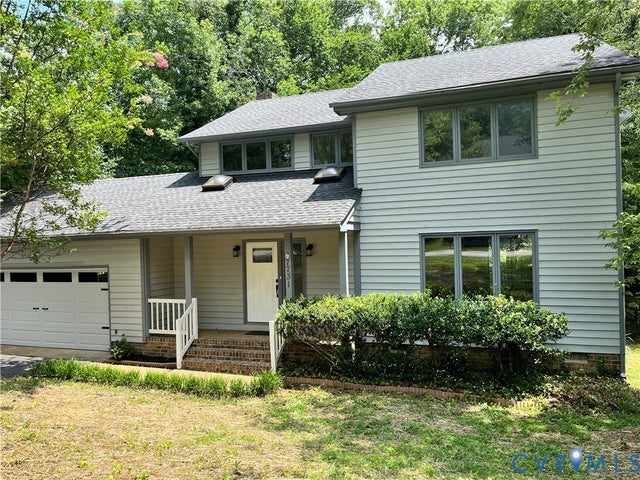
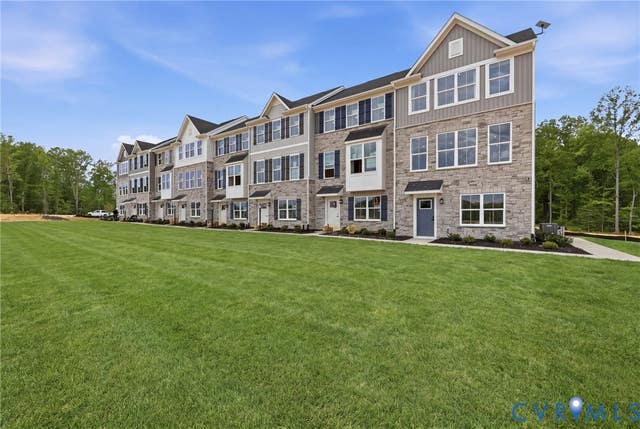
Similar Home Values
Comparable nearby listings and their asking prices.
| Address | Price | Beds | Baths | Sq Ft |
|---|---|---|---|---|
| 6024 Walking Path Lane, Midlothian, VA | $380,000 | 5 | 3 | 2,170 |
| 225 That Way, Midlothian, VA | $399,000 | 4 | 4 | 1,777 |
| 4630 Seamair Place, Midlothian, VA | $409,990 | 4 | 4 | 2,006 |
| 4628 Seamair Place, Midlothian, VA | $417,540 | 4 | 4 | 2,006 |
| 7731 Flag Tail Drive, Midlothian, VA | $420,000 | 4 | 3 | 2,124 |
| 4625 Seamair Place, Midlothian, VA | $424,990 | 4 | 4 | 2,006 |
Moving Cost Estimate
EXIT Agents in Midlothian



Listing Courtesy: Liz Moore & Associates - jolewis@lizmoore.com
Presented by: Lyn Baker
Last Updated: 2026-05-07