

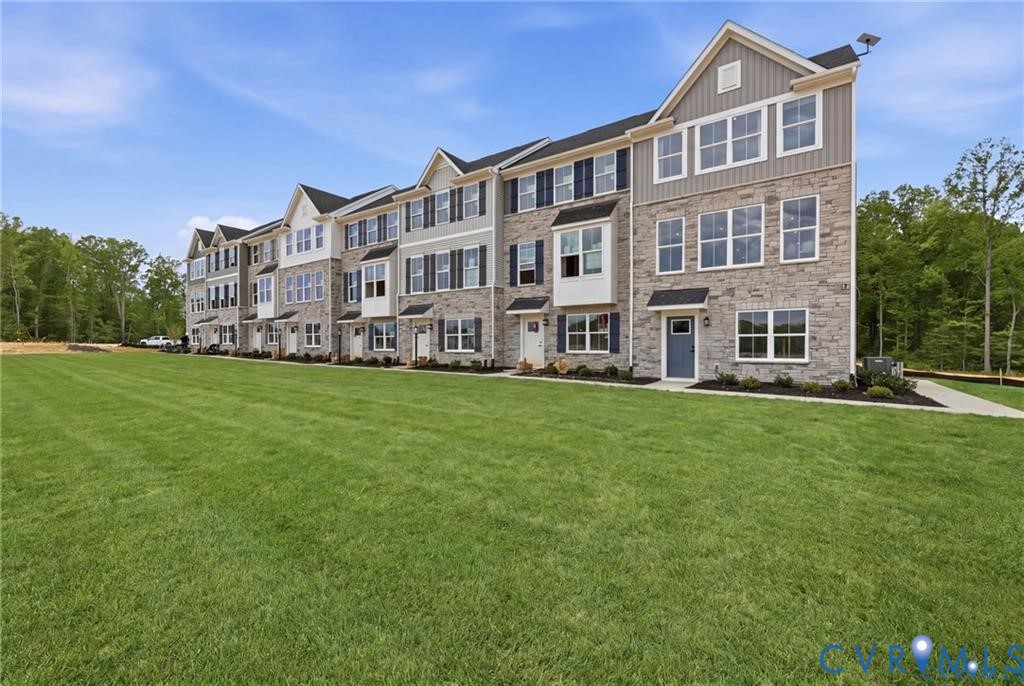
4630 Seamair Place, Midlothian, VA 23112
Cloverleigh · Chesterfield County
Key Facts
Description
Discover an elevated new chapter at Cloverleigh Towns: Premier Collection-a limited-edition section offering only 28 luxurious townhomes designed for those who want more space, more style, and more refinement. This new home features 4bedrooms, 3.5+ bathrooms, and a private 2-car garage, all within a vibrant, growing Midlothian community. This flexible layout offers an exceptional living experience, with a first-floor bedroom and full bath. An attached two car garage provides convenient parking and extra storage. Upstairs, the main level features a bright, open concept with a huge kitchen island and walk in pantry, dining area and expansive family room. Experience outdoor living space at its finest with a beautiful private lanai perfect for entertaining. The Owners bedroom features two large walk-in closets and an on-suite bathroom with dual vanity and walk in shower! This home is located in Cloverleigh Towns, a brand-new townhome community where modern convenience meets exceptional living. Cloverleigh Towns will feature a tot lot where your kids can play, a fire pit where you can gather with friends and neighbors, perfect for conversation and stargazing on cool nights, and a resort style pool and bathhouse in the future adding even more luxury to your lifestyle. Strategically located with effortless access to major highways, this is an ideal home base for commuters and explorers alike. Situated across from the Commonwealth Center where you can find Target, Fresh Market, Best Buy, Regal Cinemas and a ton of restaurants and retailers. Come see why the Cloverleigh community is right for you!
Property Information
Property Type
Residential
Sub-Type
Condominium
Structure Type
Townhouse
Year Built
2026
Stories
3
Living Area
2,006 sq ft
Garage Spaces
1
Ownership
Corporate
Days on Market
7
MLS® Listing#
2612761
Property Features
- Interior:
- Double Vanity, Granite Counters, High Ceilings, Kitchen Island, Pantry, Recessed Lighting, Walk-In Closet(s)
- Exterior:
- Lighting
- Appliances:
- Electric Cooktop, Cooktop, Dishwasher, Disposal, Gas Water Heater, Microwave, Oven
- Cooling:
- Central Air
- Heating:
- Forced Air, Natural Gas
- Flooring:
- Carpet, Vinyl
- Pool:
- Outdoor Pool, In Ground, Community
- Parking:
- Attached, Garage, Garage Door Opener, Off Street, Garage Faces Rear, Garage Faces Side, On Street
- Laundry:
- Washer Hookup
- Patio:
- Rear Porch, Deck, Porch
- Fencing:
- None
- Construction:
- Frame, Stone, Vinyl Siding
- Foundation:
- Slab
- Roof:
- Shingle
- Community:
- Clubhouse, Playground, Pool
- Sewer:
- Public Sewer
- Water Source:
- Public
Rooms
- Second
Schools
- Elementary:
- Clover Hill
- Middle:
- Swift Creek
- High:
- Clover Hill
HOA & Tax
- HOA:
- $180/Monthly
- Parcel #:
- TBD
Directions
US-360 W/Hull Street, Right onto Market Square Ln - Cloverleigh Neighborhood is on your Left
Affordability Calculator
$81,998
Estimated monthly payment
$2,182/mo
Principal $327,992 · Est. interest $457,578 over 30 yrs
Neighborhood Market Statistics
How this home compares to active listings in Midlothian, VA
- $519,469
- Median Listing Price
- 37
- Median Days on Market
- 2,387
- Median Sq Ft
- $224
- Median Price / Sq Ft
- 247
- Active Listings
- This home’s price is 21% below the area median.
- Its price per sq ft is 9% below the area median.
Market statistics compiled from active EXIT Realty® and MLS listings in Midlothian, VA.
Similar Homes Nearby
Moving Cost Estimate

Listing Courtesy: Long & Foster REALTORS - (804) 467-9022
Presented by: John Thiel
Last Updated: 2026-05-12