

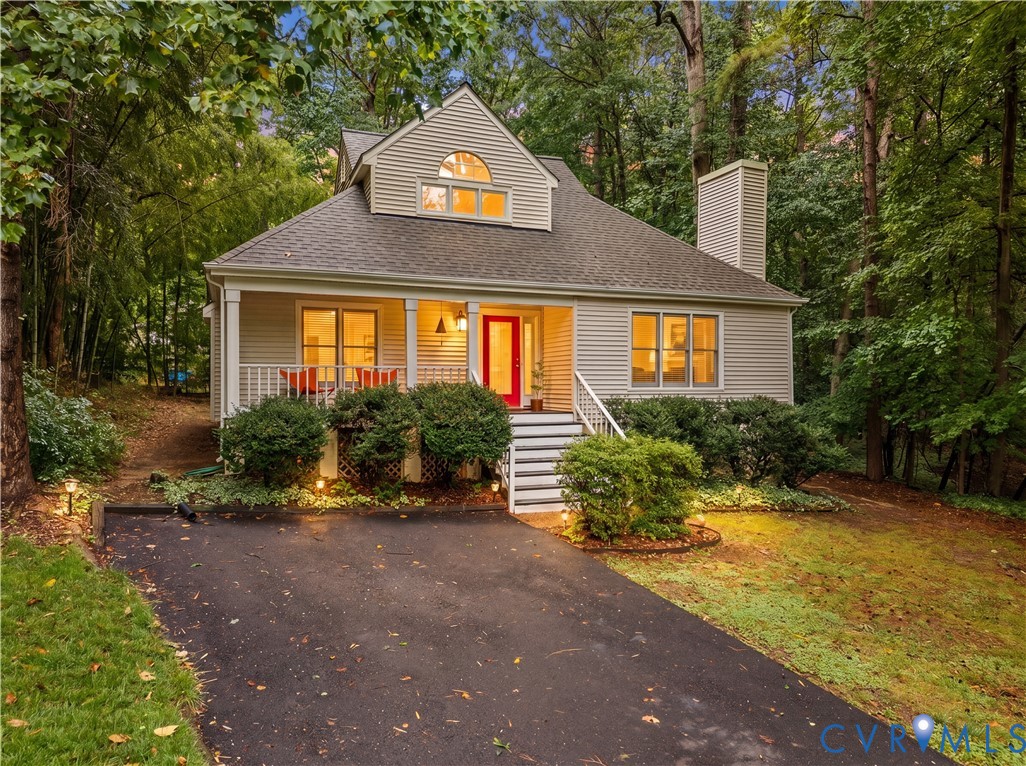
14302 Woods Walk Lane, Midlothian, VA 23112
Woodlake · Chesterfield County
Key Facts
Description
INCREDIBLE OPPORTUNITY in Midlothian! Brand-new roof, brand-new carpeting, newly remediated crawl space, fresh interior paint, a first-floor primary suite, and a screened porch overlooking peaceful wooded surroundings make this move-in-ready contemporary home a standout in Woodlake. Thoughtfully designed for both comfort and convenience, this home offers flexible living spaces, abundant natural light, and access to one of Chesterfield County's most sought-after lifestyles. The tile foyer opens to an airy great room with soaring ceilings, hardwood floors, two ceiling fans, and a wood-burning fireplace. The kitchen features ivory-toned cabinetry, laminate countertops, ceramic tile flooring, and an open layout that flows seamlessly into the dining area and family room. A charming bay window fills the dining space with natural light and provides views of the wooded setting beyond. The main level includes a sought-after first-floor primary suite with ensuite bath, plus a versatile front office or guest room overlooking the front yard and welcoming front porch. A laundry closet and additional storage closet add everyday convenience. Upstairs, a light-filled loft with a striking Palladian window creates the perfect flex space for a reading area, home office, or hobby room. The secondary bedroom offers new windows, an ensuite bath with single vanity, and attic access. The screened porch extends the living space outdoors and provides the perfect place to enjoy morning coffee, evening relaxation, and the sights and sounds of nature. Mature trees, lush landscaping, and wildlife sightings create a peaceful retreat-like atmosphere. Located in Woodlake on the gleaming Swift Creek Reservoir, residents enjoy miles of paved walking and biking trails, tennis courts, pickleball courts, multiple pools, a marina, waterfront gathering spaces, playgrounds, and a vibrant calendar of community events including live music, celebrations, fireworks, and activities along the water. Served by award-winning Chesterfield County schools.
Property Information
Property Type
Residential
Sub-Type
Single Family Residence
Style
Contemporary
Year Built
1986
Stories
2
Living Area
1,601 sq ft
Lot Size
0.19 acres
Ownership
Individuals
Days on Market
15
MLS® Listing#
2617105
Property Features
- Interior:
- Master Downstairs
- Cooling:
- Central Air, Heat Pump
- Heating:
- Electric, Heat Pump
- Flooring:
- Ceramic Tile, Wood
- Pool:
- Outdoor Pool, Community
- Parking:
- Off Street, Oversized
- Patio:
- Deck, Porch
- Lot Features:
- Cul-De-Sac
- Construction:
- Frame, Wood Siding
- Community:
- Clubhouse, Lake, Playground, Park, Pool, Tennis Court(s), Fitness Center
- Sewer:
- Public Sewer
- Water Source:
- Public
Rooms
- Bedroom 3Second
Schools
- Elementary:
- Clover Hill
- Middle:
- Tomahawk Creek
- High:
- Cosby
HOA & Tax
- HOA:
- $129/Monthly
- Annual Tax:
- $3,092 (2026)
- Assessed Value:
- $347,400
- Parcel #:
- 722-67-72-55-800-000
Directions
From 360 west, turn right into Woodlake main entrance, turn left onto Woods Walk, turn right into Woods Walk, house is at end of culdesac
Affordability Calculator
$74,000
Estimated monthly payment
$1,969/mo
Principal $296,000 · Est. interest $412,946 over 30 yrs
Neighborhood Market Statistics
How this home compares to active listings in Midlothian, VA
- $519,469
- Median Listing Price
- 37
- Median Days on Market
- 2,387
- Median Sq Ft
- $224
- Median Price / Sq Ft
- 247
- Active Listings
- This home’s price is 29% below the area median.
- Its price per sq ft is 3% above the area median.
Market statistics compiled from active EXIT Realty® and MLS listings in Midlothian, VA.
Location
- 14302 Woods Walk Lane, Midlothian, VA 23112
Nearby Schools
Clover Hill Elementary School
Elementary · 0.1 mi away
Goddard School
School · 1.0 mi away
Millwood School
Secondary · 1.2 mi away
Minnieland Academy
School · 1.2 mi away
Chesterfield Career and Technical Center
Secondary · 1.2 mi away
Clover Hill Children's Center
Elementary · 1.5 mi away
Cosby High School
Secondary · 1.7 mi away
Greenwood Country Day School
Elementary · 1.8 mi away
Childtime
School · 2.0 mi away
Primrose Schools
Elementary · 2.1 mi away
Swift Creek Middle School
Secondary · 2.2 mi away
Swift Creek Elementary School
Elementary · 2.4 mi away
Alberta Smith Elementary School
Elementary · 2.5 mi away
Clover Hill High School
Secondary · 2.8 mi away
Spring Run Elementary School
Elementary · 2.9 mi away
Manchester High School
Secondary · 3.0 mi away
Primrose Schools
Elementary · 3.1 mi away
Tomahawk Creek Middle School
Secondary · 3.2 mi away
Bailey Bridge Middle School
Secondary · 3.3 mi away
Winterpock Elementary School
Elementary · 3.4 mi away
Commute Calculator
Nearby Homes
Similar Homes Nearby
Moving Cost Estimate
EXIT Agents in Midlothian



Listing Courtesy: Real Broker LLC - membership@therealbrokerage.com
Presented by: Hope George
Last Updated: 2026-06-20