

21 Rolling Green Lane, Mashpee, MA 02649
Barnstable County
Key Facts
Description
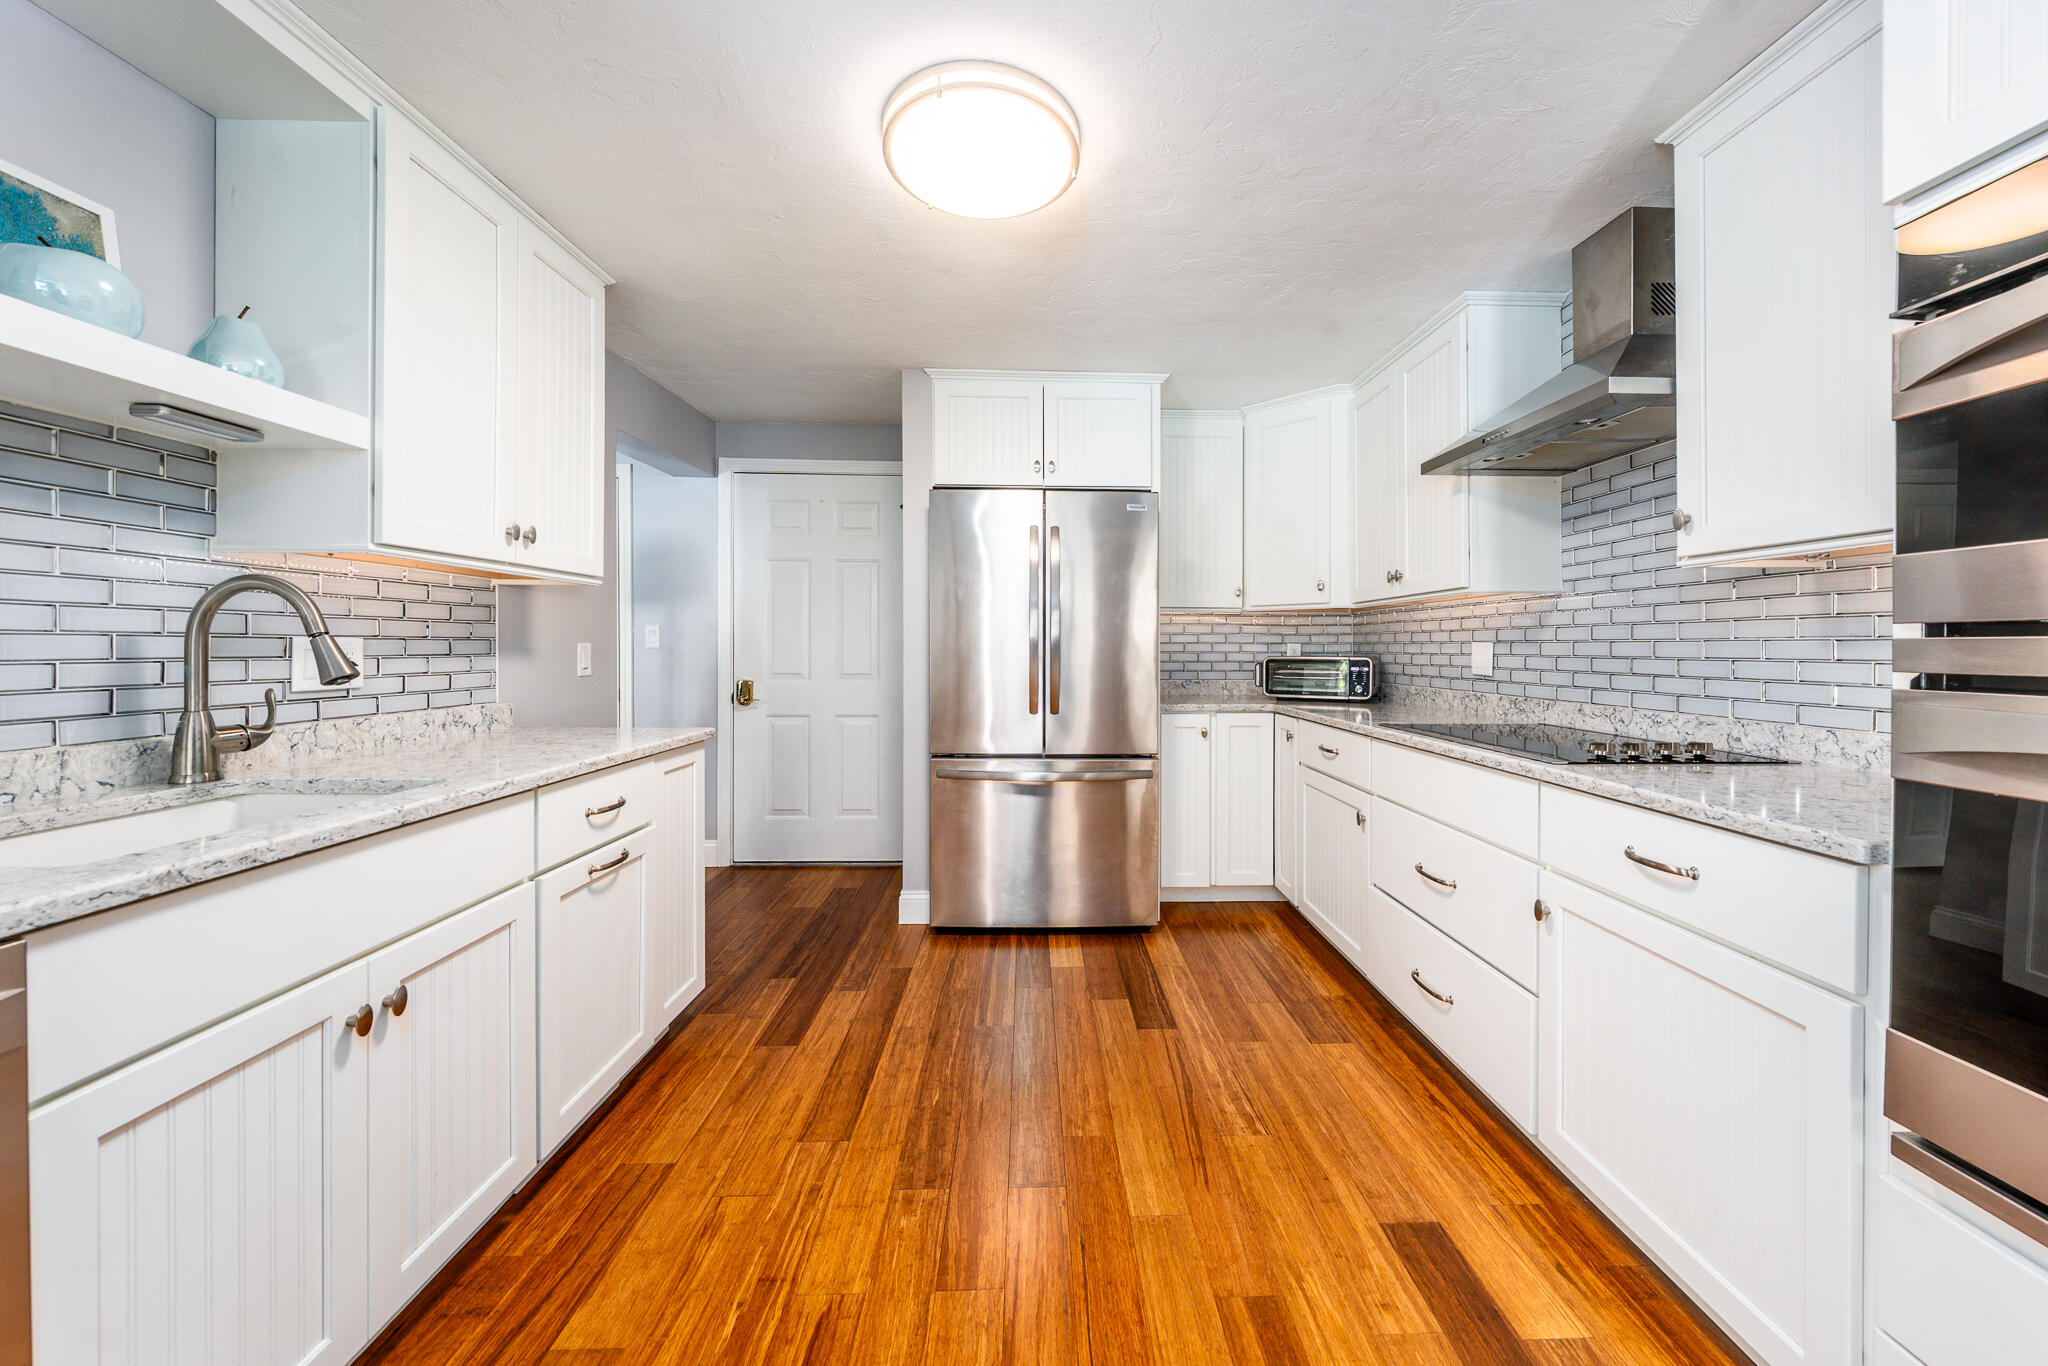
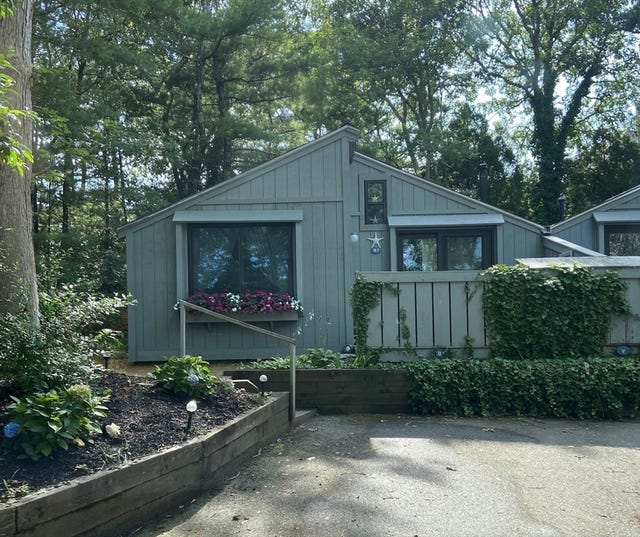
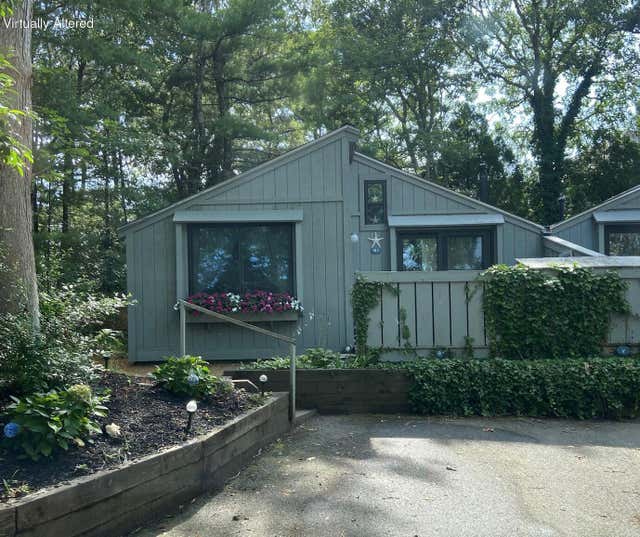
Privacy abounds at this beautifully upgraded Nantucket-style offering an ideal blend of elegance, comfort, and low-maintenance living in the sought-after 55+ Southport community. Designed with a flexible floor plan, this home features spacious bedroom suites on both the main and upper levels, providing privacy and convenience for owners and guests. The skylit main living area showcases bamboo wood flooring, fireplace w/ built-in cabinet & designer kitchen complete with quartz countertops and high-end stainless steel appliances. In the main level bedroom suite, a walk-in closet w/ added built-in shelving and a beautifully upgraded bathroom adds both luxury and accessibility.The upper level includes a spacious loft, additional guest suite, and an expansive bonus walk-in closet ideal for extra storage and/or seasonal organization. The walk-out basement provides endless possibilities with the potential to be finished or utilizing the space for work or hobbies.Located on a quiet cul-de-sac, enjoy peaceful wooded surroundings from the composite deck which offers incredible natural privacy and year-round scenic views.
Property Information
Property Type
Residential
Sub-Type
Condominium
Year Built
1999
Living Area
1,685 sq ft
Garage Spaces
1
Ownership
Condo
Zoning
R3
Days on Market
46
MLS® Listing#
22602139
Property Features
- Appliances:
- Gas Water Heater
- Cooling:
- Central Air
- Flooring:
- Wood, Carpet, Tile
- Basement:
- Full
- Security:
- Gated Community
- Community:
- Gated
- Sewer:
- Private Sewer
HOA & Tax
- HOA:
- $940/Monthly
- Annual Tax:
- $3,340 (2026)
- Assessed Value:
- $521,300
- Parcel #:
- MASH M:65 B:35 L:140
Directions
Route 151 to Old Barnstable to Southport Drive. Right on Leisure. Right on Portside. Right on Rolling Green.
Affordability Calculator
$115,800
Estimated monthly payment
$3,082/mo
Principal $463,200 · Est. interest $646,205 over 30 yrs
Neighborhood Market Statistics
How this home compares to active listings in Mashpee, MA
- $895,238
- Median Listing Price
- 58
- Median Days on Market
- 1,842
- Median Sq Ft
- $525
- Median Price / Sq Ft
- 174
- Active Listings
- This home’s price is 35% below the area median.
- Its price per sq ft is 35% below the area median.
Market statistics compiled from active EXIT Realty® and MLS listings in Mashpee, MA.
Location
- 21 Rolling Green Lane, Mashpee, MA 02649
Nearby Schools
Mashpee High School
Secondary · 0.5 mi away
Quashnet School
Elementary · 0.8 mi away
Kenneth C Coombs School
Elementary · 0.8 mi away
Town of Mashpee
Elementary · 0.8 mi away
Mashpee Creative Childrens Center
School · 2.3 mi away
Waldorf School of Cape Cod
School · 3.5 mi away
Heritage Christian Academy
School · 3.8 mi away
East Falmouth Elementary School
Elementary · 4.1 mi away
Forestdale Elementary School
Elementary · 5.2 mi away
Montessori Beginnings
Elementary · 5.5 mi away
Marstons Mills Elementary School
Elementary · 5.5 mi away
Falmouth High School
Secondary · 5.6 mi away
Magic Years Day Care
School · 5.6 mi away
Teaticket Park
School · 5.7 mi away
Falmouth Public Schools - Massachusetts
School · 5.7 mi away
Sandwich Montessori School
Elementary · 5.9 mi away
North Falmouth Elementary School
Elementary · 6.0 mi away
Bright Promises Pre School
School · 6.2 mi away
Cape Cod Academy
School · 6.3 mi away
Morse Pond School
Secondary · 6.6 mi away
Commute Calculator
Nearby Homes



Similar Homes Nearby


Moving Cost Estimate
EXIT Agents in Mashpee



Listing Courtesy: Kinlin Grover Compass - 5085486611
Presented by: Carli Taylor
Last Updated: 2026-05-12