

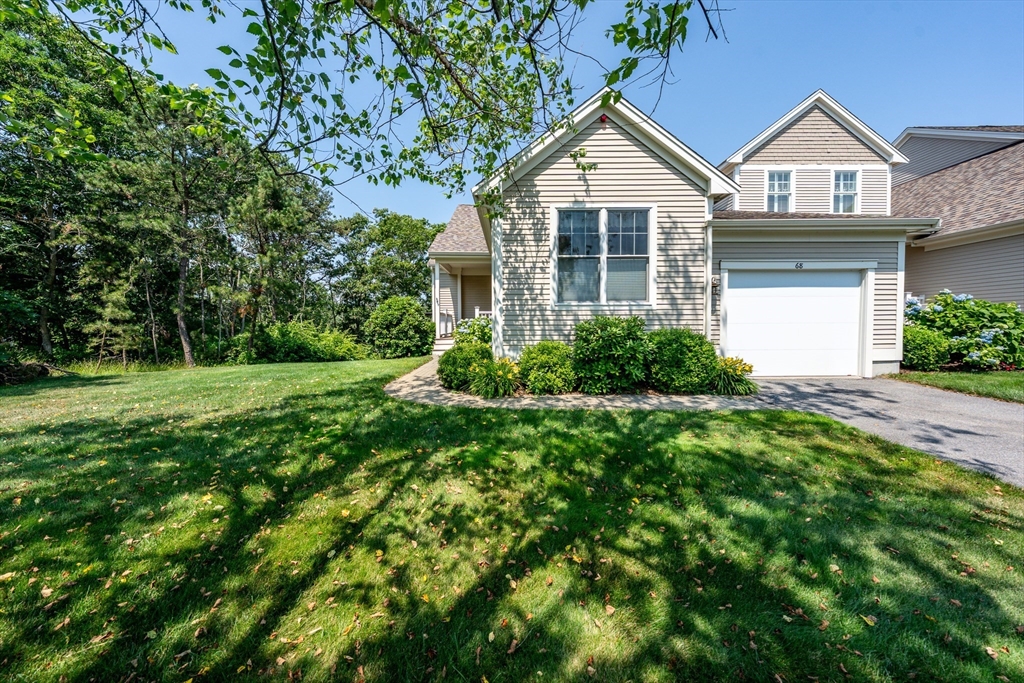
68 Leisure Green Dr N 68, Mashpee, MA 02649
Southport · Barnstable County
Key Facts
Description
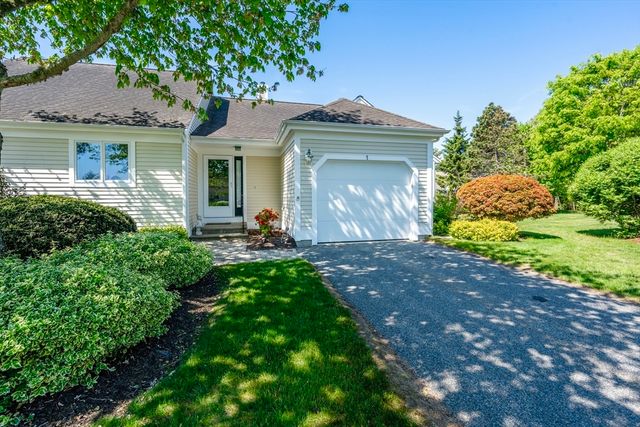
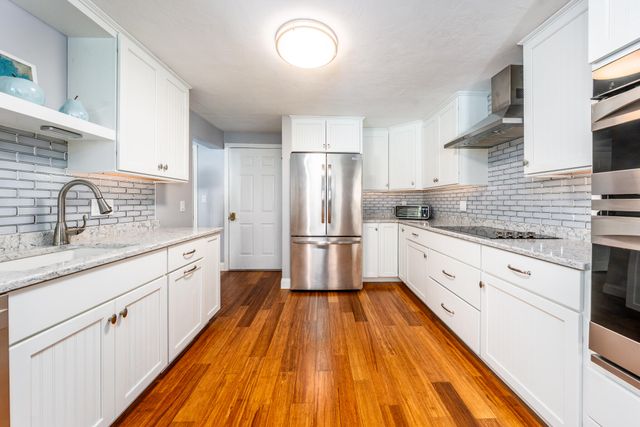
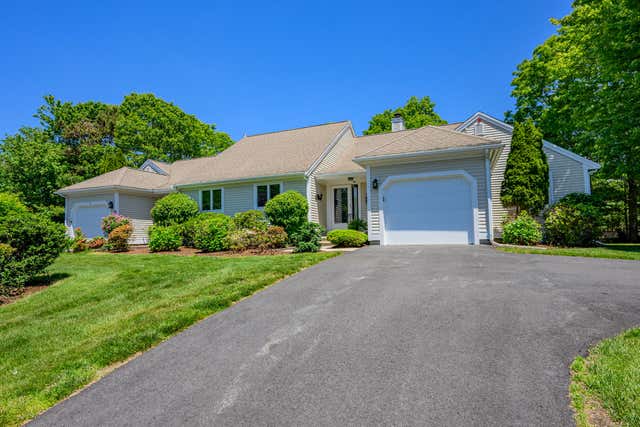
Prime Southport Location overlooking Martha’s Pond. Beautiful Orleans style end unit is just steps to Village Center. This bright, well maintained home w/ wood floors offers easy one floor living. The kitchen w/ upgraded cabinets, SS appliances, granite countertops & breakfast bar is adjacent to formal dining area. Crown molding continues into living room w/ gas fireplace & custom bookcases opens to 3.5 season sunroom w/ Pond views. A primary suite w/ tray ceiling incl. private bath & walk in closet. The guest bedroom, 2nd full bath, laundry room & attached garage complete 1st floor. A spacious finished walkout lower level has separate office, family/media room w/ kitchenette & 1/2 bath. Sliding doors open to your private deck. For those over 55, Southport amenities incl. 9 hole golf course, heated indoor & outdoor pools, tennis/pickleball courts & array of activities at 32,000SF Village Center. Mashpee Commons & South Cape Beach are nearby. Buyers pay one time $4500 fee to HOA.
Property Information
Property Type
Residential
Sub-Type
Single Family Residence
Style
Contemporary / Ranch
Year Built
2014
Living Area
1,620 sq ft
Garage Spaces
1
Parking Spaces
3
Zoning
R-3
Days on Market
6
MLS® Listing#
73544053
Property Features
Interior
Exterior
Appliances
Cooling
Heating
Flooring
Fireplace
Basement
Parking
Laundry
Patio
Lot Features
Construction
Foundation
Roof
Windows
Security
Community
Sewer
Water Source
Rooms
- Bathroom 1Main
- Bathroom 2Main
- Bathroom 3Basement
- Bedroom 2Main
- Dining RoomMain
- Family RoomBasement
- KitchenMain
- Living RoomMain
- Master BedroomMain
Schools
- Elementary:
- Yes
- Middle:
- Yes
- High:
- Yes
Financial Details
HOA
$940 / Monthly
Annual Taxes
$4,834
Tax year 2026
Assessed Value
$698,900
Parcel Number
6335553
Directions
Mashpee Rotary to Rt. 151. Rt. Old Barnstable Rd, left Southport Dr. right Leisure Green. 68 on left
Affordability Calculator
$155,980
Estimated monthly payment
$4,151/mo
Principal $623,920 · Est. interest $870,424 over 30 yrs
Neighborhood Market Statistics
How this home compares to active listings in Mashpee, MA
- $885,714
- Median Listing Price
- 58
- Median Days on Market
- 1,838
- Median Sq Ft
- $525
- Median Price / Sq Ft
- 176
- Active Listings
- This home’s price is 12% below the area median.
- Its price per sq ft is 8% below the area median.
Market statistics compiled from active EXIT Realty® and MLS listings in Mashpee, MA.
Location
- 68 Leisure Green Dr N 68, Mashpee, MA 02649
Points of Interest in Mashpee, MA
Showing the Mashpee area map.
Nearby Schools
Mashpee High School
Secondary · 0.6 mi away
Quashnet School
Elementary · 0.9 mi away
Kenneth C Coombs School
Elementary · 0.9 mi away
Town of Mashpee
Elementary · 0.9 mi away
Mashpee Creative Childrens Center
School · 2.4 mi away
Waldorf School of Cape Cod
School · 3.6 mi away
Heritage Christian Academy
School · 3.7 mi away
East Falmouth Elementary School
Elementary · 4.1 mi away
Forestdale Elementary School
Elementary · 5.1 mi away
Montessori Beginnings
Elementary · 5.4 mi away
Falmouth High School
Secondary · 5.5 mi away
Marstons Mills Elementary School
Elementary · 5.6 mi away
Magic Years Day Care
School · 5.6 mi away
Teaticket Park
School · 5.7 mi away
Falmouth Public Schools - Massachusetts
School · 5.7 mi away
Sandwich Montessori School
Elementary · 5.8 mi away
North Falmouth Elementary School
Elementary · 5.8 mi away
Bright Promises Pre School
School · 6.3 mi away
Cape Cod Academy
School · 6.4 mi away
West Falmouth Preschool
School · 6.6 mi away
Commute Calculator
Nearby Homes
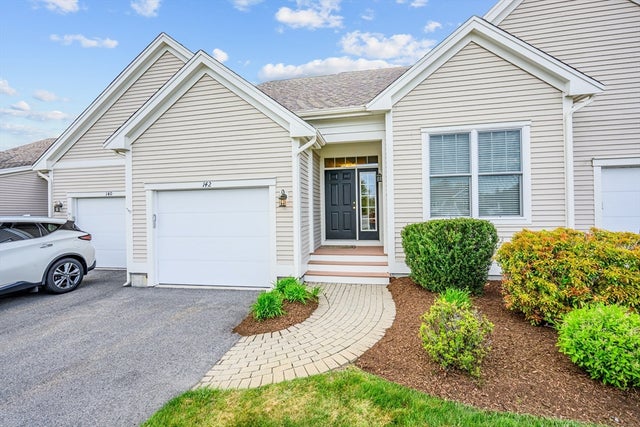


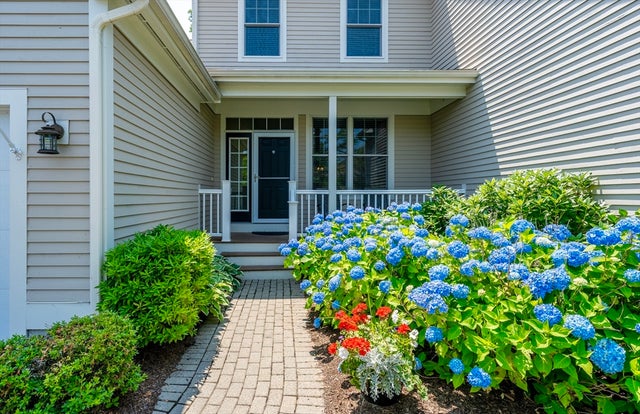
Similar Homes Nearby




Similar Home Values
Comparable nearby listings and their asking prices.
| Address | Price | Beds | Baths | Sq Ft |
|---|---|---|---|---|
| 166 James Circle, Mashpee, MA | $550,000 | 3 | 3 | 1,362 |
| 21 Rolling Green Lane, Mashpee, MA | $579,000 | 2 | 3 | 1,685 |
| 21 Rolling Green Ln 140, Mashpee, MA | $579,000 | 2 | 3 | 1,685 |
| 1 Sandview Ter 1, Mashpee, MA | $579,000 | 2 | 2 | 2,333 |
| 1 Sandview Terrace UNIT 1, Mashpee, MA | $579,000 | 2 | 2 | 2,633 |
| 1 Woods Edge Lane, Mashpee, MA | $589,000 | 2 | 3 | 2,542 |
Moving Cost Estimate
EXIT Agents in Mashpee


Listing Courtesy: Cape Coastal Sotheby's International Realty - 5084776688
Presented by: Ann Macdonald