

35 Santuit Pond Way 4A, Mashpee, MA 02649
Barnstable County
Key Facts
Description
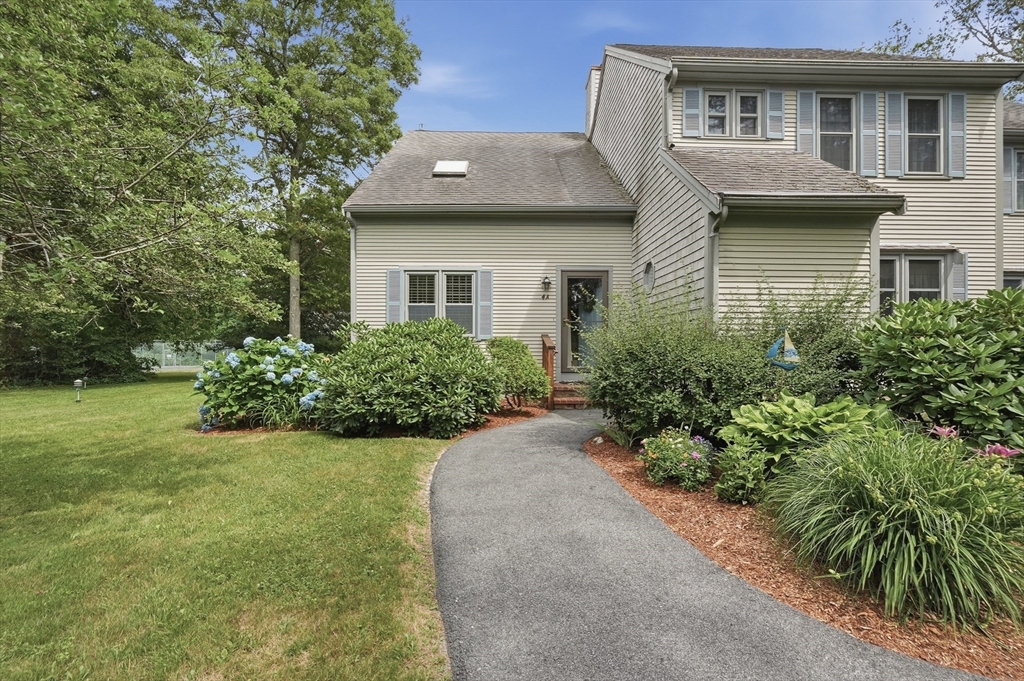
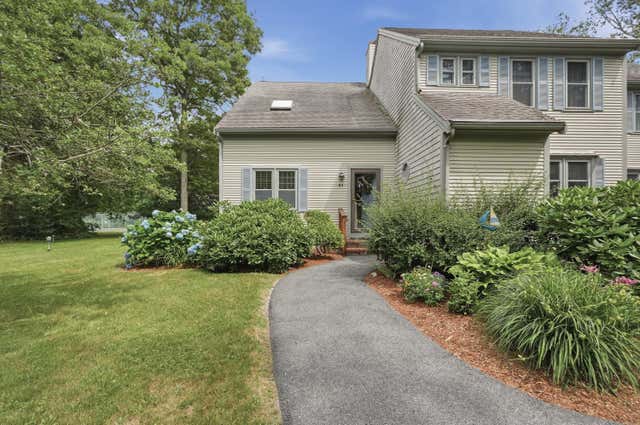
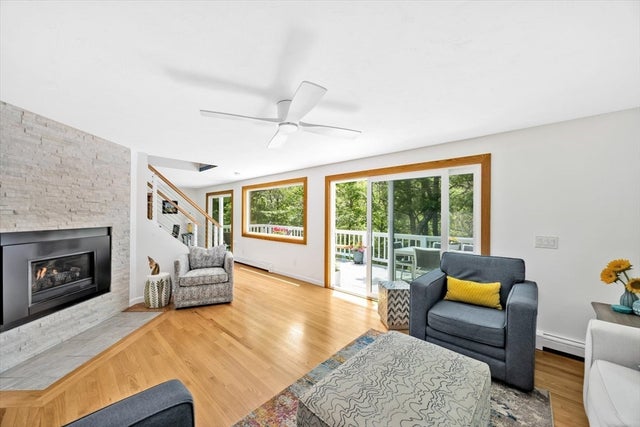
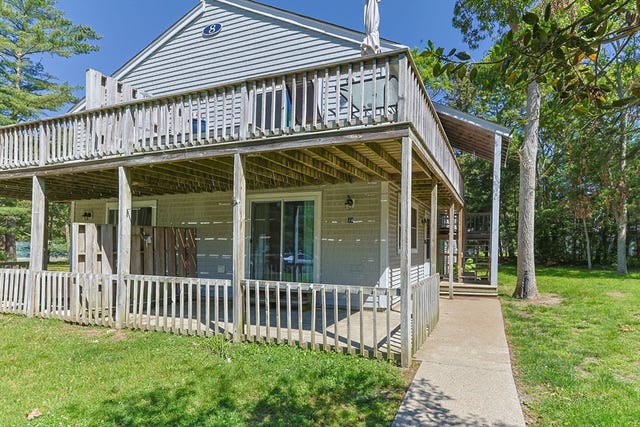
This beautifully maintained end-unit condo offers an open floor plan featuring a cozy gas fireplace, hardwood floors, and a private rear deck--perfect for relaxing or entertaining. The kitchen offers newer stainless steel appliances and plenty of storage space. Upstairs, you'll find the sun filled primary bedroom, with private balcony, cathedral ceilings and two spacious closets. The second bedroom also offers loads of sunlight and a large closet. One of the few end units in the community, this home enjoys a side yard and easy access to the association pool. Recent renovations include updated bathrooms, new kitchen appliances, new carpeting on the stairs and throughout the second floor, and a new hot water heater and new decks. Additional improvements include a newer furnace (2016), replacement windows, and new sliders.
Property Information
Property Type
Residential
Sub-Type
Condominium
Structure Type
Townhouse
Year Built
1987
Stories
2
Living Area
1,134 sq ft
Parking Spaces
2
Zoning
R5
Days on Market
1
MLS® Listing#
73548624
Property Features
- Exterior:
- Balcony
- Appliances:
- Dishwasher, Refrigerator
- Cooling:
- Central Air
- Heating:
- Natural Gas, Forced Air
- Flooring:
- Tile, Carpet, Hardwood
- Parking:
- Off Street, Assigned, Deeded
- Laundry:
- In Basement, In Unit, Electric Dryer Hookup
- Patio:
- Deck
- Construction:
- Frame
- Roof:
- Shingle
- Windows:
- Insulated Windows
- Sewer:
- Private Sewer
- Water Source:
- Public
Rooms
- Bedroom 2Second
- Master BedroomSecond
HOA & Tax
- HOA:
- $675/Monthly
- Annual Tax:
- $2,403 (2026)
- Assessed Value:
- $374,900
- Parcel #:
- M:0017 B:0000 L:00014A,2348134
Directions
Santuit Pond Rd to Santuit Pond Way, 2nd entrance to buildings 3 and 4 on your left
Affordability Calculator
$85,000
Estimated monthly payment
$2,262/mo
Principal $340,000 · Est. interest $474,330 over 30 yrs
Neighborhood Market Statistics
How this home compares to active listings in Mashpee, MA
- $895,238
- Median Listing Price
- 58
- Median Days on Market
- 1,842
- Median Sq Ft
- $525
- Median Price / Sq Ft
- 174
- Active Listings
- This home’s price is 53% below the area median.
- Its price per sq ft is 29% below the area median.
Market statistics compiled from active EXIT Realty® and MLS listings in Mashpee, MA.
Location
- 35 Santuit Pond Way 4A, Mashpee, MA 02649
Nearby Schools
Mashpee Creative Childrens Center
School · 1.9 mi away
Montessori Beginnings
Elementary · 2.6 mi away
Marstons Mills Elementary School
Elementary · 2.6 mi away
Waldorf School of Cape Cod
School · 2.7 mi away
Quashnet School
Elementary · 3.0 mi away
Forestdale Elementary School
Elementary · 3.1 mi away
Kenneth C Coombs School
Elementary · 3.2 mi away
Town of Mashpee
Elementary · 3.2 mi away
Sandwich Montessori School
Elementary · 3.3 mi away
Fair Acres Country Day School
Elementary · 3.5 mi away
West Villages Elementary School
Elementary · 3.8 mi away
Barnstable United Elementary School
Elementary · 3.8 mi away
Mashpee High School
Secondary · 3.9 mi away
Cape Cod Academy
School · 3.9 mi away
Bayberry Christian School
School · 3.9 mi away
Bright Promises Pre School
School · 4.1 mi away
Oak Ridge School
Elementary · 4.1 mi away
Little Learners Preschool
School · 4.4 mi away
Academy of Lactation Policy
School · 4.7 mi away
Sandwich High School
Secondary · 5.3 mi away
Commute Calculator
Nearby Homes



Similar Homes Nearby



Moving Cost Estimate
EXIT Agents in Mashpee


Listing Courtesy: Lamacchia Realty, Inc. - 5085483415
Presented by: Keralyn Houde