

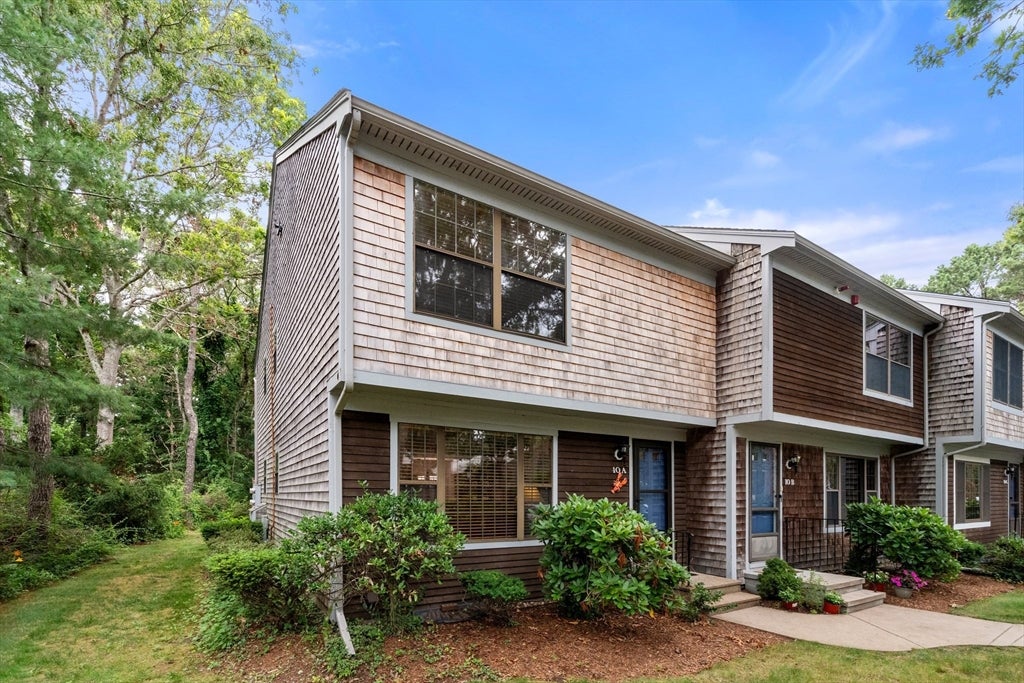
195 Falmouth Road 10, Mashpee, MA 02649
Barnstable County
Key Facts
Description
Welcome to Sea Oaks and this beautiful end-unit condominium where so many of the big-ticket updates have already been done for you. This spacious three-level home offers comfort, convenience, and plenty of room to relax and entertain. Recent updates include a new heat pump and air conditioning system in 2024. Beautiful kitchen with under counter lighting, island and all new appliances in 2024.The inviting gas fireplace adds warmth and charm to the living room, First floor laundry and updates in the bathrooms. The home features two grand bedroom suites, each with its own full bathroom, offering privacy and comfort. A Juliet balcony overlooks the private backyard, creating a peaceful spot to enjoy the setting. The finished lower-level space is perfect for entertaining, relaxing, hobbies, or guests, and the massive wraparound storage closet provides exceptional storage options. Enjoy summer days at the community pool and take advantage of all the Cape has to offer.
Property Information
Property Type
Residential
Sub-Type
Condominium
Structure Type
Townhouse
Year Built
1985
Stories
3
Living Area
1,520 sq ft
Parking Spaces
1
Zoning
R5
Days on Market
1
MLS® Listing#
73550666
Property Features
- Appliances:
- Dishwasher, Refrigerator, Washer, Dryer
- Cooling:
- Central Air, Heat Pump
- Heating:
- Natural Gas, Heat Pump, Central, Forced Air
- Flooring:
- Tile, Carpet
- Pool:
- Association, In Ground
- Parking:
- Off Street, Common
- Laundry:
- In Unit
- Patio:
- Deck
- Construction:
- Frame
- Roof:
- Shingle
- Sewer:
- Public Sewer
- Water Source:
- Private, Well
Rooms
- Bathroom 1Second
- Bathroom 2Second
- Bathroom 3First
- Bedroom 2Second
- Dining RoomFirst
- KitchenFirst
- Living RoomFirst
- Master BedroomSecond
Schools
- High:
- Mashpee
HOA & Tax
- HOA:
- $610/Monthly
- Annual Tax:
- $2,475 (2026)
- Assessed Value:
- $388,100
- Parcel #:
- 2351024
Directions
Use GPS for Route 28 into Sea Oaks, turn left at the pool and 10A is on the right
Affordability Calculator
$89,800
Estimated monthly payment
$2,390/mo
Principal $359,200 · Est. interest $501,116 over 30 yrs
Neighborhood Market Statistics
How this home compares to active listings in Mashpee, MA
- $895,238
- Median Listing Price
- 58
- Median Days on Market
- 1,842
- Median Sq Ft
- $525
- Median Price / Sq Ft
- 174
- Active Listings
- This home’s price is 50% below the area median.
- Its price per sq ft is 44% below the area median.
Market statistics compiled from active EXIT Realty® and MLS listings in Mashpee, MA.
Location
- 195 Falmouth Road 10, Mashpee, MA 02649
Nearby Schools
Mashpee Creative Childrens Center
School · 0.2 mi away
Quashnet School
Elementary · 1.4 mi away
Kenneth C Coombs School
Elementary · 1.5 mi away
Town of Mashpee
Elementary · 1.5 mi away
Waldorf School of Cape Cod
School · 1.5 mi away
Mashpee High School
Secondary · 2.3 mi away
Marstons Mills Elementary School
Elementary · 3.4 mi away
Bright Promises Pre School
School · 4.1 mi away
Cape Cod Academy
School · 4.2 mi away
Montessori Beginnings
Elementary · 4.5 mi away
Bayberry Christian School
School · 4.6 mi away
Fair Acres Country Day School
Elementary · 4.6 mi away
Forestdale Elementary School
Elementary · 4.7 mi away
Barnstable United Elementary School
Elementary · 4.7 mi away
West Villages Elementary School
Elementary · 4.7 mi away
Sandwich Montessori School
Elementary · 5.1 mi away
Heritage Christian Academy
School · 5.8 mi away
East Falmouth Elementary School
Elementary · 6.0 mi away
Oak Ridge School
Elementary · 6.1 mi away
Centerville Elementary
Elementary · 6.1 mi away
Commute Calculator
Nearby Homes




Similar Homes Nearby


Moving Cost Estimate
EXIT Agents in Mashpee


Listing Courtesy: Coldwell Banker Realty - Plymouth - 5087460051
Presented by: Shana Lundell