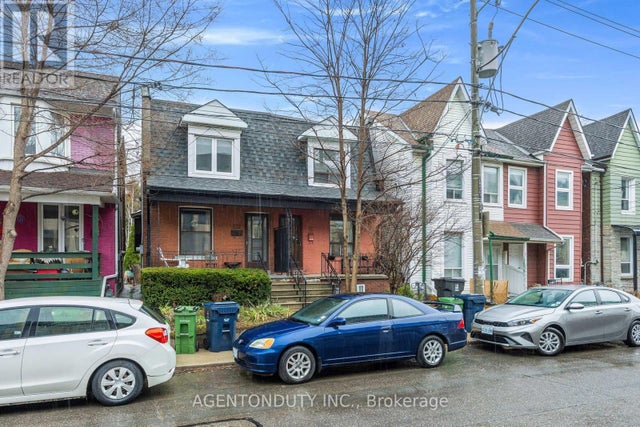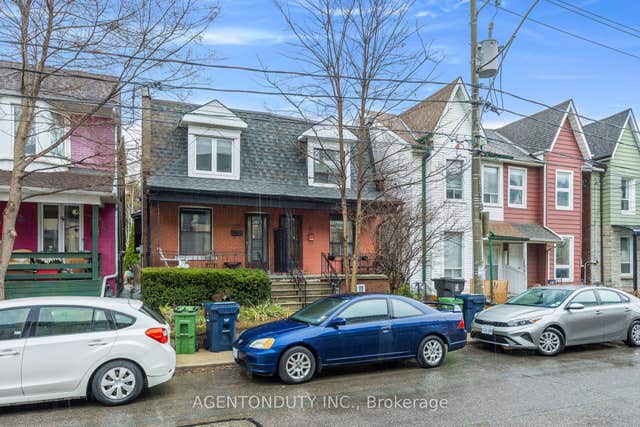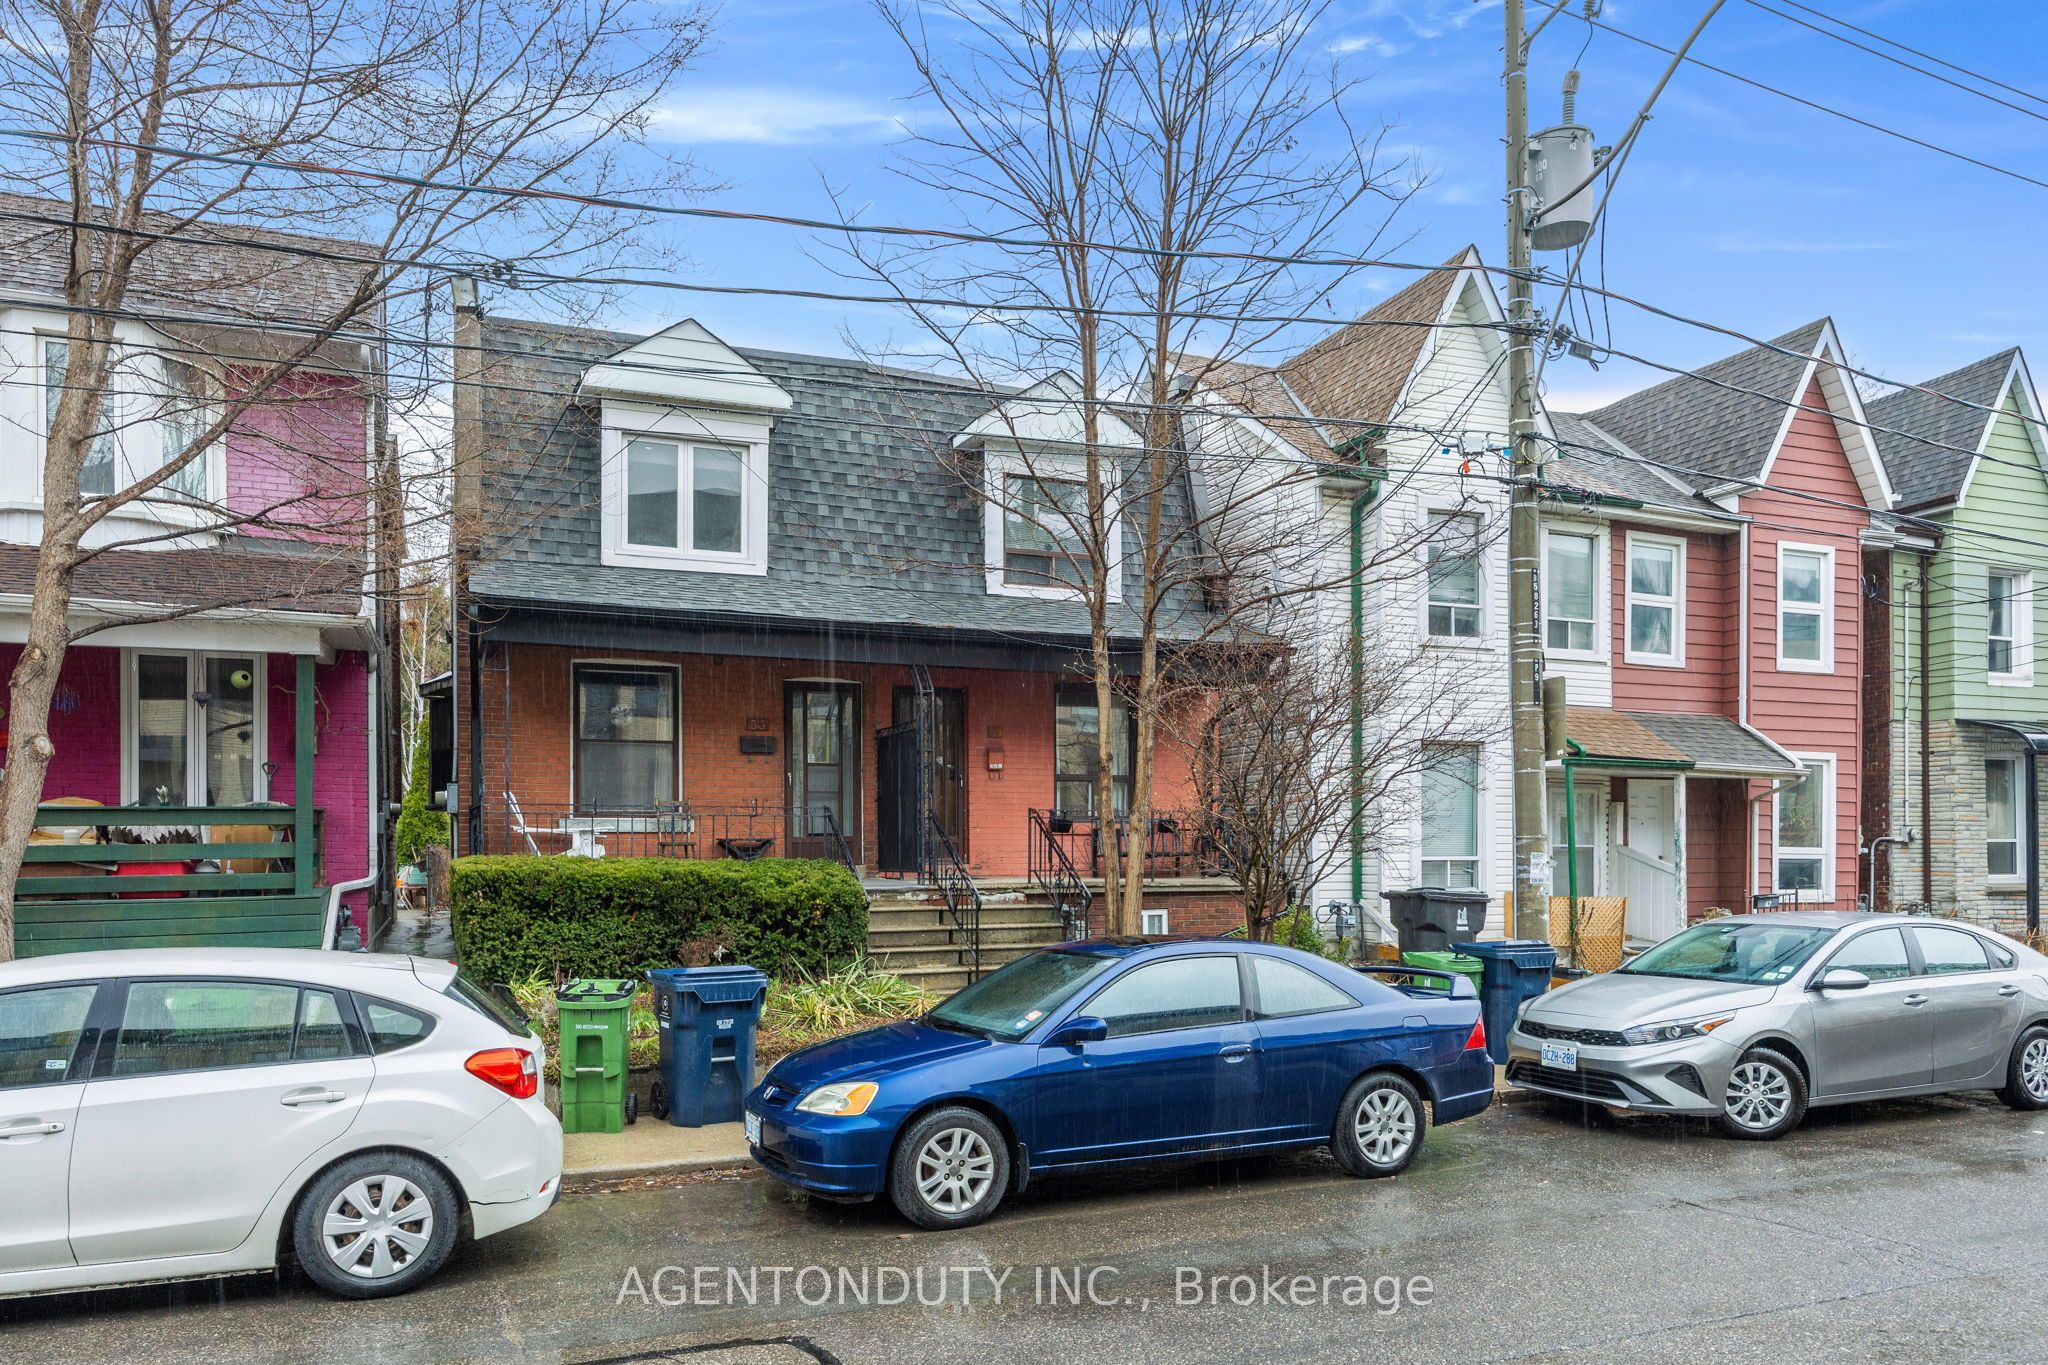
51 Perth Avenue, Toronto, ON M6R 2C1
Toronto County
Key Facts
Description
Turnkey Semi-DetatchedTriplex Investment or Multi-Generational Living Opportunity! Current Annual Rent $60,360. Welcome to this bright and spacious triplex [MPAC] featuring 3 self-contained one-bedroom units, each with its own private entrance. Thoughtfully designed for comfort and functionality, all units feature hardwood flooring throughout and are filled with natural light. Ideal for investors or families. Shared Coin Laundry in Basement. Quiet Street in Vibrant Neighbourhood. Close to TTC (Bloor Station), UP, Rail Path, MOCA, Henderson Brewery, Terroni Sterling, Cafes and shops As well as a short walk to Roncesvalles and High Park. Over 1600 sq Ft of Livable Space on 3 Floors
Property Information
Property Type
Residential Income
Sub-Type
Triplex
Style
2-Storey
Stories
2
Lot Dimensions
16.17x99.0
MLS® Listing#
C13443682
Property Features
- Cooling:
- None
- Heating:
- Natural Gas, Forced Air
- Basement:
- Walk-Out Access, Apartment
- Pool:
- None
- Construction:
- Brick
- Foundation:
- Stone
- Roof:
- Asphalt, Flat
HOA & Tax
- Annual Tax:
- CA$4,434 (2025)
- Parcel #:
- 213310033
Directions
South Of Bloor East of Dundas W
Affordability Calculator
$195,000
Estimated monthly payment
$5,189/mo
Principal $780,000 · Est. interest $1,088,169 over 30 yrs
Neighborhood Market Statistics
How this home compares to active listings in Toronto, ON
- CA$786,362
- Median Listing Price
- 48
- Median Days on Market
- 950
- Median Sq Ft
- CA$821
- Median Price / Sq Ft
- 19,842
- Active Listings
- This home’s price is 24% above the area median.
Market statistics compiled from active EXIT Realty® and MLS listings in Toronto, ON.
Location
- 51 Perth Avenue, Toronto, ON M6R 2C1
Walk Score
Nearby Schools
Bishop Marrocco/ Thomas Merton
Secondary · 0.3 km away
Westminster Classical Christian Academy
School · 0.5 km away
Ecole Secondaire Catholique Saint-Frere-Andre
Secondary · 0.7 km away
Ecole Secondaire Toronto Ouest
Secondary · 0.7 km away
Howard Junior Public School
Elementary · 0.7 km away
St Luigi Catholic School
School · 0.8 km away
Perth Avenue Junior Public School
Elementary · 0.8 km away
Brock Public School
School · 0.9 km away
My School Co-Operative Nursery School
School · 1.0 km away
St Vincent de Paul School
School · 1.0 km away
Bloor Collegiate Institute
Secondary · 1.0 km away
St Helen Catholic School
School · 1.0 km away
High Park Centennial Montessori School
Elementary · 1.1 km away
Keele Street Jr Public School
School · 1.1 km away
Mountview Alternative Public School
School · 1.1 km away
Fern Avenue Public School
School · 1.2 km away
Indian Road Crescent Junior PS
Elementary · 1.2 km away
City View Alternative School Sr
Secondary · 1.2 km away
Shirley Street Junior Public School
Elementary · 1.2 km away
St. Mary's Catholic Secondary School
Secondary · 1.3 km away