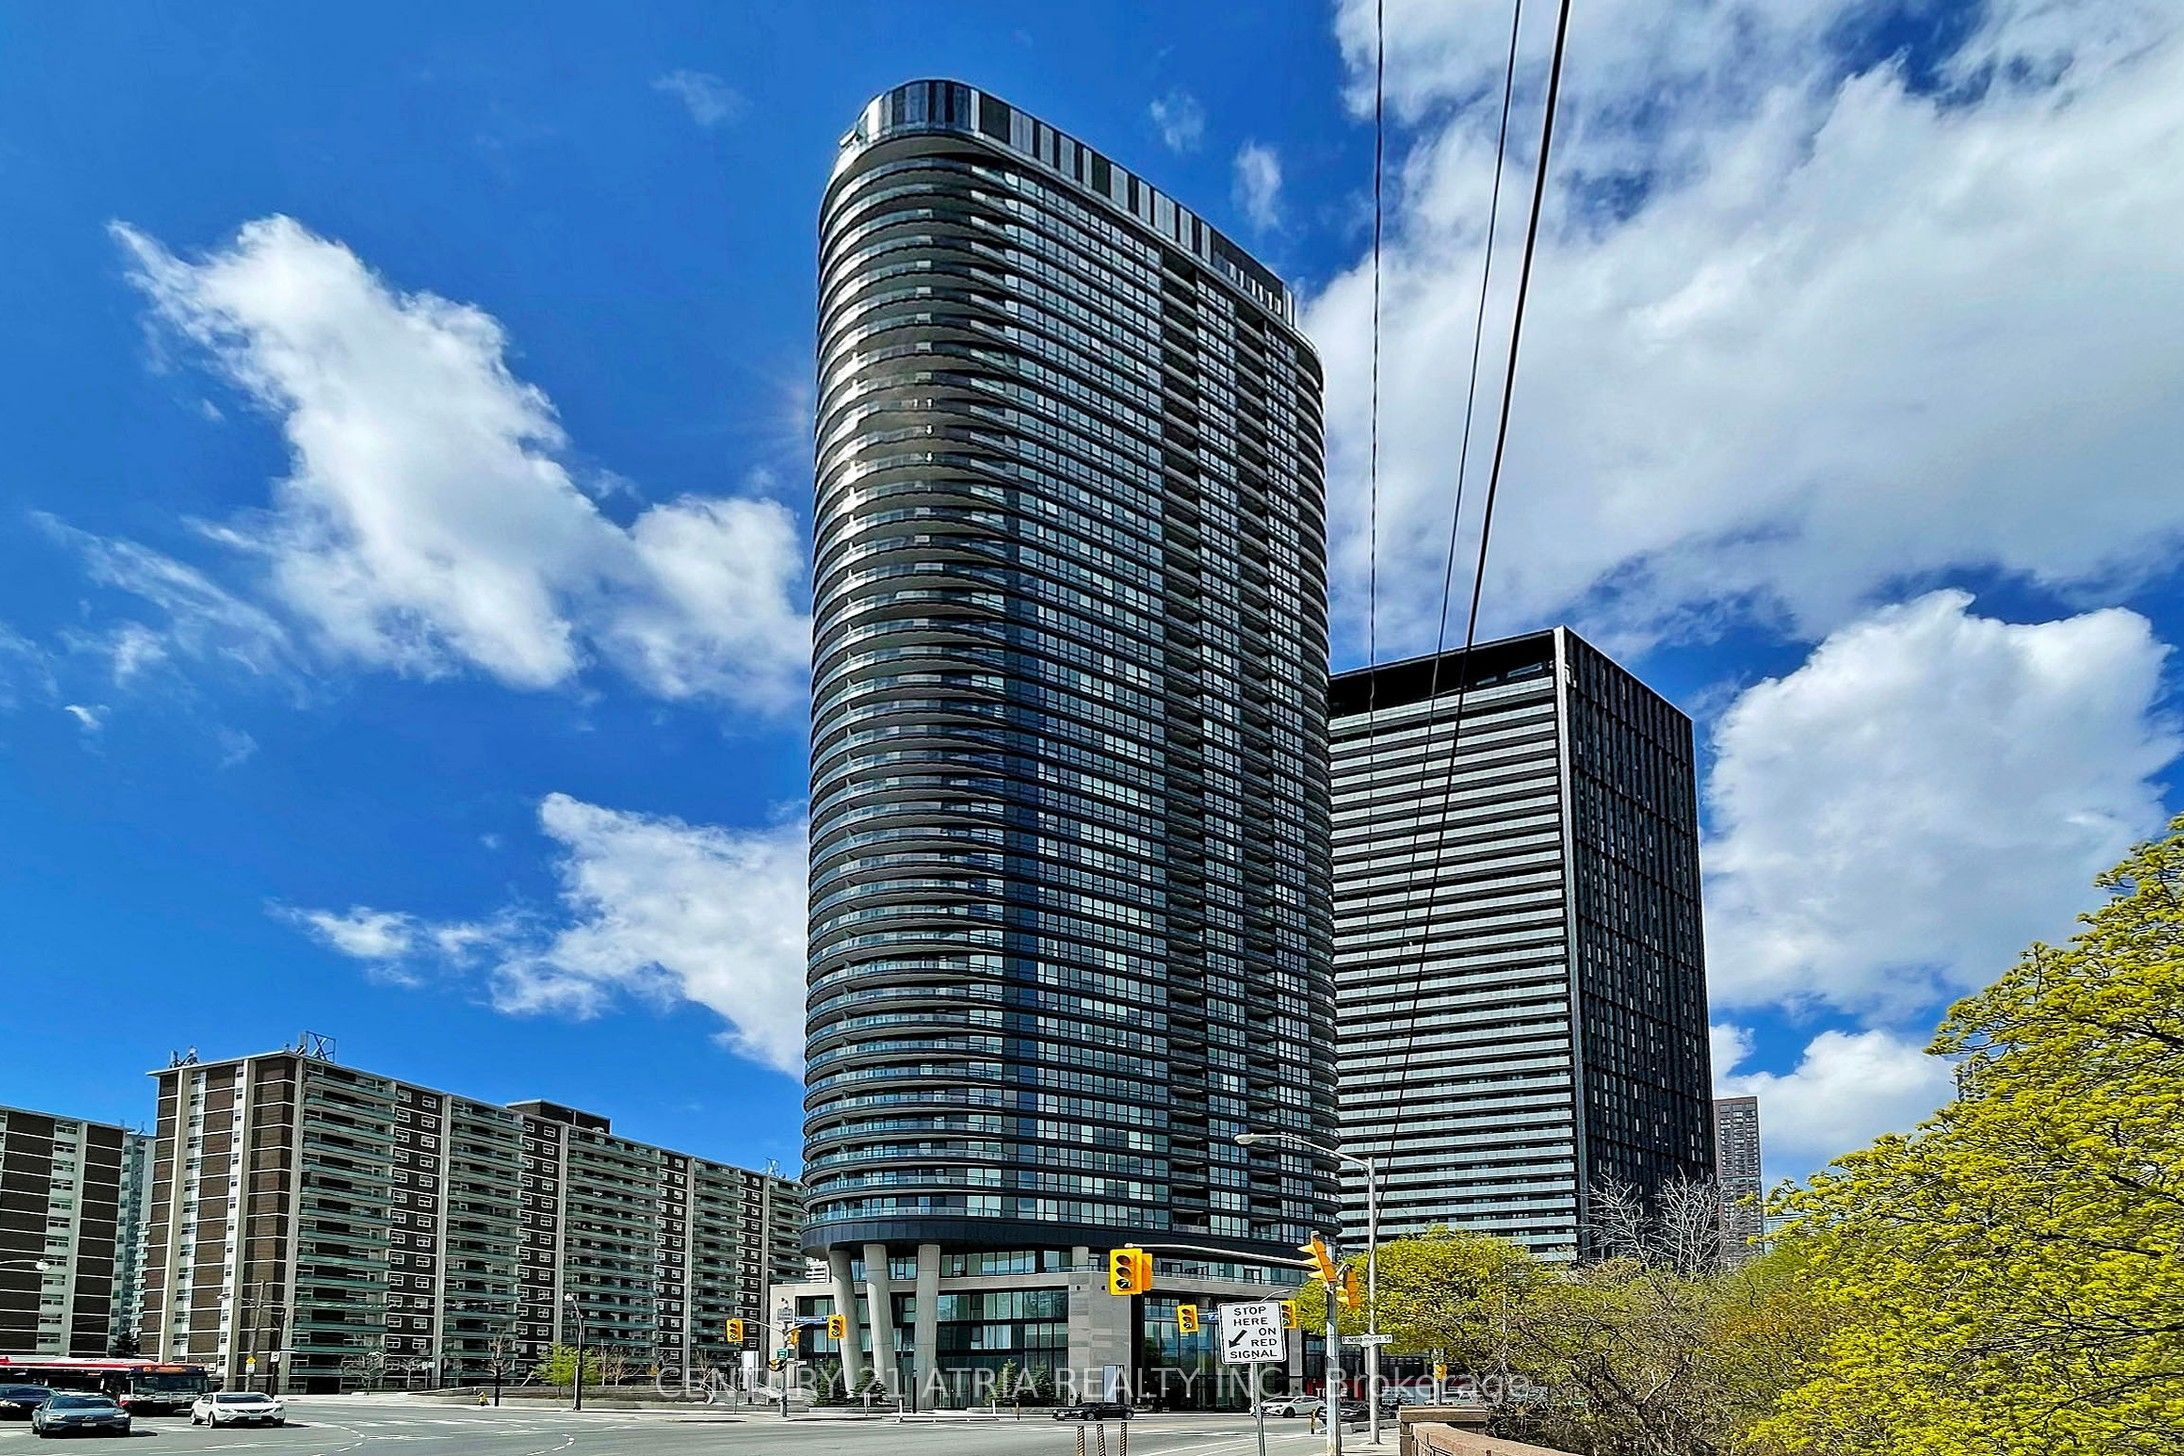
585 Bloor Street E 420, Toronto, ON M4W 0B3
Toronto County
Key Facts
Description
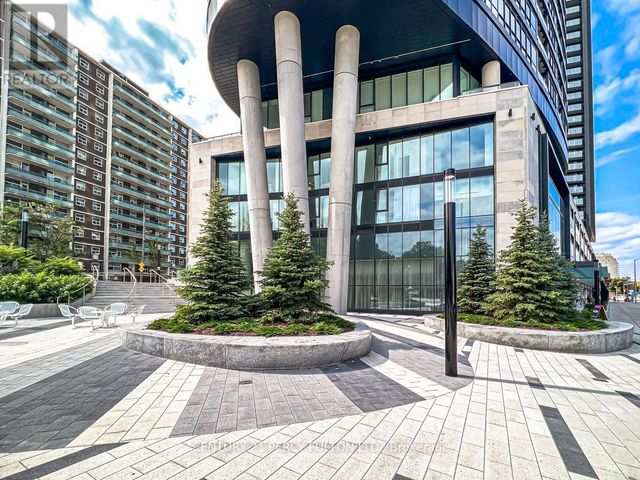
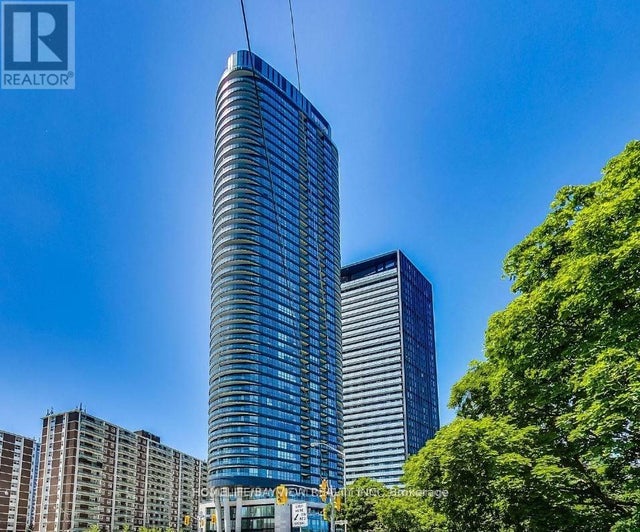
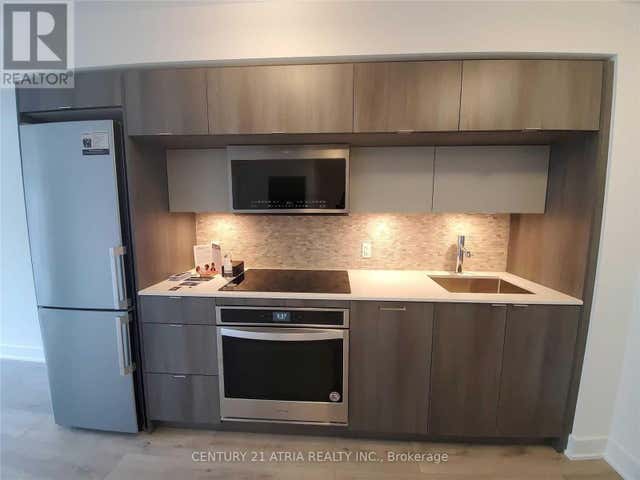
Indulge in upscale living with this exquisite Tridel built 2-bedroom, 2-bathroom suite,designed for those who appreciate sophistication and comfort. Bathed in natural light, theopen-concept layout seamlessly blends modern elegance with functionality. The contemporarykitchen isoutfitted with premium finshes, while keyless entry and ensuite laundry add a touch ofconvenience to everyday living. Exclusive amenities include a state-of the art fitness center,a private media room, a luxurious jacuzzi, and 24-hour concierge service to cater to your everyneed. Withvisitor parking available and just a short stroll to the subway, you're perfectly situatedminutes from the DVP and Toronto's vibrant down towncore.
Property Information
Property Type
Residential
Sub-Type
Condominium
Style
Apartment
Stories
4
MLS® Listing#
C13551804
Property Features
- Exterior:
- Balcony
- Cooling:
- Central Air
- Heating:
- Forced Air
- Basement:
- None
- Parking:
- Underground
- Construction:
- Concrete
Rooms
- Bedroom 22.92 x 2.35
- Dining Room4.49 x 4.59
- Kitchen3.23 x 4.95
- Living Room4.49 x 4.59
- Master Bedroom3.66 x 3.2
HOA & Tax
- HOA:
- TSCC — CA$636
- Annual Tax:
- CA$3,522 (2026)
- Parcel #:
- 769680028
Directions
AS PER GOOGLE MAP
Affordability Calculator
$136,600
Estimated monthly payment
$3,635/mo
Principal $546,400 · Est. interest $762,277 over 30 yrs
Neighborhood Market Statistics
How this home compares to active listings in Toronto, ON
- CA$786,362
- Median Listing Price
- 48
- Median Days on Market
- 950
- Median Sq Ft
- CA$821
- Median Price / Sq Ft
- 19,842
- Active Listings
- This home’s price is 13% below the area median.
Market statistics compiled from active EXIT Realty® and MLS listings in Toronto, ON.
Location
- 585 Bloor Street E 420, Toronto, ON M4W 0B3
Nearby Schools
Rose Avenue Junior Public School
Elementary · 0.2 km away
Trios College
Secondary School · 0.4 km away
MSGR Fraser College (Isabella Campus)
Secondary School · 0.5 km away
Rosedale Heights School of the Arts
Secondary · 0.5 km away
Cabbagetown Co-Operative Nursery School
School · 0.6 km away
Winchester Junior & Sr Public School
Elementary · 0.6 km away
Our Lady of Lourdes School
Elementary · 0.7 km away
Branksome Hall
School · 0.8 km away
A.P.P.L.E. TCDSB Alternative Learning
School · 0.8 km away
Jarvis Collegiate Institute
Secondary · 0.8 km away
Miriam Laurence Studio
School · 0.9 km away
Abelard School
School · 0.9 km away
Canada's National Ballet School
Secondary · 1.0 km away
Rosedale Junior Public School
Elementary · 1.0 km away
Sprucecourt Public School
School · 1.0 km away
Calc
School · 1.1 km away
Church Street Public School
Elementary · 1.1 km away
Montcrest School
Elementary · 1.1 km away
French College
Secondary School · 1.2 km away
College Francais
School · 1.2 km away