

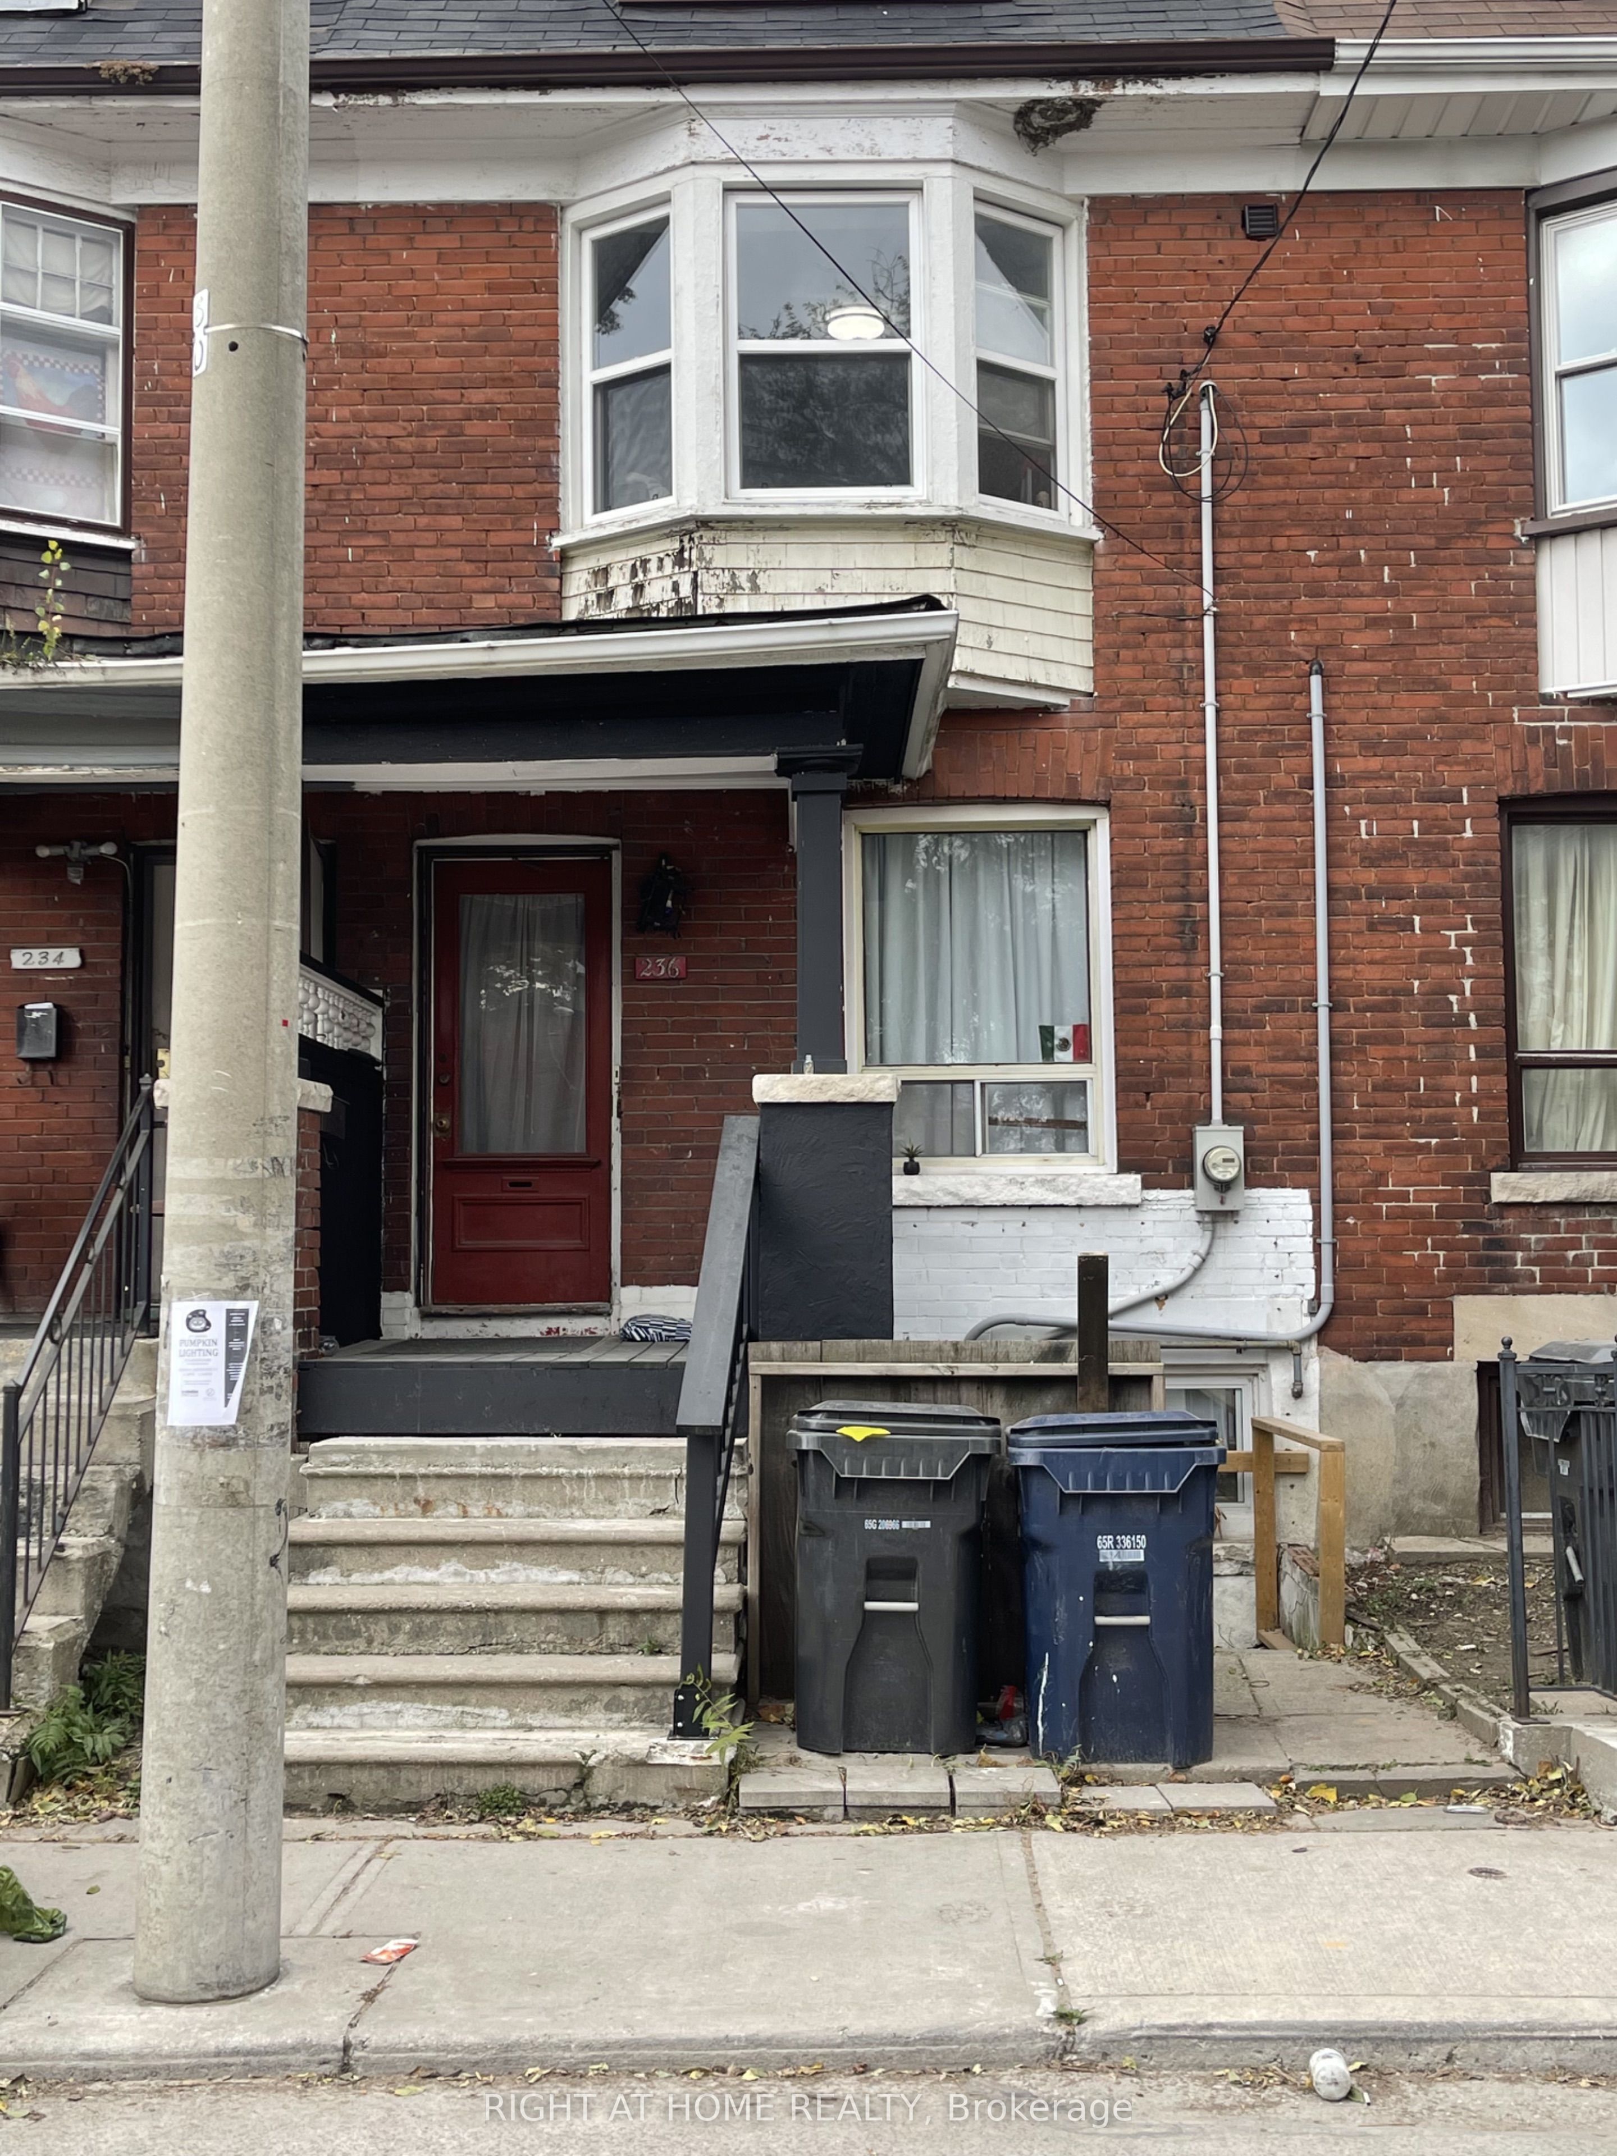
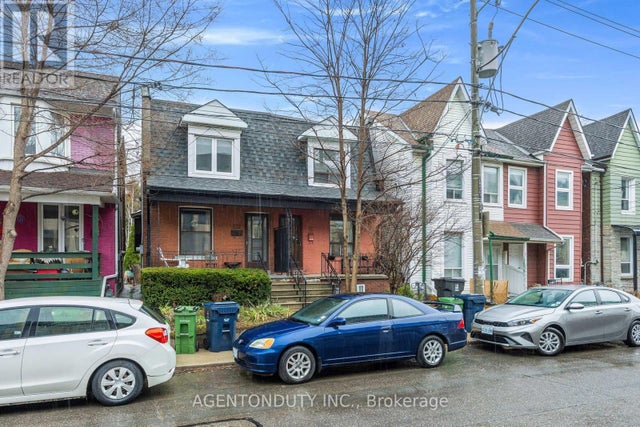
236 Sterling Road Main, Toronto, ON M6R 2B9
Toronto County
Key Facts
Description
Newly Renovated 2 Bedroom Apt On Main Floor. Back deck and large backyard. Eat-In Kitchen, Steps to Bloor Street, all amenities and both Lansdowne and Dundas West subway stations. Laundry included. Walk Score 86 , Transit Score 99, Bike Score 97. $2050 + $150 flat fee for utilities.
Property Information
Property Type
Residential Lease
Sub-Type
Townhouse
Style
2 1/2 Storey
Stories
2
MLS® Listing#
W13420558
Property Features
- Cooling:
- None
- Heating:
- Natural Gas, Forced Air
- Pool:
- None
- Construction:
- Brick
- Roof:
- Shingle
Rooms
- Bedroom0.0 x 0.0Main
- Bedroom0.0 x 0.0Main
- Kitchen0.0 x 0.0Main
- Living Room0.0 x 0.0Main
Directions
College/Lansdowne
Affordability Calculator
$410
Estimated monthly payment
$11/mo
Principal $1,640 · Est. interest $2,288 over 30 yrs
Neighborhood Market Statistics
How this home compares to active listings in Toronto, ON
- CA$786,362
- Median Listing Price
- 48
- Median Days on Market
- 950
- Median Sq Ft
- CA$821
- Median Price / Sq Ft
- 19,842
- Active Listings
- This home’s price is 100% below the area median.
Market statistics compiled from active EXIT Realty® and MLS listings in Toronto, ON.
Location
- 236 Sterling Road Main, Toronto, ON M6R 2B9
Walk Score
Nearby Schools
Bishop Marrocco/ Thomas Merton
Secondary · 0.4 km away
Westminster Classical Christian Academy
School · 0.6 km away
Ecole Secondaire Catholique Saint-Frere-Andre
Secondary · 0.6 km away
Ecole Secondaire Toronto Ouest
Secondary · 0.6 km away
Howard Junior Public School
Elementary · 0.7 km away
Brock Public School
School · 0.8 km away
St Luigi Catholic School
School · 0.9 km away
Perth Avenue Junior Public School
Elementary · 0.9 km away
Bloor Collegiate Institute
Secondary · 1.0 km away
St Helen Catholic School
School · 1.0 km away
My School Co-Operative Nursery School
School · 1.0 km away
St Vincent de Paul School
School · 1.0 km away
High Park Centennial Montessori School
Elementary · 1.2 km away
City View Alternative School Sr
Secondary · 1.2 km away
Shirley Street Junior Public School
Elementary · 1.2 km away
Keele Street Jr Public School
School · 1.2 km away
Mountview Alternative Public School
School · 1.2 km away
Fern Avenue Public School
School · 1.2 km away
St. Mary's Catholic Secondary School
Secondary · 1.2 km away
Indian Road Crescent Junior PS
Elementary · 1.3 km away
Commute Calculator
Nearby Homes

Moving Cost Estimate
EXIT Agents in Toronto


Listing Courtesy: RIGHT AT HOME REALTY - 4163913232
Presented by: GEORGE CHIANG