

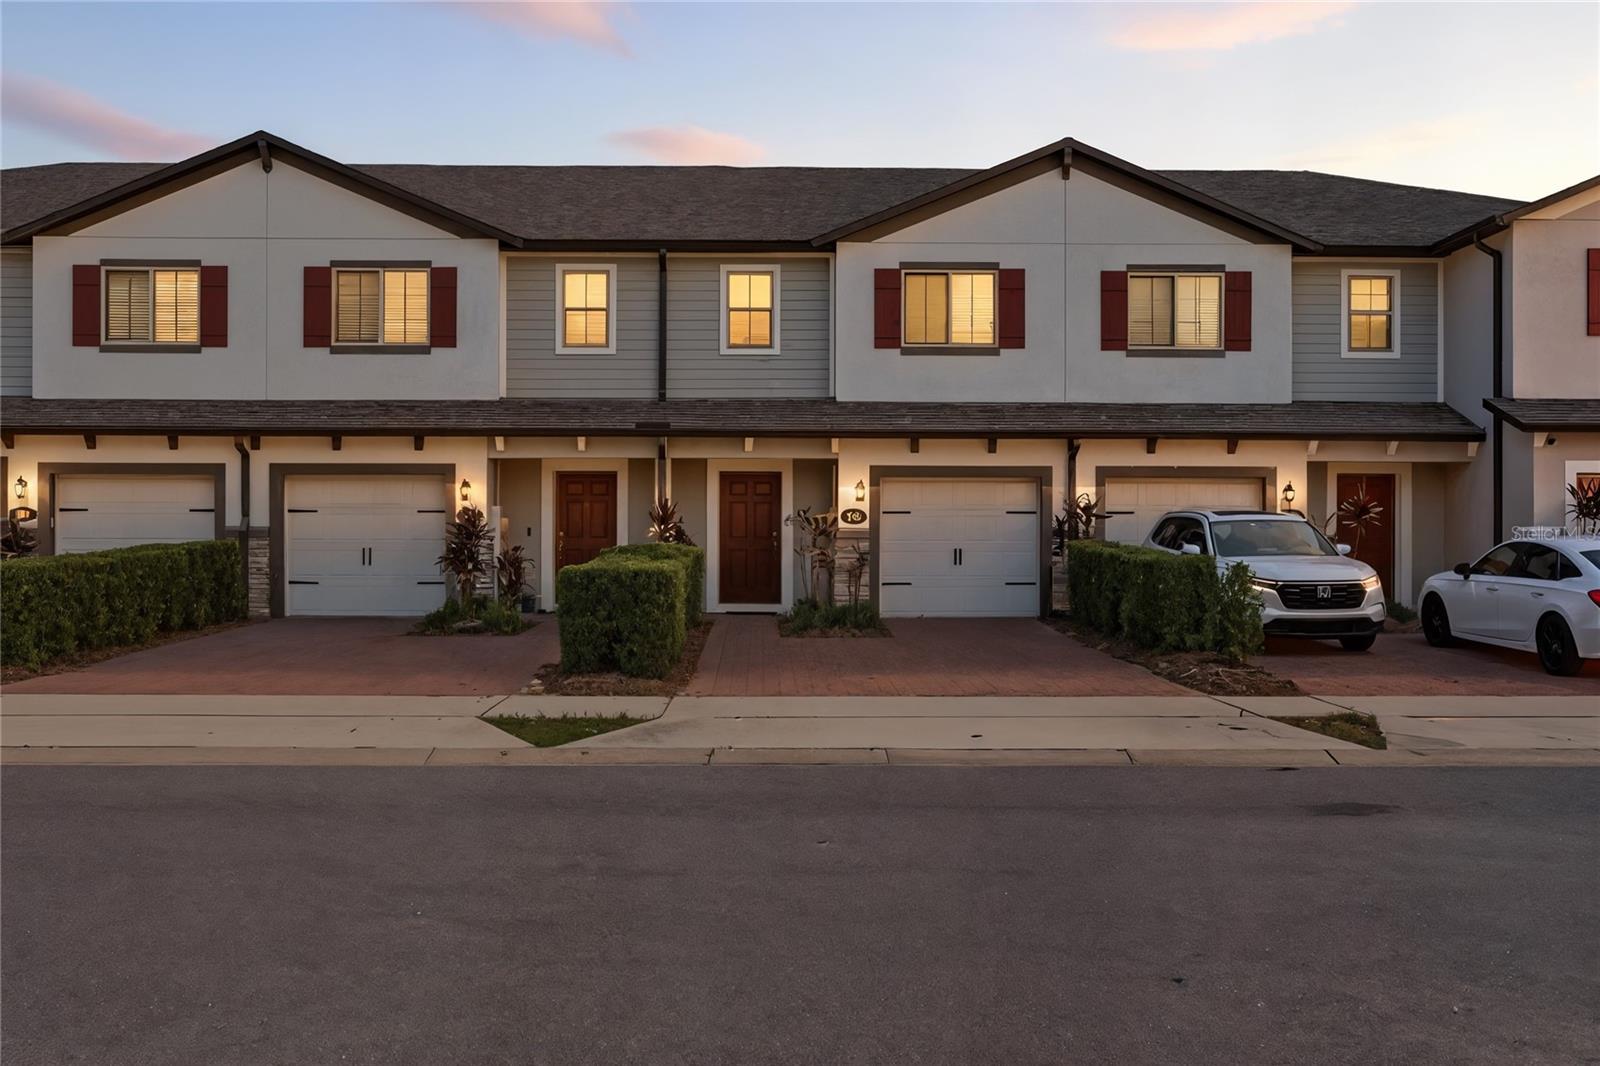
242 CEDAR BARK LANE, SANFORD, FL 32771
TOWNS AT WHITE CEDAR · Seminole County
Key Facts
Description
Welcome to 242 Cedar Bark Lane, Sanford, FL 32771, an exceptional 3-bedroom, 2.5-bath townhome built in 2021, located in the highly desirable gated community of Towns at White Cedar. This thoughtfully designed home offers approximately 1,490 square feet of modern, carpet-free living with durable tile and LVP flooring throughout. The open-concept layout creates a seamless flow between the kitchen and living areas, perfect for both everyday living and entertaining. Upstairs, a versatile loft provides the ideal space for a home office, study area, or additional lounge. Designed with convenience and efficiency in mind, this home features a full suite of smart home upgrades. Enjoy enhanced security with a comprehensive system including front and rear video doorbells and smart lock access. Dual smart thermostats allow for independent climate control on each floor, maximizing comfort and energy savings. Additional features such as a WiFi-enabled garage system and connected appliances bring modern ease to your daily routine, while built-in humidity-sensing bathroom systems help maintain a fresh, comfortable environment. Residents of Towns at White Cedar enjoy access to resort-style amenities including a private community pool, dog park, and scenic pond views. Ideally situated just off Highway 46 and only 1.5 miles from I-4, this location offers quick access to historic downtown Sanford, Lake Mary, Orlando, and major employment centers. Combining modern technology, low-maintenance living, and a prime location, this home is an outstanding opportunity you won’t want to miss.
Property Information
Property Type
Residential
Sub-Type
Townhouse
Year Built
2021
Living Area
1,490 sq ft
Lot Size
0.05 acres
Garage Spaces
1
Ownership
Fee Simple
Zoning
PD
Days on Market
87
MLS® Listing#
O6398255
Property Features
- Interior:
- Eat-in Kitchen, Open Floorplan, Other, Walk-In Closet(s)
- Exterior:
- Garden, Rain Gutters
- Appliances:
- Dishwasher, Disposal, Dryer, Microwave, Other, Range, Refrigerator, Tankless Water Heater, Washer
- Cooling:
- Central Air
- Heating:
- Central
- Flooring:
- Tile
- Parking:
- Attached
- Laundry:
- Electric Dryer Hookup, Inside, Laundry Closet, Washer Hookup
- Construction:
- Block, Concrete, Stucco
- Foundation:
- Slab
- Roof:
- Shingle
- Windows:
- Blinds
- Security:
- Gated Community, Security System Owned, Smoke Detector(s)
- Community:
- Gated, Pool, Sidewalks
- Utilities:
- Cable Available, Cable Connected, Electricity Available, Electricity Connected, Phone Available, Sewer Available, Sewer Connected, Water Available, Water Connected
- Sewer:
- Public Sewer
- Water Source:
- Public
Rooms
- Bathroom 16.9x3.1First
- Bathroom 25.3x8.2Second
- Bedroom 110.2x9.5Second
- Bedroom 2Second
- KitchenFirst
- Living RoomFirst
- Master Bathroom8.1x8Second
- Master Bedroom14.3x12.1Second
Schools
- Elementary:
- Bentley Elementary
- Middle:
- Markham Woods Middle
- High:
- Seminole High
HOA & Tax
- HOA:
- Artemis Lifestyle Service, Inc/Dewitt Delancy — $241/Monthly
- Annual Tax:
- $5,415 (2025)
- Parcel #:
- 28-19-30-527-0000-0280
Directions
From I-4, take Exit 101C onto FL-46 East and continue about 1.5 miles. Turn left onto Oregon St into Towns at White Cedar, then left onto Cedar Bark Lane. Property will be on the left.
Affordability Calculator
$63,000
Estimated monthly payment
$1,677/mo
Principal $252,000 · Est. interest $351,562 over 30 yrs
Neighborhood Market Statistics
How this home compares to active listings in SANFORD, FL
- $377,157
- Median Listing Price
- 55
- Median Days on Market
- 1,699
- Median Sq Ft
- $217
- Median Price / Sq Ft
- 423
- Active Listings
- This home’s price is 16% below the area median.
- Its price per sq ft is 2% below the area median.
Market statistics compiled from active EXIT Realty® and MLS listings in SANFORD, FL.
Location
- 242 CEDAR BARK LANE, SANFORD, FL 32771
Nearby Schools
Brilliant Minds Montessori
Elementary · 0.6 mi away
Idyllwilde Elementary School
Elementary · 1.1 mi away
BENTLEY Elementary School
Elementary · 1.3 mi away
Crooms Academy of Information Technology
School · 1.5 mi away
Faith Christian School of Seminole
School · 1.8 mi away
Central Florida Academy
School · 1.9 mi away
MFS Trade School
Secondary · 2.0 mi away
Lake Mary Preparatory School
Secondary · 2.1 mi away
Goldsboro Elementary Magnet School
Elementary · 2.2 mi away
Wicklow Elementary Pta
Elementary · 2.3 mi away
Endeavor School
Secondary · 2.4 mi away
Goddard School
School · 2.6 mi away
Sanford Middle School
Secondary · 2.6 mi away
Seminole High School
Secondary · 2.6 mi away
Holy Cross Lutheran Academy
School · 2.7 mi away
Student Museum
School · 2.7 mi away
All Souls Catholic School
Secondary · 2.8 mi away
Millennium Middle School
Elementary · 2.9 mi away
Psi High
School · 2.9 mi away
Academy of Excellence
School · 2.9 mi away
Commute Calculator
Nearby Homes



Similar Homes Nearby



Moving Cost Estimate
EXIT Agents in SANFORD


Listing Courtesy: COTTAGE REALTY INC - 407-772-2799
Last Updated: 2026-04-07