

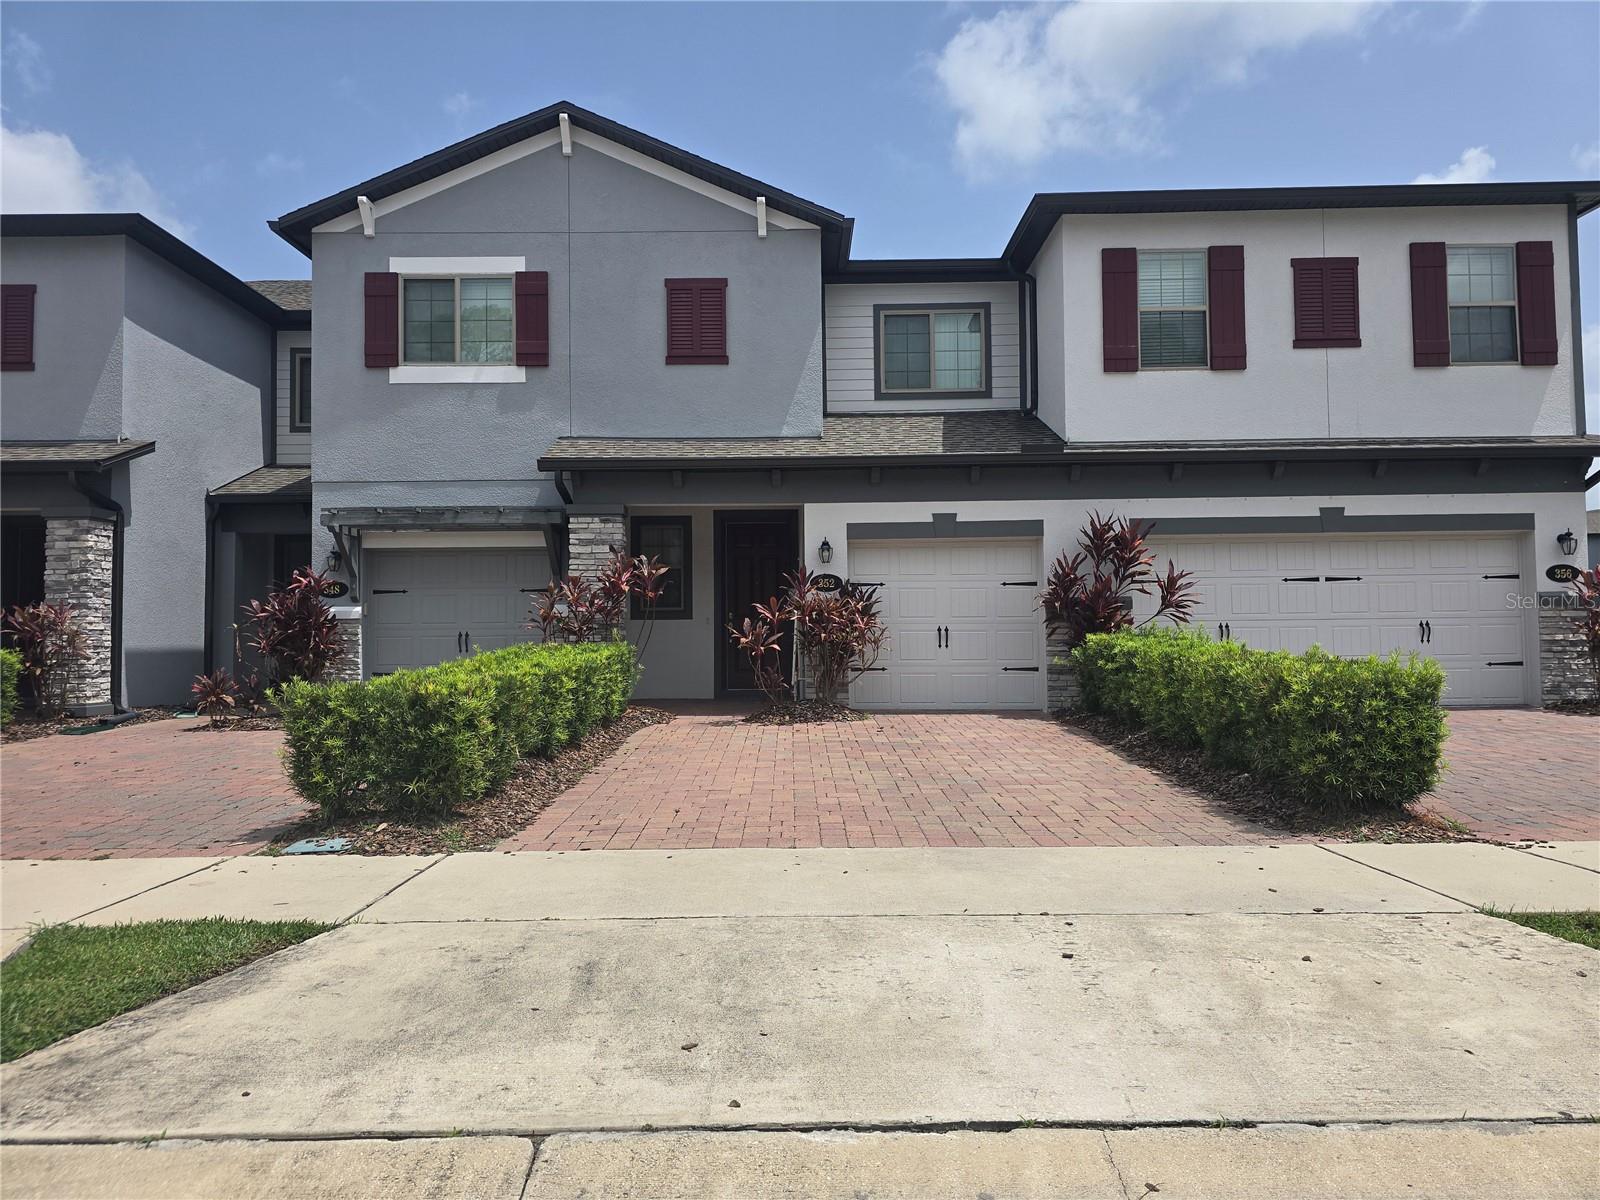
352 RUSTIC LOOP, SANFORD, FL 32771
TOWNS AT WHITE CEDAR · Seminole County
Key Facts
Description
Welcome to this beautifully maintained 3-bedroom, 2.5-bath townhouse located in the gated community of The Towns at White Cedar. Designed for comfortable, low-maintenance living, this home features a spacious, open-concept floor plan with generous closet space and stylish modern finishes throughout. The well-appointed kitchen flows seamlessly into the living and dining areas, creating the perfect space for relaxing or entertaining. A one-car garage adds everyday convenience, while the whole-house water filtration system provides clean, high-quality water throughout the home. Enjoy the privacy and security of this well-maintained community, ideally located near shopping, dining, and major roadways. Don't miss this exceptional leasing opportunity!
Property Information
Property Type
Residential Lease
Sub-Type
Townhouse
Year Built
2020
Living Area
1,839 sq ft
Lot Size
0.05 acres
Garage Spaces
1
Days on Market
8
MLS® Listing#
G5114457
Property Features
- Interior:
- Open Floorplan, Stone Counters
- Appliances:
- Dishwasher, Disposal, Dryer, Microwave, Range, Refrigerator, Washer
- Cooling:
- Central Air
- Heating:
- Central
- Flooring:
- Carpet, Ceramic Tile
- Parking:
- Attached
- Laundry:
- Inside, Upper Level
- Patio:
- Covered, Front Porch, Rear Porch, Screened
- Lot Features:
- Landscaped, Level, Paved
- Windows:
- Blinds
- Community:
- Pool
Rooms
- Bathroom 2Second
- Bathroom 3First
- Bedroom 29.5x10.5Second
- Bedroom 39.5x10.5Second
- Bonus Room13.5x11Second
- Great RoomFirst
- KitchenFirst
- Master BathroomSecond
- Master Bedroom19x11Second
HOA & Tax
- HOA:
- The Towns at White Cedar
- Parcel #:
- 28-19-30-527-0000-0770
Directions
From Florida 429 take the exit toward FL 46 E. Turn right onto S White Cedar Road. Turn right onto Evertree Loop. Turn left onto Cedar Bark Lane. Turn right onto Rustic Loop.
Affordability Calculator
$470
Estimated monthly payment
$13/mo
Principal $1,880 · Est. interest $2,623 over 30 yrs
Neighborhood Market Statistics
How this home compares to active listings in SANFORD, FL
- $377,157
- Median Listing Price
- 55
- Median Days on Market
- 1,699
- Median Sq Ft
- $217
- Median Price / Sq Ft
- 423
- Active Listings
- This home’s price is 99% below the area median.
- Its price per sq ft is 99% below the area median.
Market statistics compiled from active EXIT Realty® and MLS listings in SANFORD, FL.
Location
- 352 RUSTIC LOOP, SANFORD, FL 32771
Nearby Schools
Brilliant Minds Montessori
Elementary · 0.6 mi away
Idyllwilde Elementary School
Elementary · 1.1 mi away
BENTLEY Elementary School
Elementary · 1.2 mi away
Crooms Academy of Information Technology
School · 1.6 mi away
Faith Christian School of Seminole
School · 1.8 mi away
Central Florida Academy
School · 1.9 mi away
MFS Trade School
Secondary · 2.0 mi away
Lake Mary Preparatory School
Secondary · 2.1 mi away
Goldsboro Elementary Magnet School
Elementary · 2.2 mi away
Wicklow Elementary Pta
Elementary · 2.3 mi away
Endeavor School
Secondary · 2.3 mi away
Goddard School
School · 2.5 mi away
Sanford Middle School
Secondary · 2.6 mi away
Seminole High School
Secondary · 2.6 mi away
Holy Cross Lutheran Academy
School · 2.6 mi away
Student Museum
School · 2.7 mi away
All Souls Catholic School
Secondary · 2.8 mi away
Academy of Excellence
School · 2.8 mi away
Millennium Middle School
Elementary · 2.9 mi away
Psi High
School · 2.9 mi away
Commute Calculator
Nearby Homes

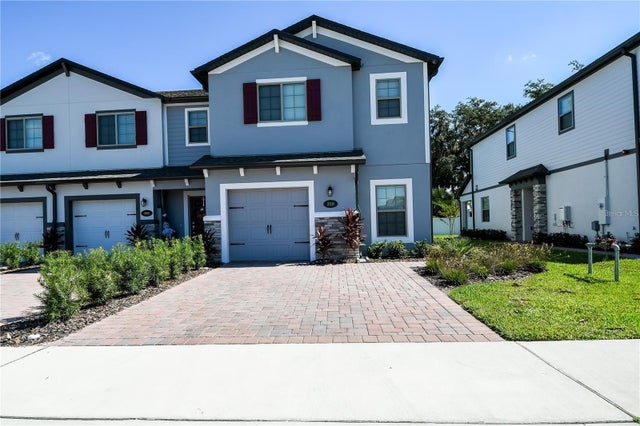

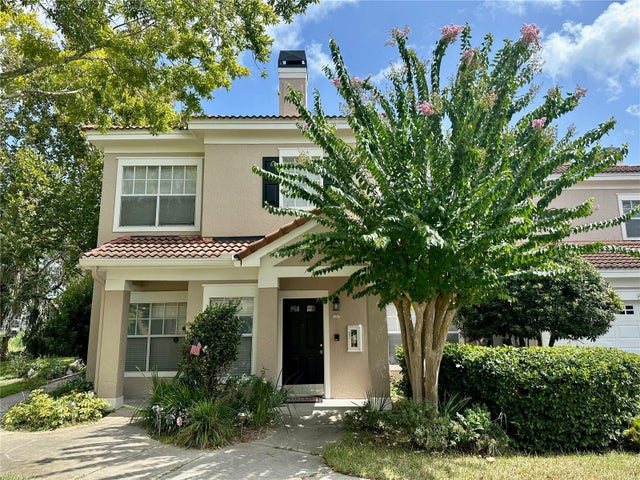
Similar Homes Nearby



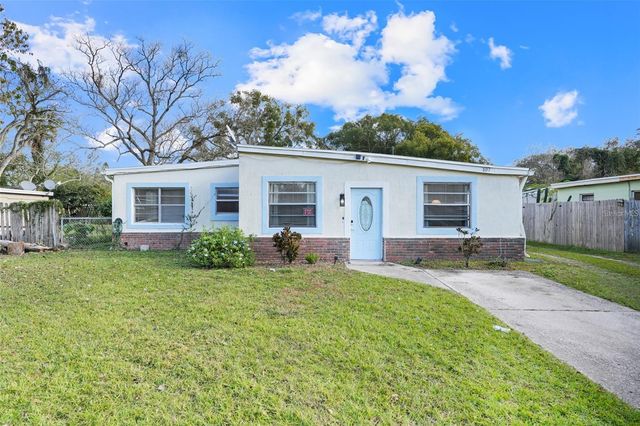
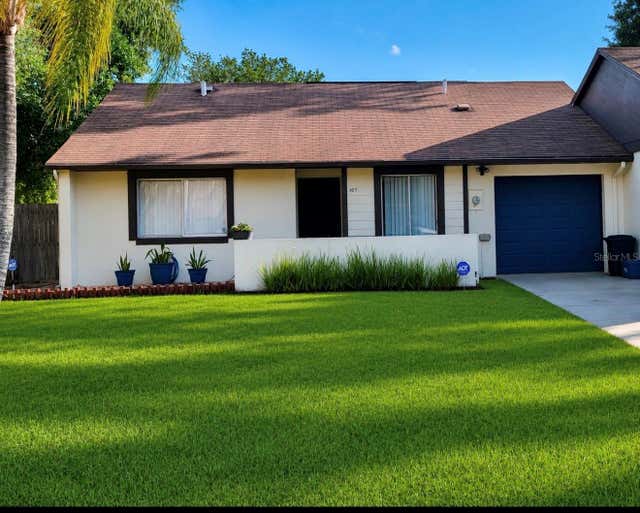
Moving Cost Estimate
EXIT Agents in SANFORD


Listing Courtesy: WEICHERT REALTORS-HALLMARK PR - 407-841-8011
Last Updated: 2026-06-30