

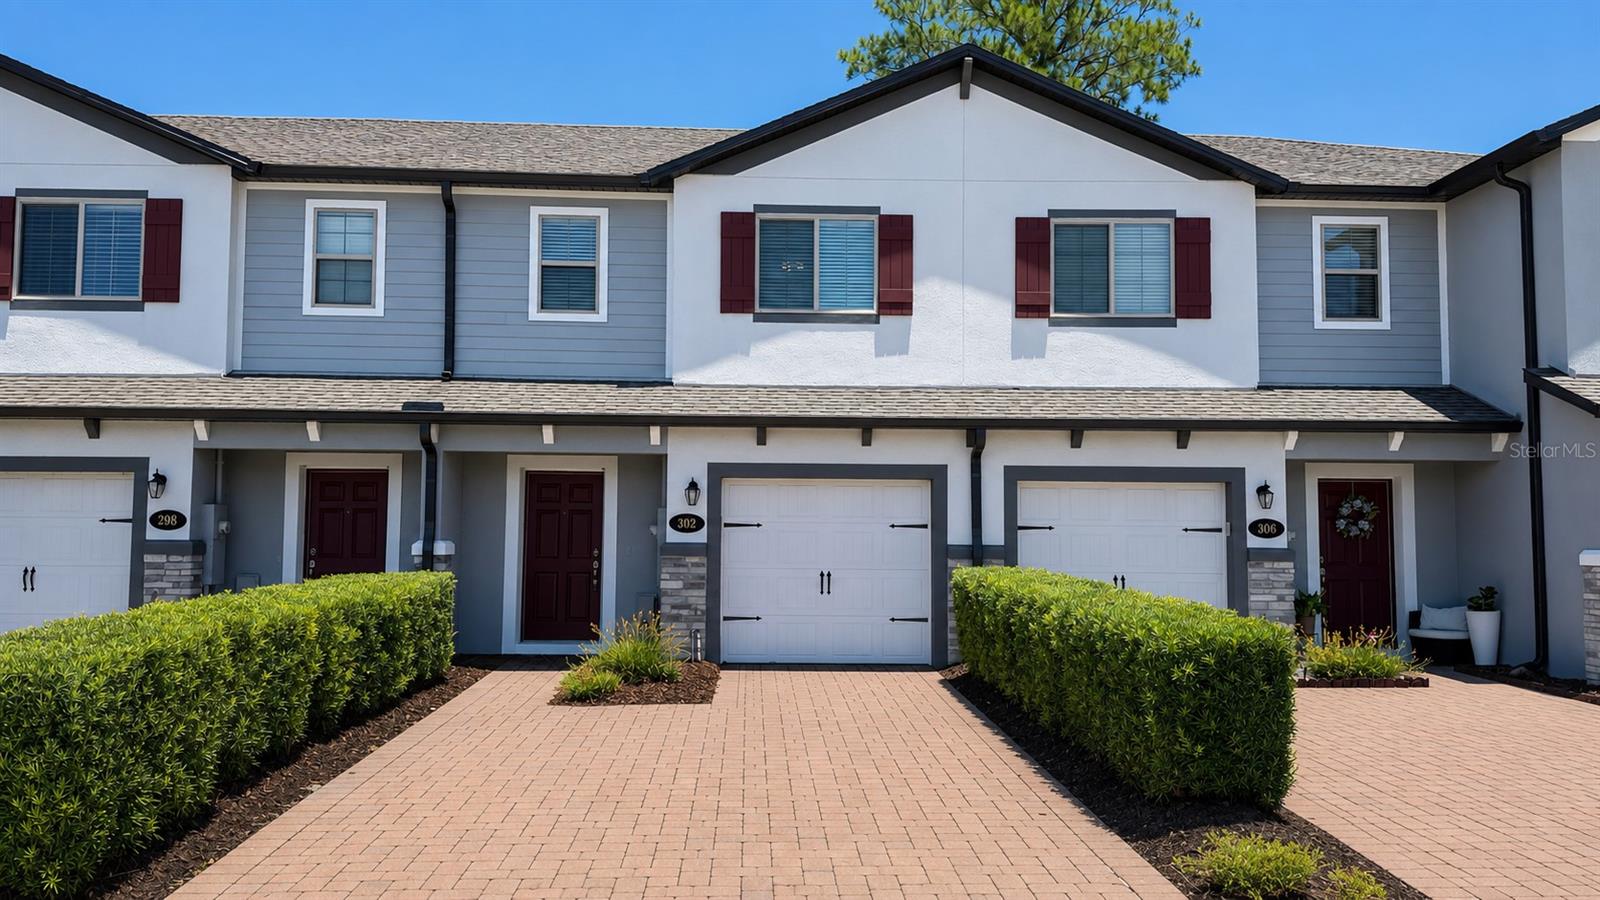
302 CEDAR BARK LANE, SANFORD, FL 32771
TOWNS AT WHITE CEDAR · Seminole County
Key Facts
Description
Amazing Townhome! This 3 bedroom 2.5 bathroom Townhome in the gated “ The Towns At White Cedar “ community, with features of spacious living and comfortability along with gorgeous yard. This stunning Unit Townhome has Ceramic Tile flooring throughout the first floor leads to a kitchen with all the upgrades including SS appliances. 42" Cabinets with crown molding, upgraded granite countertops, and an island with plenty of seating along with carpets in the second floor and all bedrooms. The master suite is outfitted with large closet, glass-enclosed shower with dual sinks, and oversized cabinets. Separated interior laundry closet provides convenience and comfort included washing and drying appliances. A nice 1 Car Garage and pawed driveway, which will easily suit for multiple vehicles as necessary. This gated community comes with playground, with hassle-free lawn care, and well-maintained common areas and a BEAUTIFUL COMMUNITY POOL! and recreation area. Primely located close to Sanford, major highways, and all shopping destinations and restaurants. You don't need to look any further for your Dream Home! Schedule your viewing today! Note: Some of the pictures are showing the virtual staging of the unit and the furniture and decorative items are not included to the listing
Property Information
Property Type
Residential
Sub-Type
Townhouse
Year Built
2020
Living Area
1,743 sq ft
Lot Size
0.05 acres
Garage Spaces
1
Ownership
Fee Simple
Zoning
PUD
Days on Market
1
MLS® Listing#
O6419281
Property Features
- Interior:
- Open Floorplan, Stone Counters, Walk-In Closet(s)
- Exterior:
- Lighting, Playground, Rain Gutters
- Appliances:
- Dishwasher, Disposal, Gas Water Heater, Microwave, Range Hood, Refrigerator
- Cooling:
- Central Air
- Heating:
- Central, Electric, Heat Pump
- Flooring:
- Carpet, Ceramic Tile
- Laundry:
- Laundry Closet
- Patio:
- Patio
- Construction:
- Stucco, Vinyl Siding
- Foundation:
- Slab
- Roof:
- Shingle
- Windows:
- Blinds
- Security:
- Smoke Detector(s)
- Community:
- Gated, Playground, Pool, Sidewalks
- Utilities:
- Electricity Connected, Sewer Connected, Water Connected
- Sewer:
- Public Sewer
- Water Source:
- Public
Rooms
- Bedroom 211x10Second
- Bedroom 211x10Second
- Great Room19x12First
- Kitchen11x11First
- Loft9x7Second
- Master Bedroom14x13Second
HOA & Tax
- HOA:
- Artemis Lifestyle Service, Inc — $241/Monthly
- Annual Tax:
- $5,418 (2025)
- Parcel #:
- 28-19-30-527-0000-0400
Directions
From I-4, take Exit 98 toward Lake Mary/Heathrow and head east on W Lake Mary Blvd. Continue for approximately 4 miles, then turn left onto S Country Club Rd. Drive about 1 mile and turn right onto Cedar Bark Lane. Property will be on your left.
Affordability Calculator
$62,000
Estimated monthly payment
$1,650/mo
Principal $248,000 · Est. interest $345,982 over 30 yrs
Neighborhood Market Statistics
How this home compares to active listings in SANFORD, FL
- $377,157
- Median Listing Price
- 55
- Median Days on Market
- 1,699
- Median Sq Ft
- $217
- Median Price / Sq Ft
- 423
- Active Listings
- This home’s price is 18% below the area median.
- Its price per sq ft is 18% below the area median.
Market statistics compiled from active EXIT Realty® and MLS listings in SANFORD, FL.
Location
- 302 CEDAR BARK LANE, SANFORD, FL 32771
Nearby Schools
Brilliant Minds Montessori
Elementary · 0.6 mi away
Idyllwilde Elementary School
Elementary · 1.1 mi away
BENTLEY Elementary School
Elementary · 1.2 mi away
Crooms Academy of Information Technology
School · 1.5 mi away
Faith Christian School of Seminole
School · 1.8 mi away
Central Florida Academy
School · 1.9 mi away
MFS Trade School
Secondary · 2.0 mi away
Lake Mary Preparatory School
Secondary · 2.1 mi away
Goldsboro Elementary Magnet School
Elementary · 2.2 mi away
Wicklow Elementary Pta
Elementary · 2.3 mi away
Endeavor School
Secondary · 2.3 mi away
Goddard School
School · 2.6 mi away
Sanford Middle School
Secondary · 2.6 mi away
Seminole High School
Secondary · 2.6 mi away
Holy Cross Lutheran Academy
School · 2.7 mi away
Student Museum
School · 2.7 mi away
All Souls Catholic School
Secondary · 2.8 mi away
Millennium Middle School
Elementary · 2.8 mi away
Psi High
School · 2.8 mi away
Academy of Excellence
School · 2.9 mi away
Commute Calculator
Nearby Homes


Similar Homes Nearby



Moving Cost Estimate
EXIT Agents in SANFORD


Listing Courtesy: USCO CAPITAL GROUP - 407-666-7686
Last Updated: 2026-06-29