

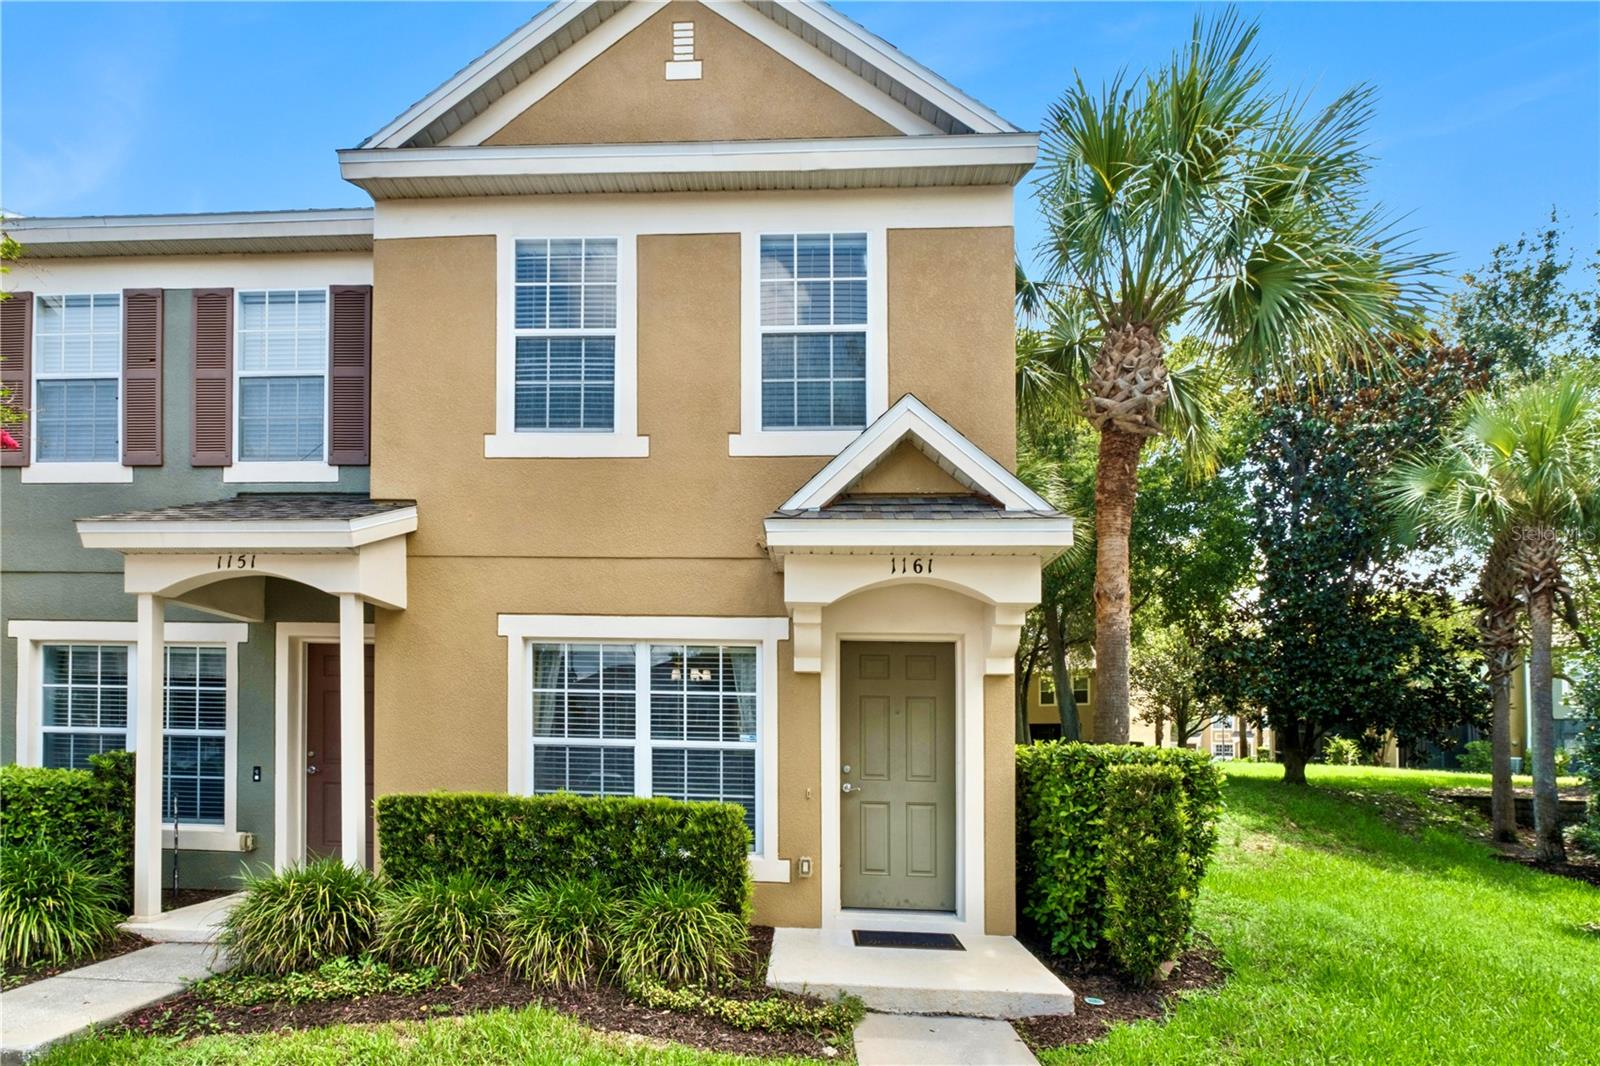
1161 PEPPERDINE LANE, SANFORD, FL 32771
REGENCY OAKS UNIT ONE · Seminole County
Key Facts
Description
Schedule a tour today of this beautifully updated townhouse in the gated Regency Oaks neighborhood of Sanford, FL. 1161 Pepperdine Lane is an end unit (only attached on one side) and features an open floor plan with a living room, dining room, 1/2 bath and kitchen on the first floor. The kitchen has granite countertops and tons of natural light through a large sliding door with access to the screened back patio (with extra storage closet!). As you head upstairs you'll note the brand new LVP on the stairwell and upstairs landing. The washer and dryer closet is located in the central hall between the split bedrooms. Each bedroom features a private ensuite bathroom and high ceilings. The Primary bedroom off the rear of the home overlooks a beautiful open treed area (no direct rear neighbors). This property has just been freshly painted. The Regency Oaks community features a beautiful community pool and cabana. Property is conveniently located with easy access to I-4 and 417 and countless shopping and dining options nearby.
Property Information
Property Type
Residential
Sub-Type
Townhouse
Year Built
2007
Stories
2
Living Area
1,322 sq ft
Lot Size
0.03 acres
Ownership
Condominium
Zoning
PD
Days on Market
1
MLS® Listing#
O6418021
Property Features
- Exterior:
- Private Entrance
- Appliances:
- Dishwasher, Microwave, Range, Refrigerator
- Cooling:
- Central Air
- Heating:
- Central, Electric
- Flooring:
- Ceramic Tile, Laminate
- Laundry:
- Laundry Closet
- Construction:
- Block, Frame
- Foundation:
- Slab
- Roof:
- Shingle
- Community:
- Gated, Pool
- Utilities:
- Cable Available, Cable Connected
- Sewer:
- Public Sewer
- Water Source:
- Public
Rooms
- Bedroom 113x11Second
- Kitchen14x10First
- Living Room14x12First
- Master Bedroom14x11Second
HOA & Tax
- HOA:
- Premier Association Management — $321/Monthly
- Annual Tax:
- $4,096 (2025)
- Parcel #:
- 28-19-30-5RZ-0000-1640
Directions
From I-4 & 46, go head east, Turn right on Upsala rd. turn right onto Saginaw Dr. Turn left onto Stockton. Turn left onto Pepperdine, Number 1161
Affordability Calculator
$45,000
Estimated monthly payment
$1,198/mo
Principal $180,000 · Est. interest $251,116 over 30 yrs
Location
- 1161 PEPPERDINE LANE, SANFORD, FL 32771
Walk Score
Nearby Schools
Brilliant Minds Montessori
Elementary · 0.2 mi away
BENTLEY Elementary School
Elementary · 0.5 mi away
Idyllwilde Elementary School
Elementary · 1.2 mi away
Lake Mary Preparatory School
Secondary · 1.6 mi away
Faith Christian School of Seminole
School · 2.0 mi away
Goddard School
School · 2.0 mi away
Central Florida Academy
School · 2.1 mi away
Holy Cross Lutheran Academy
School · 2.1 mi away
Endeavor School
Secondary · 2.1 mi away
Crooms Academy of Information Technology
School · 2.1 mi away
International Parkway Kindercare
School · 2.1 mi away
MFS Trade School
Secondary · 2.2 mi away
Wilson Elementary School
Elementary · 2.2 mi away
Academy of Excellence
School · 2.3 mi away
Primrose Schools
Elementary · 2.3 mi away
Wicklow Elementary Pta
Elementary · 2.4 mi away
Goldsboro Elementary Magnet School
Elementary · 2.7 mi away
Wonder Academy Lake Mary
School · 2.8 mi away
Seminole High School
Secondary · 2.8 mi away
Crystal Lake Elementary School
Elementary · 2.9 mi away
Commute Calculator
Nearby Homes


Similar Homes Nearby


Moving Cost Estimate
EXIT Agents in SANFORD


Listing Courtesy: EXIT REAL ESTATE RESULTS - 352-933-0018
Last Updated: 2026-06-20