

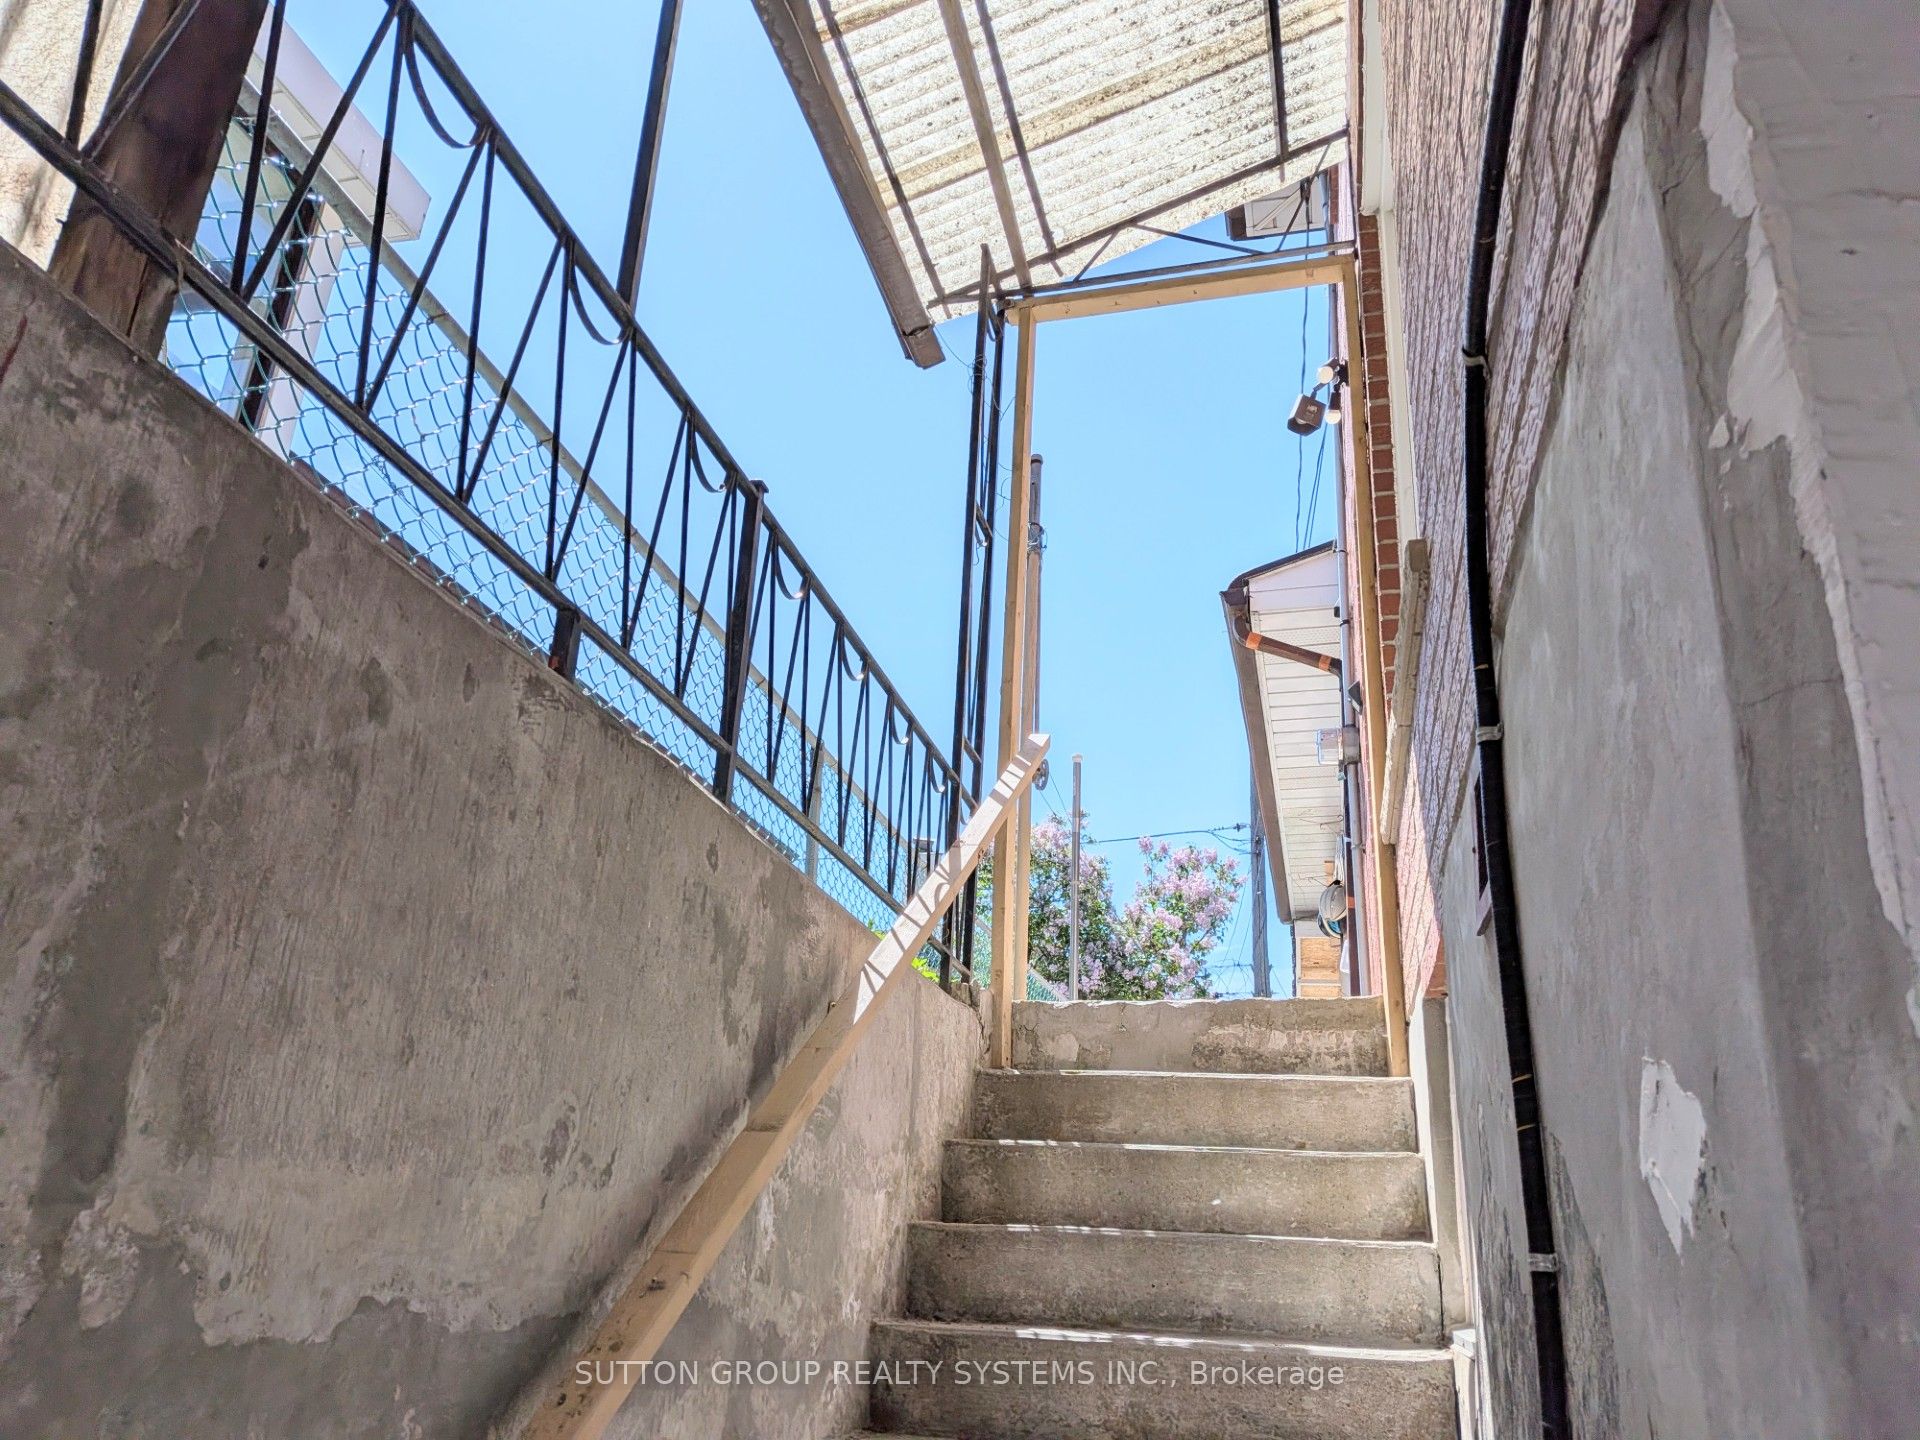
41 Annabelle Drive Basement, Toronto, ON M9V 3B8
Toronto County
Key Facts
Description
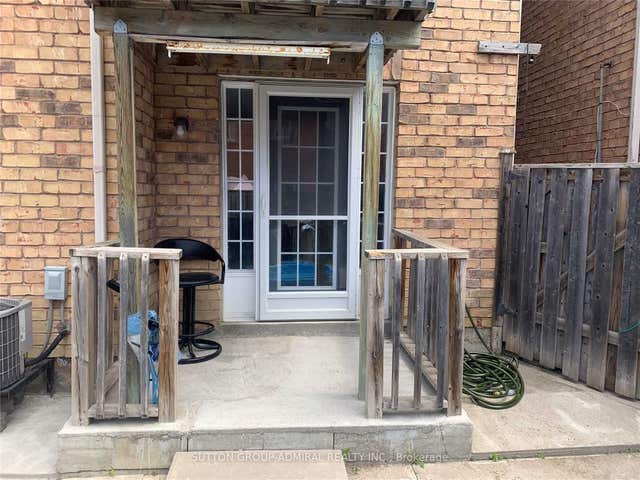
Lovely 2 bed room basement apartment with separate entrance for immediate occupancy. Located in a most wanted area of Kipling and Rowntree Road, this unit is suitable for bachelors as well as a proper family. Separate entrance. Living room, Kitchen with a Gas stove.2 bedrooms Hardwood flooring. Independent laundry.1 Car parking can be given.
Property Information
Property Type
Residential Lease
Sub-Type
Single Family Residence
Style
2-Storey
Stories
2
Lot Dimensions
50.0x110.0
Parking Spaces
1
MLS® Listing#
W13164422
Property Features
- Interior:
- Other
- Cooling:
- Central Air
- Heating:
- Natural Gas, Forced Air
- Basement:
- Finished
- Pool:
- None
- Construction:
- Brick
- Roof:
- Asphalt
Rooms
- Bedroom3.0 x 3.0Basement
- Bedroom 23.0 x 3.0Basement
- Dining Room3.0 x 3.0Basement
- Kitchen3.0 x 3.0Basement
- Living Room3.0 x 3.0Basement
HOA & Tax
- Parcel #:
- 073140007
Directions
Annabelle- Kipling Rd
Affordability Calculator
$400
Estimated monthly payment
$11/mo
Principal $1,600 · Est. interest $2,232 over 30 yrs
Neighborhood Market Statistics
How this home compares to active listings in Toronto, ON
- CA$786,362
- Median Listing Price
- 48
- Median Days on Market
- 950
- Median Sq Ft
- CA$821
- Median Price / Sq Ft
- 19,842
- Active Listings
- This home’s price is 100% below the area median.
Market statistics compiled from active EXIT Realty® and MLS listings in Toronto, ON.
Location
- 41 Annabelle Drive Basement, Toronto, ON M9V 3B8
Nearby Schools
North Kipling Junior Middle School
Elementary · 0.4 km away
John D Parker Junior School
Elementary · 0.5 km away
Smithfield Middle School
School · 0.6 km away
St Angela Catholic School
School · 0.6 km away
North Albion Collegiate Institute
Secondary · 0.7 km away
Highfield Junior School
Elementary · 0.8 km away
Venerable John Merlini Catholic School
School · 0.9 km away
MSGR John Corrigan Catholic School
School · 1.2 km away
Amairah Private School
School · 1.3 km away
Northwest Childhood Learning Centre
School · 1.6 km away
Beaumonde Heights Junior Middle School
Elementary · 1.6 km away
Melody Village Junior School
Elementary · 1.7 km away
St. Roch Catholic School, 174 Duncanwood
School · 1.8 km away
Father Henry Carr Catholic Secondary School
Secondary · 1.9 km away
Humber Summit Middle School
School · 2.0 km away
Greenholme Junior Middle School
Elementary · 2.0 km away
Martingrove Child Care Centre
School · 2.1 km away
St Mark's Child Care Centre
School · 2.1 km away
Gracedale Public School
Elementary · 2.2 km away
Holy Cross Catholic Academy
School · 2.3 km away
Commute Calculator
Nearby Homes

Similar Homes Nearby



Moving Cost Estimate
EXIT Agents in Toronto


Listing Courtesy: SUTTON GROUP REALTY SYSTEMS INC. - 9058963333
Presented by: VIJAY G AIVALLI