

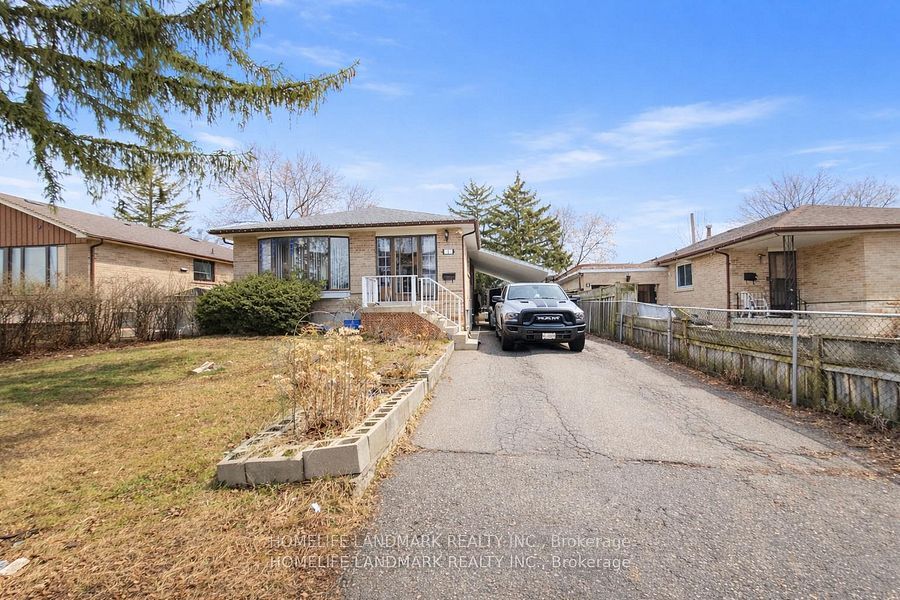
7 Burtonwood Crescent, Toronto, ON M9V 3L9
Toronto County
Key Facts
Description
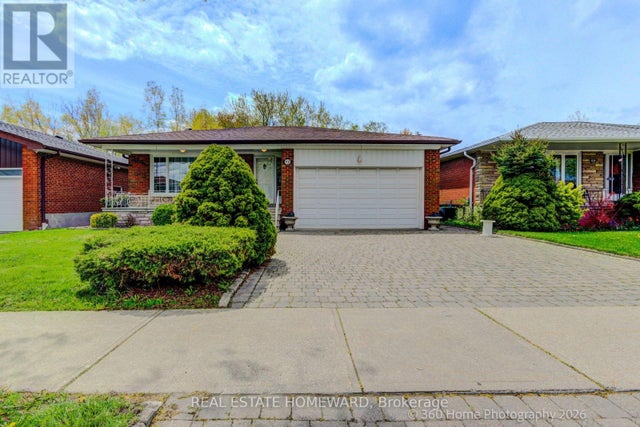
Beautifully maintained detached home! Features a spacious living room with combined dining area and hardwood floors. Bright eat-in kitchen with breakfast area. Four generously sized bedrooms. Upgraded electrical panel and renovated bathrooms. Enjoy a huge backyard and a private driveway that comfortably parks up to 4 cars. Shows very well! Conveniently located within walking distance to schools, TTC, and parks. Priced to sell!
Property Information
Property Type
Residential
Sub-Type
Single Family Residence
Style
Sidesplit 4
Lot Dimensions
50.0x110.0
Parking Spaces
4
MLS® Listing#
W13472872
Property Features
- Cooling:
- Central Air
- Heating:
- Natural Gas, Forced Air
- Basement:
- Finished
- Pool:
- None
- Parking:
- Private
- Fencing:
- Fenced
- Construction:
- Brick
- Roof:
- Asphalt
Rooms
- 3.7 x 5.2Basement
- Bedroom 22.77 x 3.62Upper
- Bedroom 33.51 x 2.92Lower
- Bedroom 43.46 x 2.91Lower
- Kitchen5.18 x 3.09Main
- Living Room7.0 x 4.19Main
- Master Bedroom4.87 x 2.98Upper
HOA & Tax
- Annual Tax:
- CA$3,574 (2025)
- Parcel #:
- 073130183
Directions
West of Kippling, north of Finch
Affordability Calculator
$170,000
Estimated monthly payment
$4,524/mo
Principal $680,000 · Est. interest $948,661 over 30 yrs
Neighborhood Market Statistics
How this home compares to active listings in Toronto, ON
- CA$786,362
- Median Listing Price
- 48
- Median Days on Market
- 950
- Median Sq Ft
- CA$821
- Median Price / Sq Ft
- 19,842
- Active Listings
- This home’s price is 8% above the area median.
Market statistics compiled from active EXIT Realty® and MLS listings in Toronto, ON.
Location
- 7 Burtonwood Crescent, Toronto, ON M9V 3L9
Nearby Schools
Smithfield Middle School
School · 0.4 km away
Highfield Junior School
Elementary · 0.5 km away
North Kipling Junior Middle School
Elementary · 0.5 km away
North Albion Collegiate Institute
Secondary · 0.5 km away
John D Parker Junior School
Elementary · 0.6 km away
St Angela Catholic School
School · 0.7 km away
Amairah Private School
School · 1.0 km away
Venerable John Merlini Catholic School
School · 1.1 km away
MSGR John Corrigan Catholic School
School · 1.2 km away
Melody Village Junior School
Elementary · 1.4 km away
Beaumonde Heights Junior Middle School
Elementary · 1.5 km away
Father Henry Carr Catholic Secondary School
Secondary · 1.6 km away
Martingrove Child Care Centre
School · 1.7 km away
Greenholme Junior Middle School
Elementary · 1.7 km away
Northwest Childhood Learning Centre
School · 1.8 km away
St. Roch Catholic School, 174 Duncanwood
School · 1.9 km away
Humber Summit Middle School
School · 2.0 km away
St. Dorothy Catholic School
School · 2.1 km away
Albion Heights JMS
Elementary · 2.1 km away
Humber Collège - Centre For Trades & Technology
Secondary · 2.1 km away
Commute Calculator
Nearby Homes


Moving Cost Estimate
EXIT Agents in Toronto


Listing Courtesy: HOMELIFE LANDMARK REALTY INC. - 9053051600
Presented by: SUNNY NGUYEN