

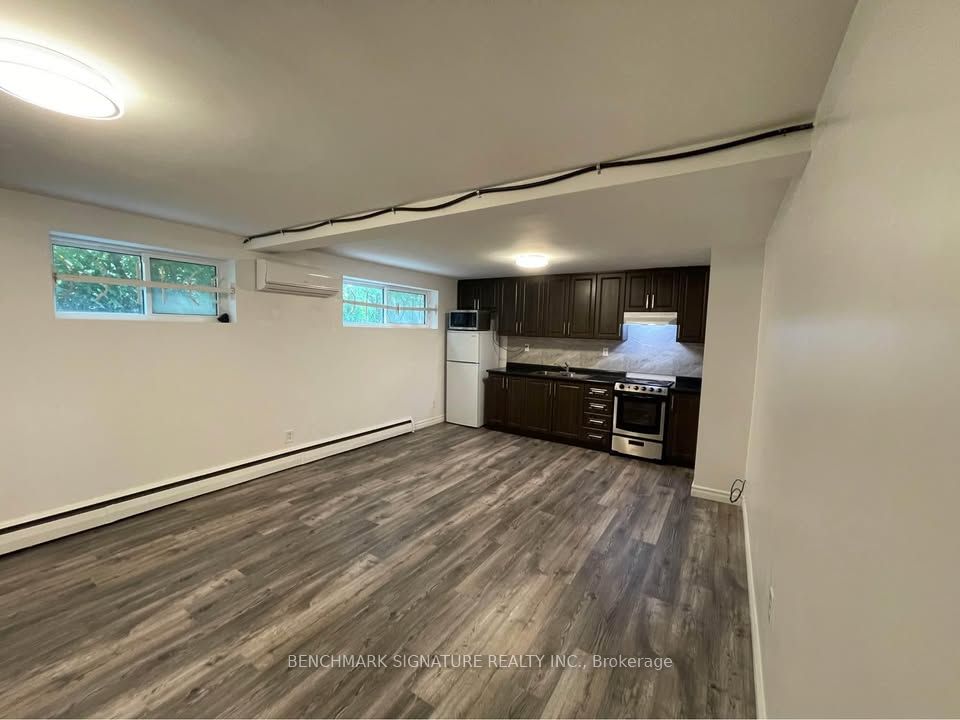
575 Birchmount Road B, Toronto, ON M1K 1P8
Toronto County
Key Facts
Description
Bright and well-maintained bachelor unit located on the ground floor of Multiplex. This above-grade unit was fully renovated in recent years and offers a functional open-concept layout with lots of lighting throughout. Equipped with a personal A/C and heating wall unit for year-round comfort. Unit comes furnished with a dining table and L-shaped computer desk. Ideal space for a single professional or student. TTC bus stop conveniently located directly across the street, with two supermarkets nearby for everyday essentials. Close to Warden Subway Station (Line 2), approximately a 15 minute or less bus ride or short drive, making commuting simple and efficient. Conveniently situated with easy access to major routes and local amenities. Clean, comfortable, and move-in ready. Utilities included. No basement-fully ground-level living.
Property Information
Property Type
Residential Lease
Style
Bachelor/Studio
MLS® Listing#
E13224990
Property Features
Interior
Cooling
Heating
Basement
Laundry
Construction
Financial Details
HOA
Yes
Clark
Directions
Birchmount rd Driveway
Affordability Calculator
$280
Estimated monthly payment
$7/mo
Principal $1,120 · Est. interest $1,562 over 30 yrs
Neighborhood Market Statistics
How this home compares to active listings in Toronto, ON
- CA$784,870
- Median Listing Price
- 41
- Median Days on Market
- 950
- Median Sq Ft
- CA$818
- Median Price / Sq Ft
- 20,012
- Active Listings
- This home’s price is 100% below the area median.
Market statistics compiled from active EXIT Realty® and MLS listings in Toronto, ON.
Location
- 575 Birchmount Road B, Toronto, ON M1K 1P8
Points of Interest in Toronto, ON
Showing the Toronto area map.
Nearby Schools
St Joachim Catholic School
School · 0.4 km away
Hilltop Daycare Centre
School · 0.4 km away
General Brock Public School
School · 0.6 km away
Danforth Gardens Public School
School · 0.6 km away
J G Workman Public School
School · 0.8 km away
Institute of Technical Trades
Secondary · 1.1 km away
Norman Cook Jr PS
Elementary · 1.2 km away
Satec at Wa Porter Collegiate Inst
Secondary · 1.4 km away
Kennedy Road Kiddy Kare
School · 1.4 km away
Woodland Nursery School
School · 1.5 km away
CORVETTE Junior Public School
Secondary · 1.6 km away
Birch Cliff Heights Public School
School · 1.6 km away
Taylor Creek Public School
School · 1.6 km away
Regent Heights Public School
Secondary · 1.7 km away
John A Leslie Public School
School · 1.7 km away
St Maria Goretti Church
School · 1.8 km away
Khairul Ummah School
School · 1.8 km away
Our Lady of Fatima Shrine
School · 1.9 km away
Cliffside Public School
School · 1.9 km away
Caring and Safe Schools Lc3
Secondary · 2.0 km away
Commute Calculator
Nearby Homes

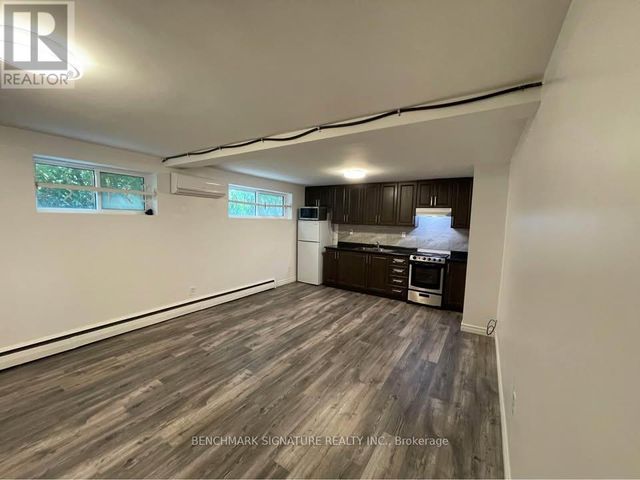


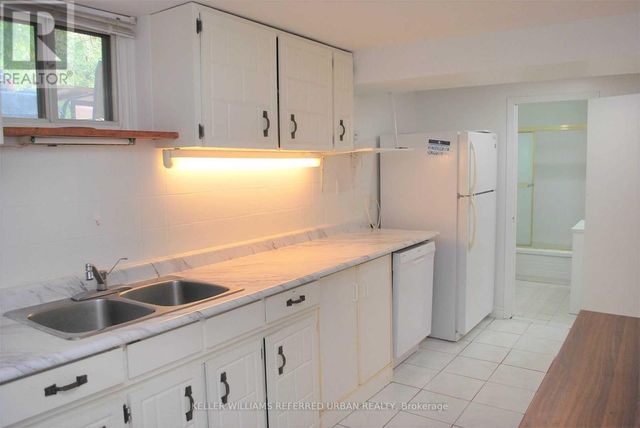
Similar Homes Nearby
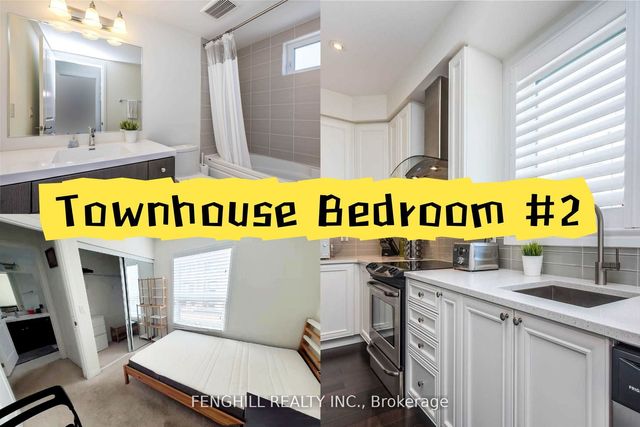
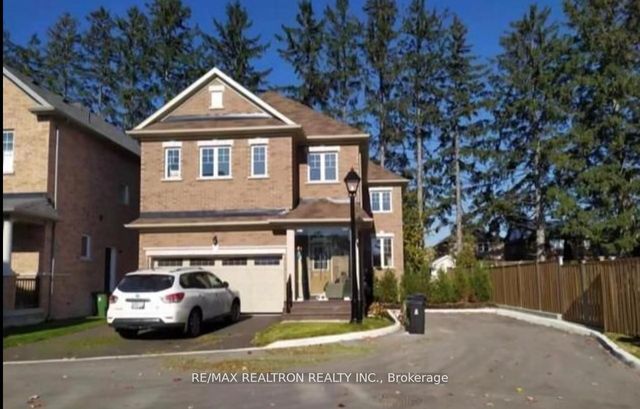


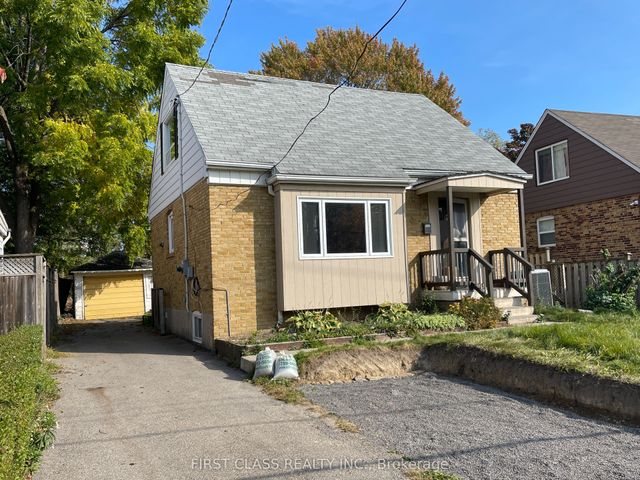
Similar Home Values
Comparable nearby listings and their asking prices.
| Address | Price | Beds | Baths | Sq Ft |
|---|---|---|---|---|
| 34 Frederick Tisdale Drive Room 2, Toronto, ON | CA$980/mo | 1 | 1 | — |
| 15 Wildflower Way, Toronto, ON | CA$990/mo | 1 | 1 | — |
| 68 Claver Avenue #2 room, Toronto, ON | CA$999/mo | 1 | 1 | — |
| 72 Whitehorn Crescent B-5, Toronto, ON | CA$1,000/mo | 8 | 4 | — |
| 12 Kanarick Crescent Room, Toronto, ON | CA$1,000/mo | 1 | 1 | — |
| 11 Ellington Drive S1, Toronto, ON | CA$1,000/mo | 1 | 1 | — |


