

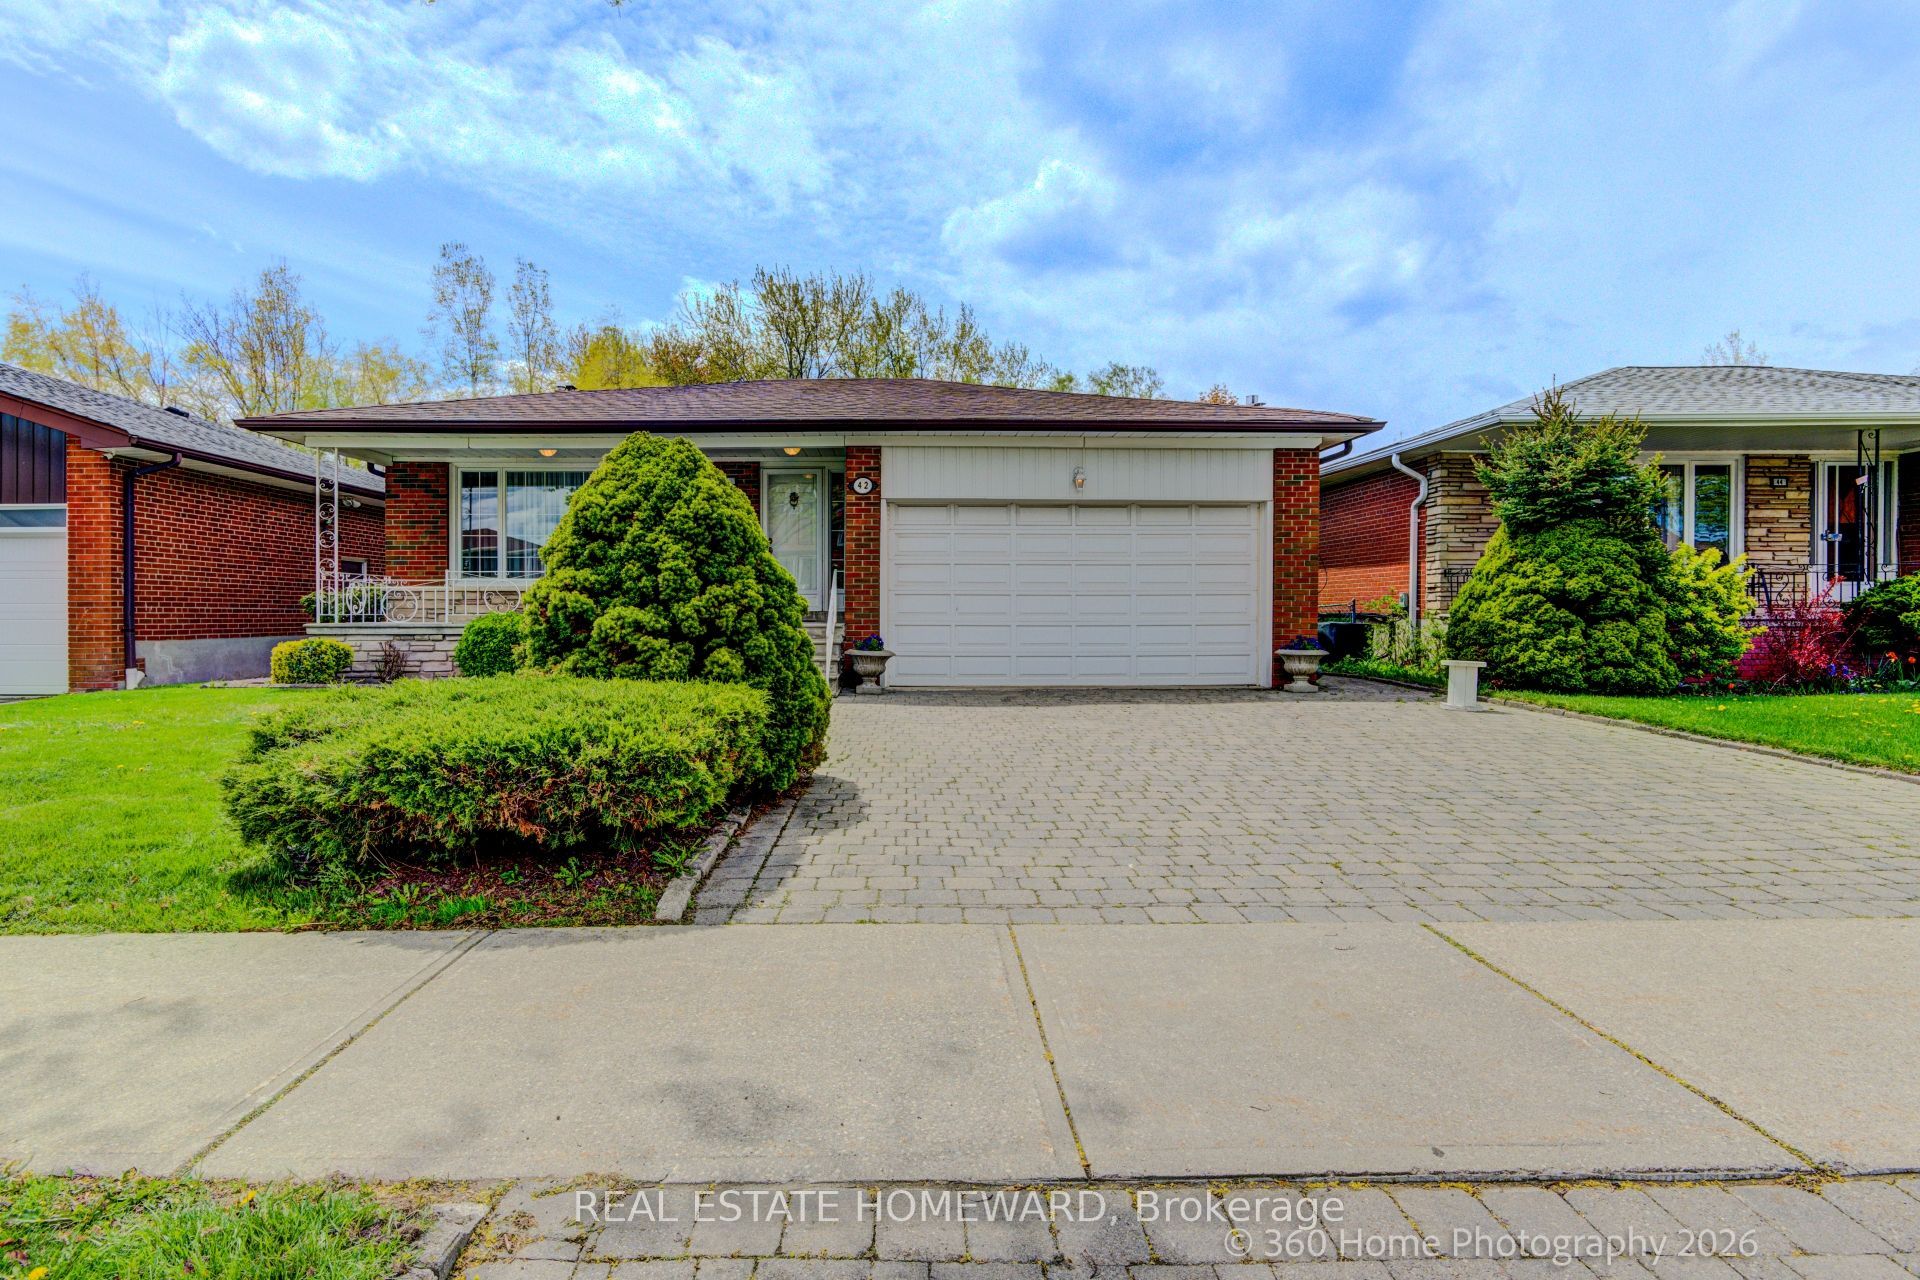
42 Annabelle Drive, Toronto, ON M9V 3B6
Toronto County
Key Facts
Description
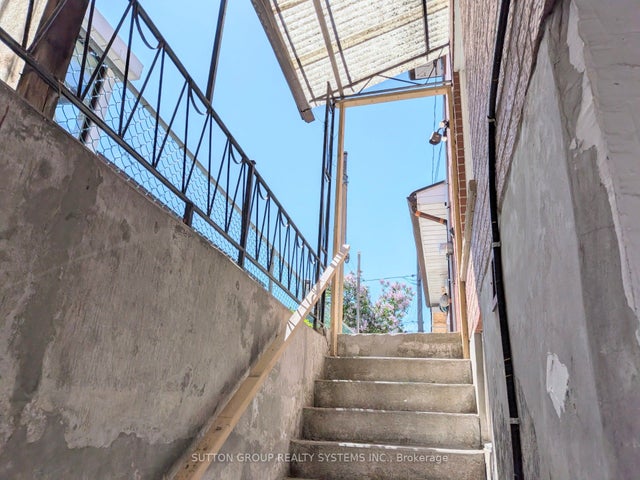
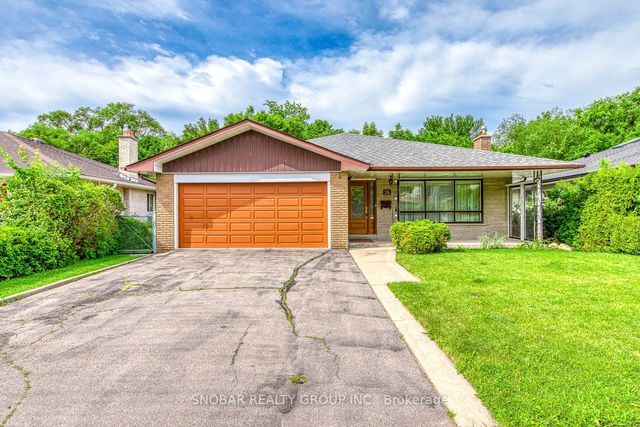
Oversize bungalow with walkout basement. Beautifully renovated home including a modern kitchen with built in appliances. A newly renovated bathroom with curb less shower. Wonderful secluded back yard backing onto a ravine. Bright and spacious basement with bedroom that is above grade.
Property Information
Property Type
Residential
Sub-Type
Single Family Residence
Style
Bungalow
Lot Dimensions
50.0x110.0
Parking Spaces
4
MLS® Listing#
W13178298
Property Features
- Interior:
- In-Law Floorplan
- Appliances:
- Oven, Range
- Cooling:
- Central Air
- Heating:
- Natural Gas, Forced Air
- Fireplace:
- Wood Burning
- Basement:
- Walk-Out Access
- Pool:
- None
- Parking:
- Garage Door Opener, Attached
- Construction:
- Brick
- Roof:
- Asphalt
- Utilities:
- Cable Available
HOA & Tax
- Annual Tax:
- CA$4,472 (2025)
- Assessed Value:
- CA$593,000
- Parcel #:
- 073140056
Directions
West of Kipling
Affordability Calculator
$219,000
Estimated monthly payment
$5,828/mo
Principal $876,000 · Est. interest $1,222,098 over 30 yrs
Neighborhood Market Statistics
How this home compares to active listings in Toronto, ON
- CA$786,362
- Median Listing Price
- 48
- Median Days on Market
- 950
- Median Sq Ft
- CA$821
- Median Price / Sq Ft
- 19,842
- Active Listings
- This home’s price is 39% above the area median.
Market statistics compiled from active EXIT Realty® and MLS listings in Toronto, ON.
Location
- 42 Annabelle Drive, Toronto, ON M9V 3B6
Nearby Schools
North Kipling Junior Middle School
Elementary · 0.4 km away
Smithfield Middle School
School · 0.6 km away
John D Parker Junior School
Elementary · 0.6 km away
North Albion Collegiate Institute
Secondary · 0.6 km away
St Angela Catholic School
School · 0.7 km away
Highfield Junior School
Elementary · 0.7 km away
Venerable John Merlini Catholic School
School · 1.0 km away
Amairah Private School
School · 1.2 km away
MSGR John Corrigan Catholic School
School · 1.3 km away
Beaumonde Heights Junior Middle School
Elementary · 1.5 km away
Melody Village Junior School
Elementary · 1.6 km away
Northwest Childhood Learning Centre
School · 1.6 km away
Father Henry Carr Catholic Secondary School
Secondary · 1.8 km away
St. Roch Catholic School, 174 Duncanwood
School · 1.8 km away
Greenholme Junior Middle School
Elementary · 1.9 km away
Martingrove Child Care Centre
School · 1.9 km away
Humber Summit Middle School
School · 2.0 km away
Gracedale Public School
Elementary · 2.2 km away
St Mark's Child Care Centre
School · 2.2 km away
St. Dorothy Catholic School
School · 2.3 km away
Commute Calculator
Nearby Homes

Moving Cost Estimate
EXIT Agents in Toronto


Listing Courtesy: REAL ESTATE HOMEWARD - 4166982090
Presented by: JACK GENEROSO