

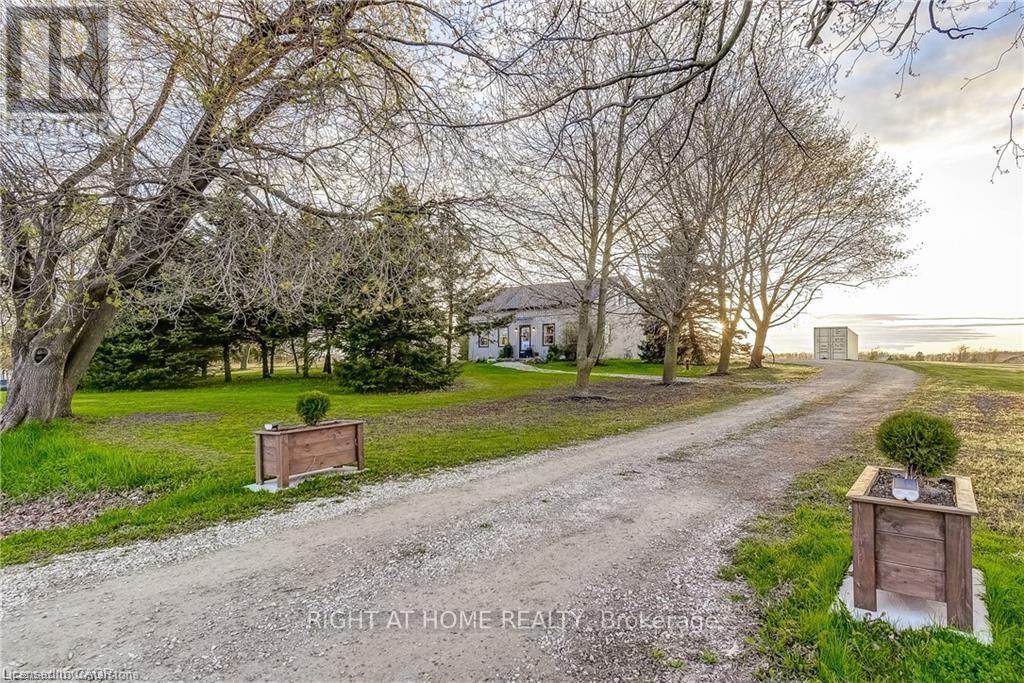
3759 HWY 3 ROAD, Haldimand, ON N0A1H0
Haldimand
Key Facts
Description
Welcome home! Renovated Century Farmhouse, where character and charm meets modern living! Nestled in a quiet and desirable area on 0.92AC in rural outskirts of Hagersville surrounded by farmland and mature treed setting. Step inside and be greeted by the warmth of the abundance of natural light and desirable open concept floor plan. With approx. 1800sqft of living space there's ample room for everyone to unwind, entertain, and spend time together. The heart of the home lies in the spacious kitchen complete with stone counter tops, a large island, and stainless-steel appliances. Main floor also features a renovated 3pc bathroom, spacious living room, dining space and convenient laundry/mud room. Second levels offers 3 bedrooms and a renovated 4pc bathroom Once you walk out to the expansive yard, you'll not only enjoy the peace and tranquility but great entertainment amenities such as fire pit, lovely large gazebo perfect to relax and sip your morning coffee or gather in the evening to watch some outdoor movies. This property also features a detached garage, parking for up to 10 vehicles, unfinished partial basement with dirt floor that could be used for storage, hydro one updated from road to house, custom blinds in bedrooms/bathrooms and living room, laminate flooring throughout water pump and updated 200amp. Don't miss this amazing opportunity to live in this beautiful community approx. 30mins to Hamilton/Dunnville/Simcoe, 15mins to Lake Erie/Grand River. BASEMENT IS FOR STORAGE PURPOSES ONLY. (id:31684)
Property Information
Property Type
Residential
Sub-Type
Single Family Residence
Parking Spaces
11
Ownership
Freehold
Listing #
X12557192
Property Features
- Cooling:
- Central Air
- Heating:
- Forced Air, Natural Gas
- Parking:
- Detached
- Sewer:
- Septic Tank
Rooms
- Bathroom 12.39 m X 4.19 mSecond
- Bathroom 26.55 m X 2.31 mMain
- Bedroom 23.48 m X 3.51 mSecond
- Bedroom 33.51 m X 3.89 mSecond
- Dining Room2.41 m X 3.96 mMain
- Kitchen5 m X 3.96 mMain
- Living Room7.42 m X 6.6 mMain
- Master Bedroom7.01 m X 3.43 mSecond
Affordability Calculator
$139,000
Estimated monthly payment
$3,699/mo
Principal $556,000 · Est. interest $775,669 over 30 yrs
Neighborhood Market Statistics
How this home compares to active listings in Haldimand, ON
- CA$687,019
- Median Listing Price
- 50
- Median Days on Market
- 1,300
- Median Sq Ft
- CA$472
- Median Price / Sq Ft
- 721
- Active Listings
- This home’s price is 1% above the area median.
Market statistics compiled from active EXIT Realty® and MLS listings in Haldimand, ON.
Location
- 3759 HWY 3 ROAD, Haldimand, ON N0A1H0
Nearby Schools
Rainham Central Public School
School · 6.9 km away
Hagersville Secondary School
Secondary · 7.8 km away
Hagersville Elementary School
Elementary · 8.4 km away
St. Mary's School
School · 8.8 km away
St Stephens Separate School
School · 9.1 km away
Cayuga Secondary School
Secondary · 9.6 km away
Oneida Central Public School
School · 9.9 km away
Walpole North Elementary School
Elementary · 11.7 km away
Jarvis Community Christian School
School · 12.0 km away
Jarvis Public School
School · 12.5 km away
Notre Dame Elementary School
Elementary · 15.9 km away
McKinnon Park Secondary School
Secondary · 16.1 km away
River Heights Public School
School · 17.0 km away
St Patrick's School
School · 17.5 km away
Caledonia Centennial Public School
School · 17.5 km away
Onkwawenna Kentyohkwa
School · 21.0 km away
JC Hill School
School · 21.0 km away
Lakewood Elementary School
Elementary · 24.9 km away
Bellstone Christian School
School · 24.9 km away
St. Matthew Catholic Elementary School
Elementary · 25.1 km away
Commute Calculator
Nearby Homes


Similar Homes Nearby



Moving Cost Estimate
EXIT Agents in Haldimand



Listing Courtesy: RIGHT AT HOME REALTY
Data Terms of Use
This website is operated by RIGHT AT HOME REALTY, a brokerage who is a member of The Canadian Real Estate Association (CREA). The content on this website is owned or controlled by CREA. By accessing this website, the user agrees to be bound by these terms of use as amended from time to time, and agrees that these terms of use constitute a binding contract between the user, RIGHT AT HOME REALTY, and CREA.
Copyright
The content on this website is protected by copyright and other laws, and is intended solely for the private, non-commercial use by individuals. Any other reproduction, distribution or use of the content, in whole or in part, is specifically prohibited. Prohibited uses include commercial use, “screen scraping”, “database scraping”, and any other activity intended to collect, store, reorganize or manipulate the content of this website.
Trademarks
REALTOR®, REALTORS®, and the REALTOR® logo are certification marks that are owned by REALTOR® Canada Inc. and licensed exclusively to The Canadian Real Estate Association (CREA). These certification marks identify real estate professionals who are members of CREA and who must abide by CREA’s By-Laws, Rules, and the REALTOR® Code. The MLS® trademark and the MLS® logo are owned by CREA and identify the professional real estate services provided by members of CREA.
Liability and Warranty Disclaimer
The information contained on this website is based in whole or in part on information that is provided by members of CREA, who are responsible for its accuracy. CREA reproduces and distributes this information as a service for its members, and assumes no responsibility for its completeness or accuracy.
Amendments
RIGHT AT HOME REALTY may at any time amend these Terms of Use by updating this posting. All users of this site are bound by these amendments should they wish to continue accessing the website, and should therefore periodically visit this page to review any and all such amendments.