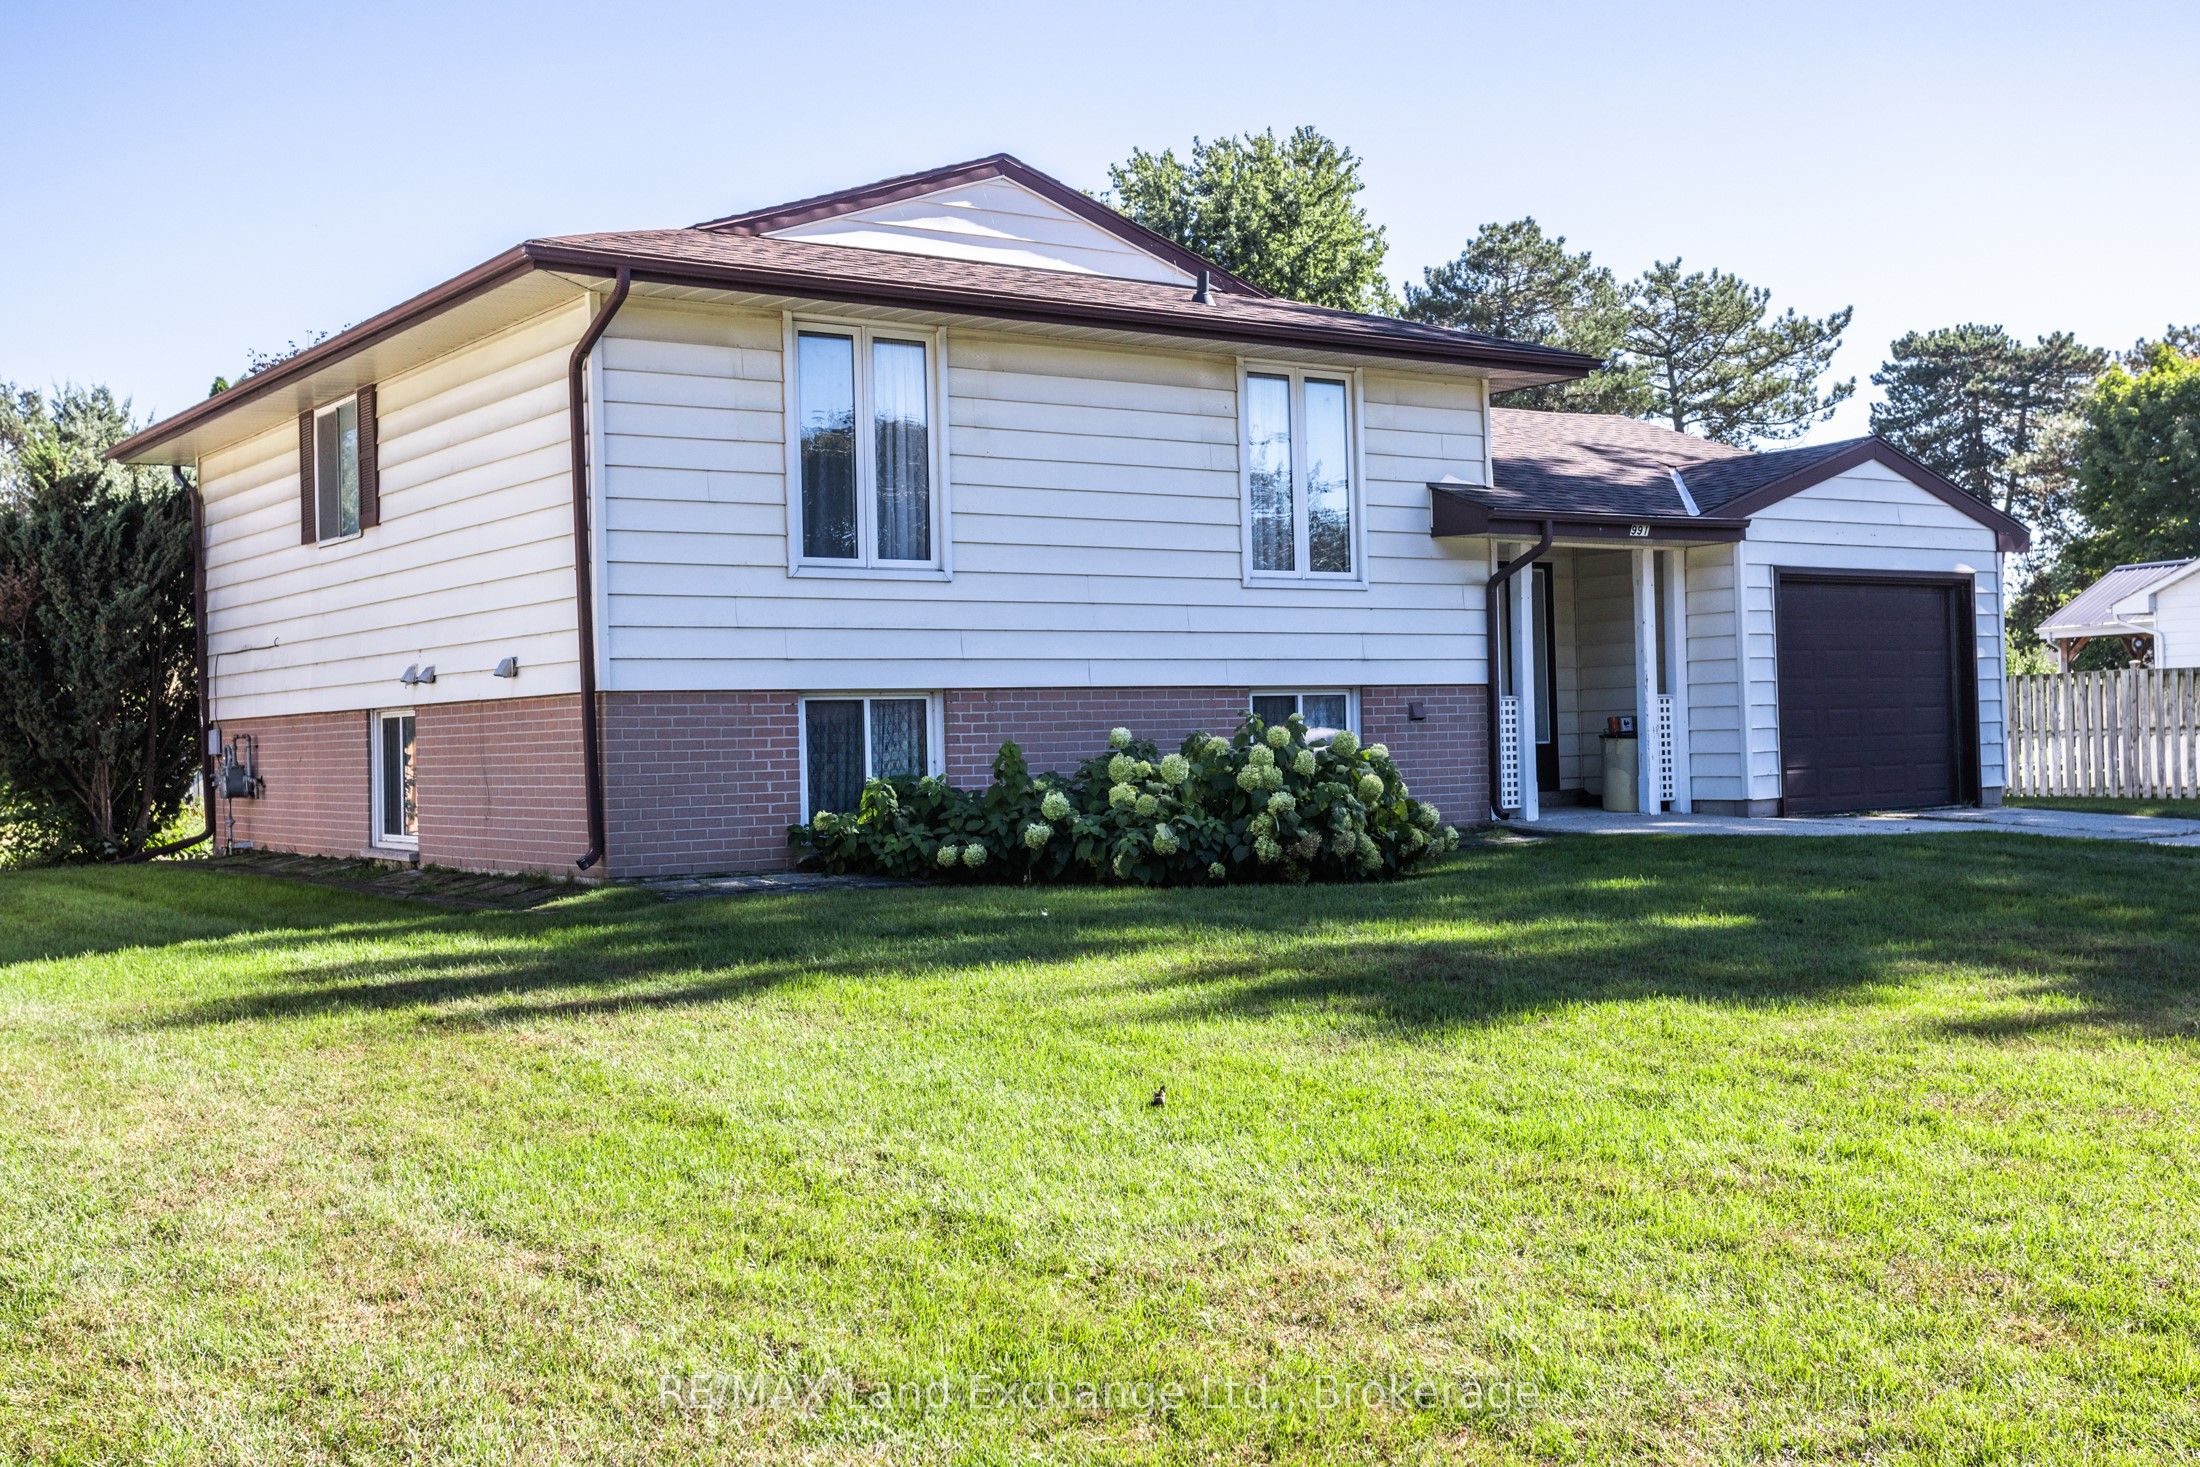
991 Bricker Street N, Saugeen Shores, ON N0H 2C3
Bruce County
Key Facts
Description
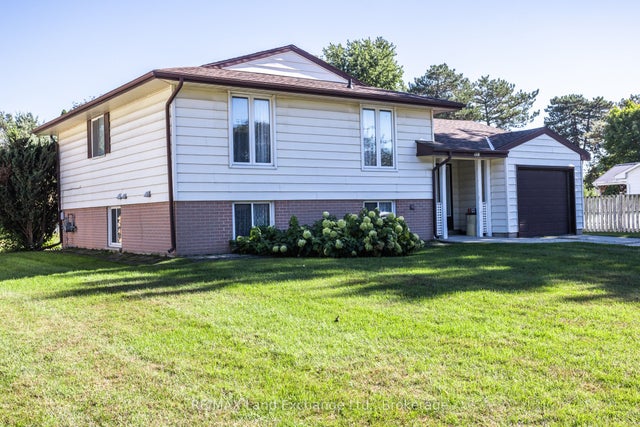
First tome Offered! A Lovely well maintained, 4 bedroom 1&1/2 bath Family Home in the Heart of Port Elgin. It sits on a huge lot in a mature area of town. This home features a walkout from the Family room, attached garage with a small workshop and 4 large bedrooms. It's very close to shopping, schools and the recreation complex.
Property Information
Property Type
Residential
Sub-Type
Single Family Residence
Style
Bungalow-Raised
Lot Dimensions
99.18x119.56
Parking Spaces
3
MLS® Listing#
X12948030
Property Features
- Exterior:
- Awning(s)
- Appliances:
- Water Heater
- Cooling:
- Window Unit(s)
- Heating:
- Electric, Baseboard
- Basement:
- Walk-Out Access
- Pool:
- None
- Parking:
- Garage Door Opener, Attached
- Patio:
- Deck, Patio
- Fencing:
- Fenced
- Construction:
- Aluminum Siding
- Roof:
- Asphalt
- Other Structures:
- Shed(s)
Rooms
- 16.0 x 14.0
- 8.0 x 6.0
- Bathroom6.0 x 9.0Second
- Bedroom 210.7 x 9.4Second
- Bedroom 310.6 x 10.7Second
- Bedroom 410.9 x 11.2Second
- Family Room23.8 x 12.0Lower
- Kitchen10.8 x 16.8Lower
- Master Bedroom11.4 x 13.0Second
HOA & Tax
- Annual Tax:
- CA$3,368 (2025)
- Parcel #:
- 332480673
Directions
991 Bricker ST
Affordability Calculator
$117,300
Estimated monthly payment
$3,122/mo
Principal $469,199 · Est. interest $654,575 over 30 yrs
Neighborhood Market Statistics
How this home compares to active listings in Saugeen Shores, ON
- CA$745,198
- Median Listing Price
- 62
- Median Days on Market
- 1,677
- Median Sq Ft
- CA$486
- Median Price / Sq Ft
- 676
- Active Listings
- This home’s price is 21% below the area median.
Market statistics compiled from active EXIT Realty® and MLS listings in Saugeen Shores, ON.
Location
- 991 Bricker Street N, Saugeen Shores, ON N0H 2C3
Nearby Schools
Northport Elementary School
Elementary · 0.4 km away
St Joseph's School
School · 1.3 km away
Saugeen District Senior School
Secondary · 1.3 km away
Ecole Port Elgin Saugeen Central School
School · 1.5 km away
GC Huston Public School
School · 5.9 km away
Paisley Central School
School · 18.4 km away
Arran-Tara Elementary School
Elementary · 18.5 km away
Amabel-Sauble Community School
School · 25.1 km away
Hepworth Central Public School
School · 28.5 km away
Sullivan Community School
School · 31.2 km away
Mary Immaculate School
School · 33.5 km away
Kincardine Township-Tiverton Public School
Elementary · 34.1 km away
Bluewater Outdoor Education Centre
School · 35.0 km away
Kincardine District Secondary School
Secondary · 35.6 km away
St Basil's School
Elementary · 35.8 km away
Huron Heights Public School
School · 36.1 km away
St Anthony's School
School · 36.1 km away
Kids Co Operative Nursery School
School · 36.2 km away
West Hill Secondary School
Secondary · 36.2 km away
Hillcrest Elementary School
Elementary · 36.5 km away