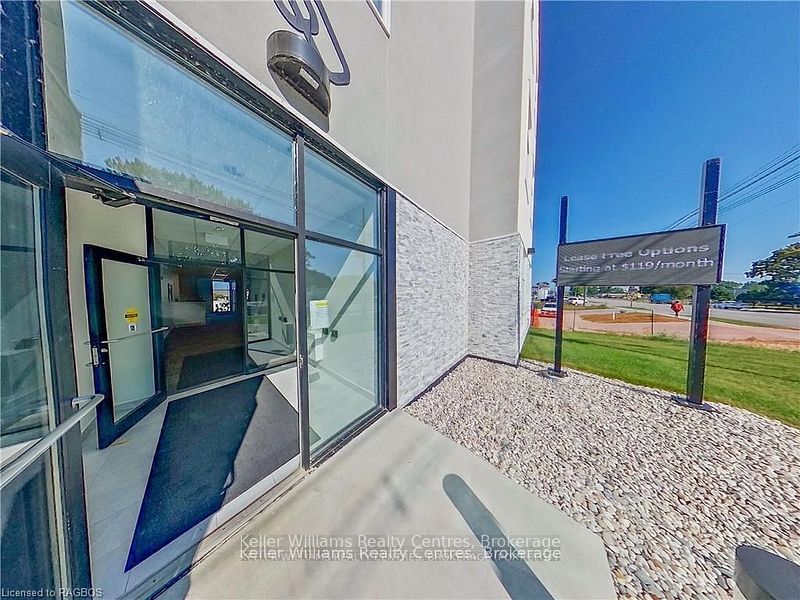
1020 Goderich Street 105, Saugeen Shores, ON N0H 2C3
Bruce County
Key Facts
Description
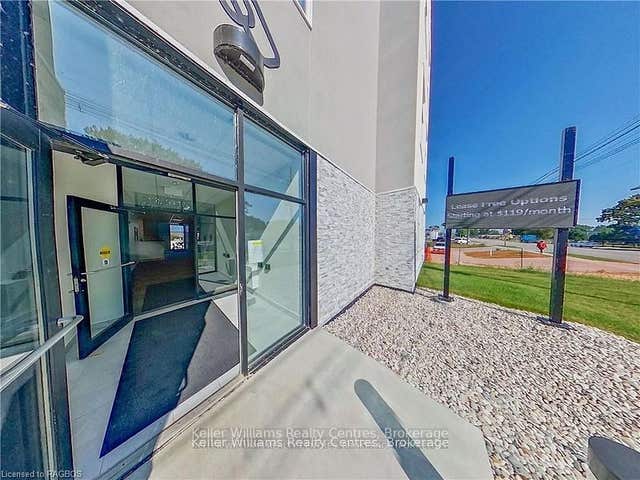
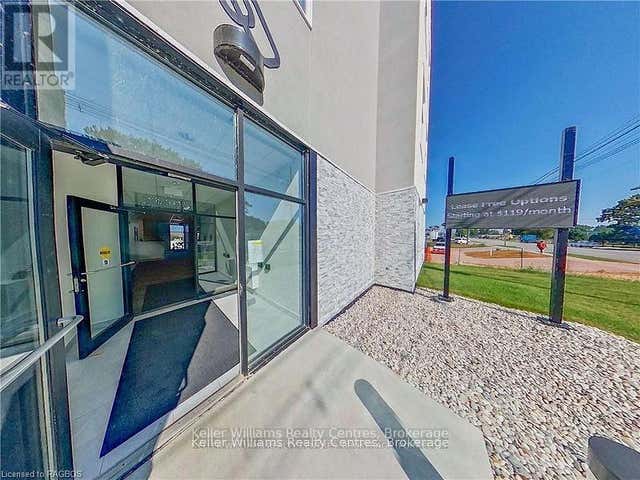
Attention investors and business operators. Welcome to Powerlink, Bruce County's premier office condominium offering exceptional visibility, strong returns, and low maintenance ownership.Unit 105 is a 151 sq. ft. main floor office with excellent highway exposure, ideal for professionals looking to establish a strong business presence or investors seeking reliable income. The unit is currently tenanted on a term gross lease at $750/month, delivering an approximate 12% cap rate. Powerlink's in-house rental program makes ownership simple, and utilities are included in the condo fees, keeping operating costs low and predictable. Located in Saugeen Shores near Bruce Power, Powerlink offers unmatched exposure, modern finishes, 24/7 secure access, centralized reception, boardroom access, and a third-floor residents' lounge. Efficient floor plans and proximity to key industries make this an ideal long term investment. Additional units 104 and 106 are also available at $49,900 each, with a multi-unit purchase discount available. A rare opportunity to invest in one of Bruce County's most visible and innovative office developments.
Property Information
Property Type
Commercial Sale
Sub-Type
Office
Living Area
151 sq ft
Lot Dimensions
0.0x0.0
MLS® Listing#
X12760710
Property Features
- Interior:
- Elevator
HOA & Tax
- HOA:
- CA$166
- Parcel #:
- 338460005
Directions
Mary St & Goderich st
Affordability Calculator
$11,000
Estimated monthly payment
$293/mo
Principal $44,000 · Est. interest $61,384 over 30 yrs
Neighborhood Market Statistics
How this home compares to active listings in Saugeen Shores, ON
- CA$745,198
- Median Listing Price
- 62
- Median Days on Market
- 1,677
- Median Sq Ft
- CA$486
- Median Price / Sq Ft
- 676
- Active Listings
- This home’s price is 93% below the area median.
- Its price per sq ft is 25% below the area median.
Market statistics compiled from active EXIT Realty® and MLS listings in Saugeen Shores, ON.
Location
- 1020 Goderich Street 105, Saugeen Shores, ON N0H 2C3
Walk Score
Nearby Schools
Northport Elementary School
Elementary · 0.3 km away
St Joseph's School
School · 1.4 km away
Saugeen District Senior School
Secondary · 1.5 km away
Ecole Port Elgin Saugeen Central School
School · 1.6 km away
GC Huston Public School
School · 5.7 km away
Paisley Central School
School · 18.5 km away
Arran-Tara Elementary School
Elementary · 18.5 km away
Amabel-Sauble Community School
School · 25.0 km away
Hepworth Central Public School
School · 28.5 km away
Sullivan Community School
School · 31.3 km away
Mary Immaculate School
School · 33.6 km away
Kincardine Township-Tiverton Public School
Elementary · 34.2 km away
Bluewater Outdoor Education Centre
School · 34.8 km away
Kincardine District Secondary School
Secondary · 35.7 km away
St Basil's School
Elementary · 35.8 km away
West Hill Secondary School
Secondary · 36.2 km away
Huron Heights Public School
School · 36.2 km away
St Anthony's School
School · 36.2 km away
Kids Co Operative Nursery School
School · 36.3 km away
Hillcrest Elementary School
Elementary · 36.5 km away