

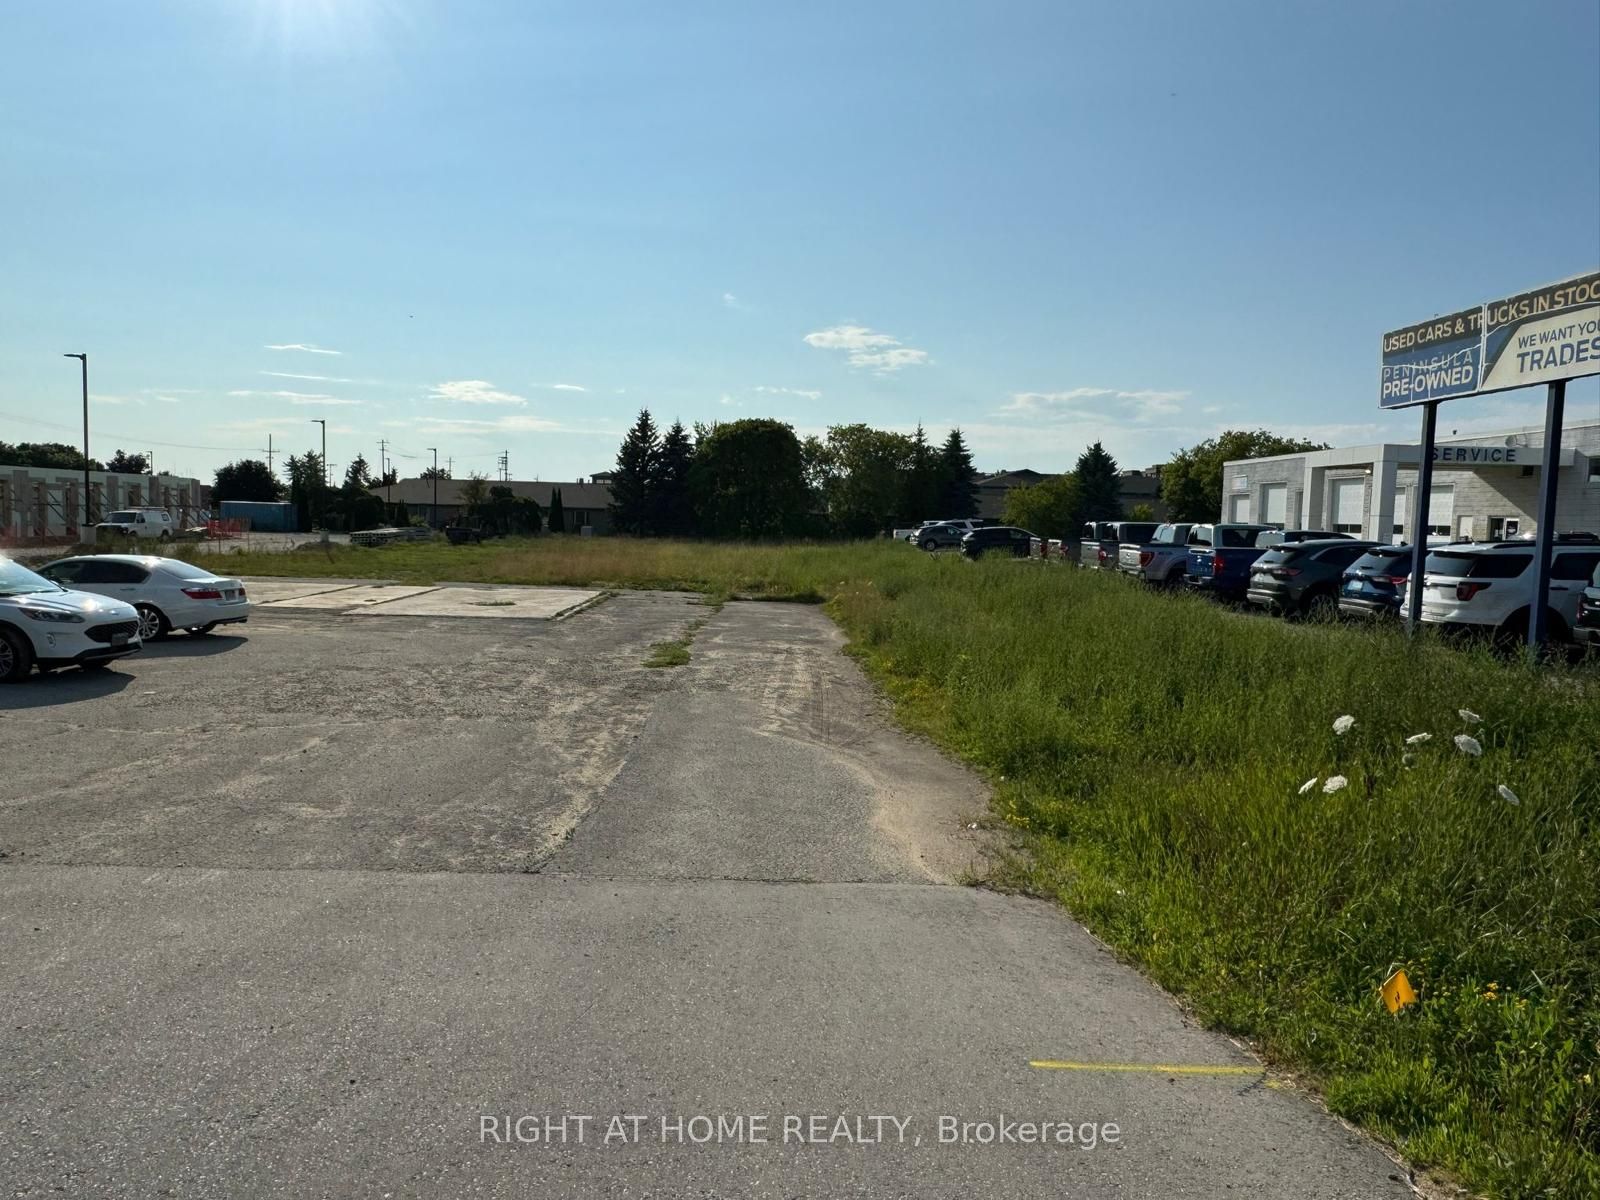
1032 GODERICH Street, Saugeen Shores, ON N0H 2C2
Bruce County
Key Facts
Description
Prime Development Opportunity in the thriving Town of Saugeen Shores (Port Elgin)! Situated on a highly visible, high-traffic commercial corridor that serves both the area's growing local economy and vibrant tourism sector, this exceptional development site offers tremendous investment potential. Site Plan Application has been submitted for a proposed mixed-use development featuring ground-floor commercial space and a 4-storey Residential rental apartment building comprising 27 RES units, including a mix of spacious 2-bedroom and 3-bedroom suites. Ideally located within one of Bruce County's fastest-growing communities, this property presents an outstanding opportunity for developers, builders, and investors seeking long-term growth and strong rental demand. Suitable for both seasoned developers and investors looking to expand their portfolio with a high-potential project in a rapidly expanding market
Property Information
Property Type
Commercial Sale
Sub-Type
Unimproved Land
Lot Dimensions
100.0x313.14
MLS® Listing#
X13238066
Property Features
Cooling
Sewer
Financial Details
Annual Taxes
CA$3,746
Tax year 2025
Parcel Number
332680818
Directions
Goderich St
Affordability Calculator
$460,000
Estimated monthly payment
$12,242/mo
Principal $1,840,000 · Est. interest $2,566,964 over 30 yrs
Neighborhood Market Statistics
How this home compares to active listings in Saugeen Shores, ON
- CA$747,802
- Median Listing Price
- 59
- Median Days on Market
- 1,690
- Median Sq Ft
- CA$487
- Median Price / Sq Ft
- 692
- Active Listings
- This home’s price is 208% above the area median.
Market statistics compiled from active EXIT Realty® and MLS listings in Saugeen Shores, ON.
Location
- 1032 GODERICH Street, Saugeen Shores, ON N0H 2C2
Getting Around
Points of Interest in Saugeen Shores, ON
Showing the Saugeen Shores area map.
Nearby Schools
Northport Elementary School
Elementary · 0.2 km away
St Joseph's School
School · 1.4 km away
Saugeen District Senior School
Secondary · 1.5 km away
Ecole Port Elgin Saugeen Central School
School · 1.6 km away
GC Huston Public School
School · 5.7 km away
Paisley Central School
School · 18.6 km away
Arran-Tara Elementary School
Elementary · 18.6 km away
Amabel-Sauble Community School
School · 25.0 km away
Hepworth Central Public School
School · 28.5 km away
Sullivan Community School
School · 31.3 km away
Mary Immaculate School
School · 33.7 km away
Kincardine Township-Tiverton Public School
Elementary · 34.2 km away
Bluewater Outdoor Education Centre
School · 34.8 km away
Kincardine District Secondary School
Secondary · 35.8 km away
St Basil's School
Elementary · 35.9 km away
Huron Heights Public School
School · 36.2 km away
West Hill Secondary School
Secondary · 36.2 km away
St Anthony's School
School · 36.3 km away
Kids Co Operative Nursery School
School · 36.3 km away
Hillcrest Elementary School
Elementary · 36.5 km away
Commute Calculator
Nearby Homes

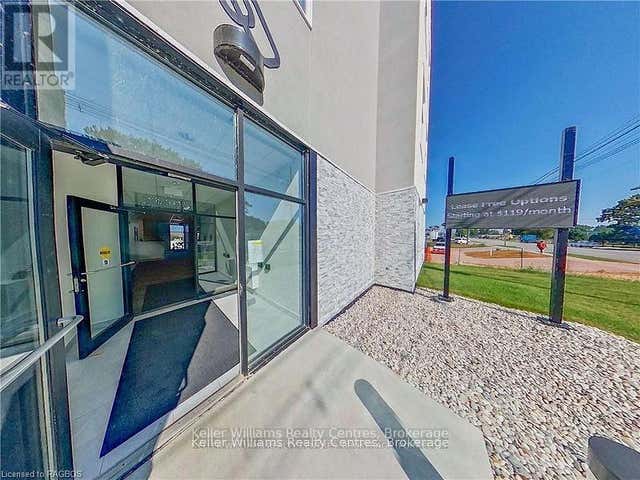

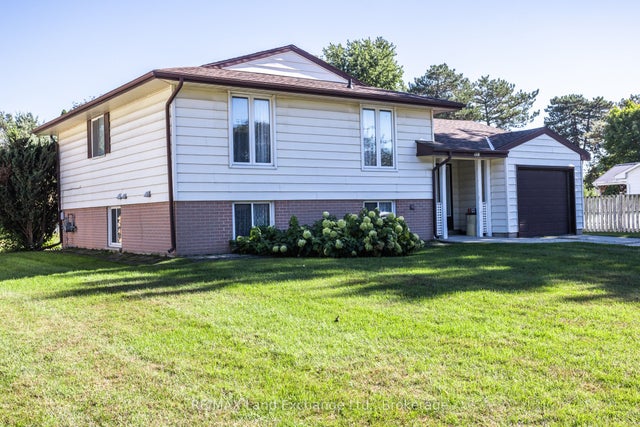


Similar Homes Nearby
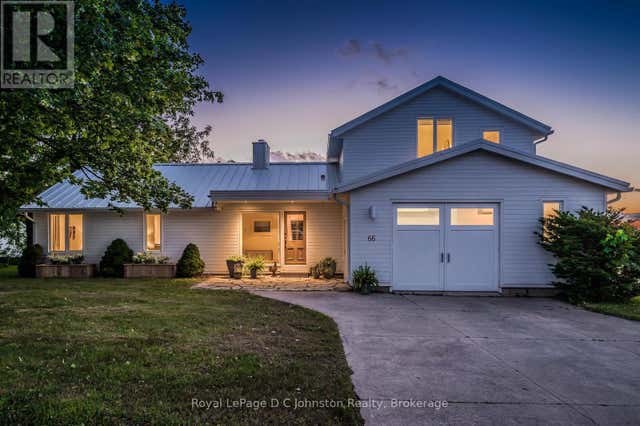


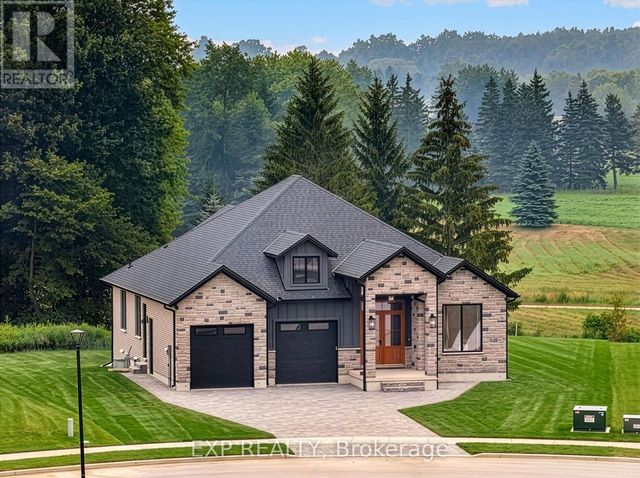

Similar Home Values
Comparable nearby listings and their asking prices.
| Address | Price | Beds | Baths | Sq Ft |
|---|---|---|---|---|
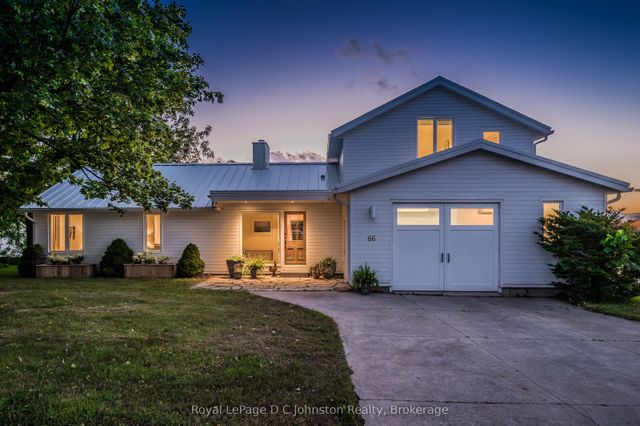
| 66 Huron Street N, Saugeen Shores, ON | CA$1,649,900 | 3 | 3 | — |
| 66 HURON STREET N, Saugeen Shores, ON | CA$1,649,900 | 3 | 3 | — |
| 452 BRUCE RD. 11, Saugeen Shores, ON | CA$1,650,000 | — | — | 52 |
| 452 Bruce Rd. 11 N/A, Saugeen Shores, ON | CA$1,650,000 | — | — | 51.63 |
| 29 DEARING DRIVE, Lambton Shores (Grand Bend), ON | CA$1,650,000 | 4 | 4 | — |
| 29 Dearing Drive, Lambton Shores, ON | CA$1,650,000 | 4 | 4 | — |
Moving Cost Estimate
EXIT Agents in Saugeen Shores


Listing Courtesy: RIGHT AT HOME REALTY - 9056371700
Presented by: DARPAN PATEL