

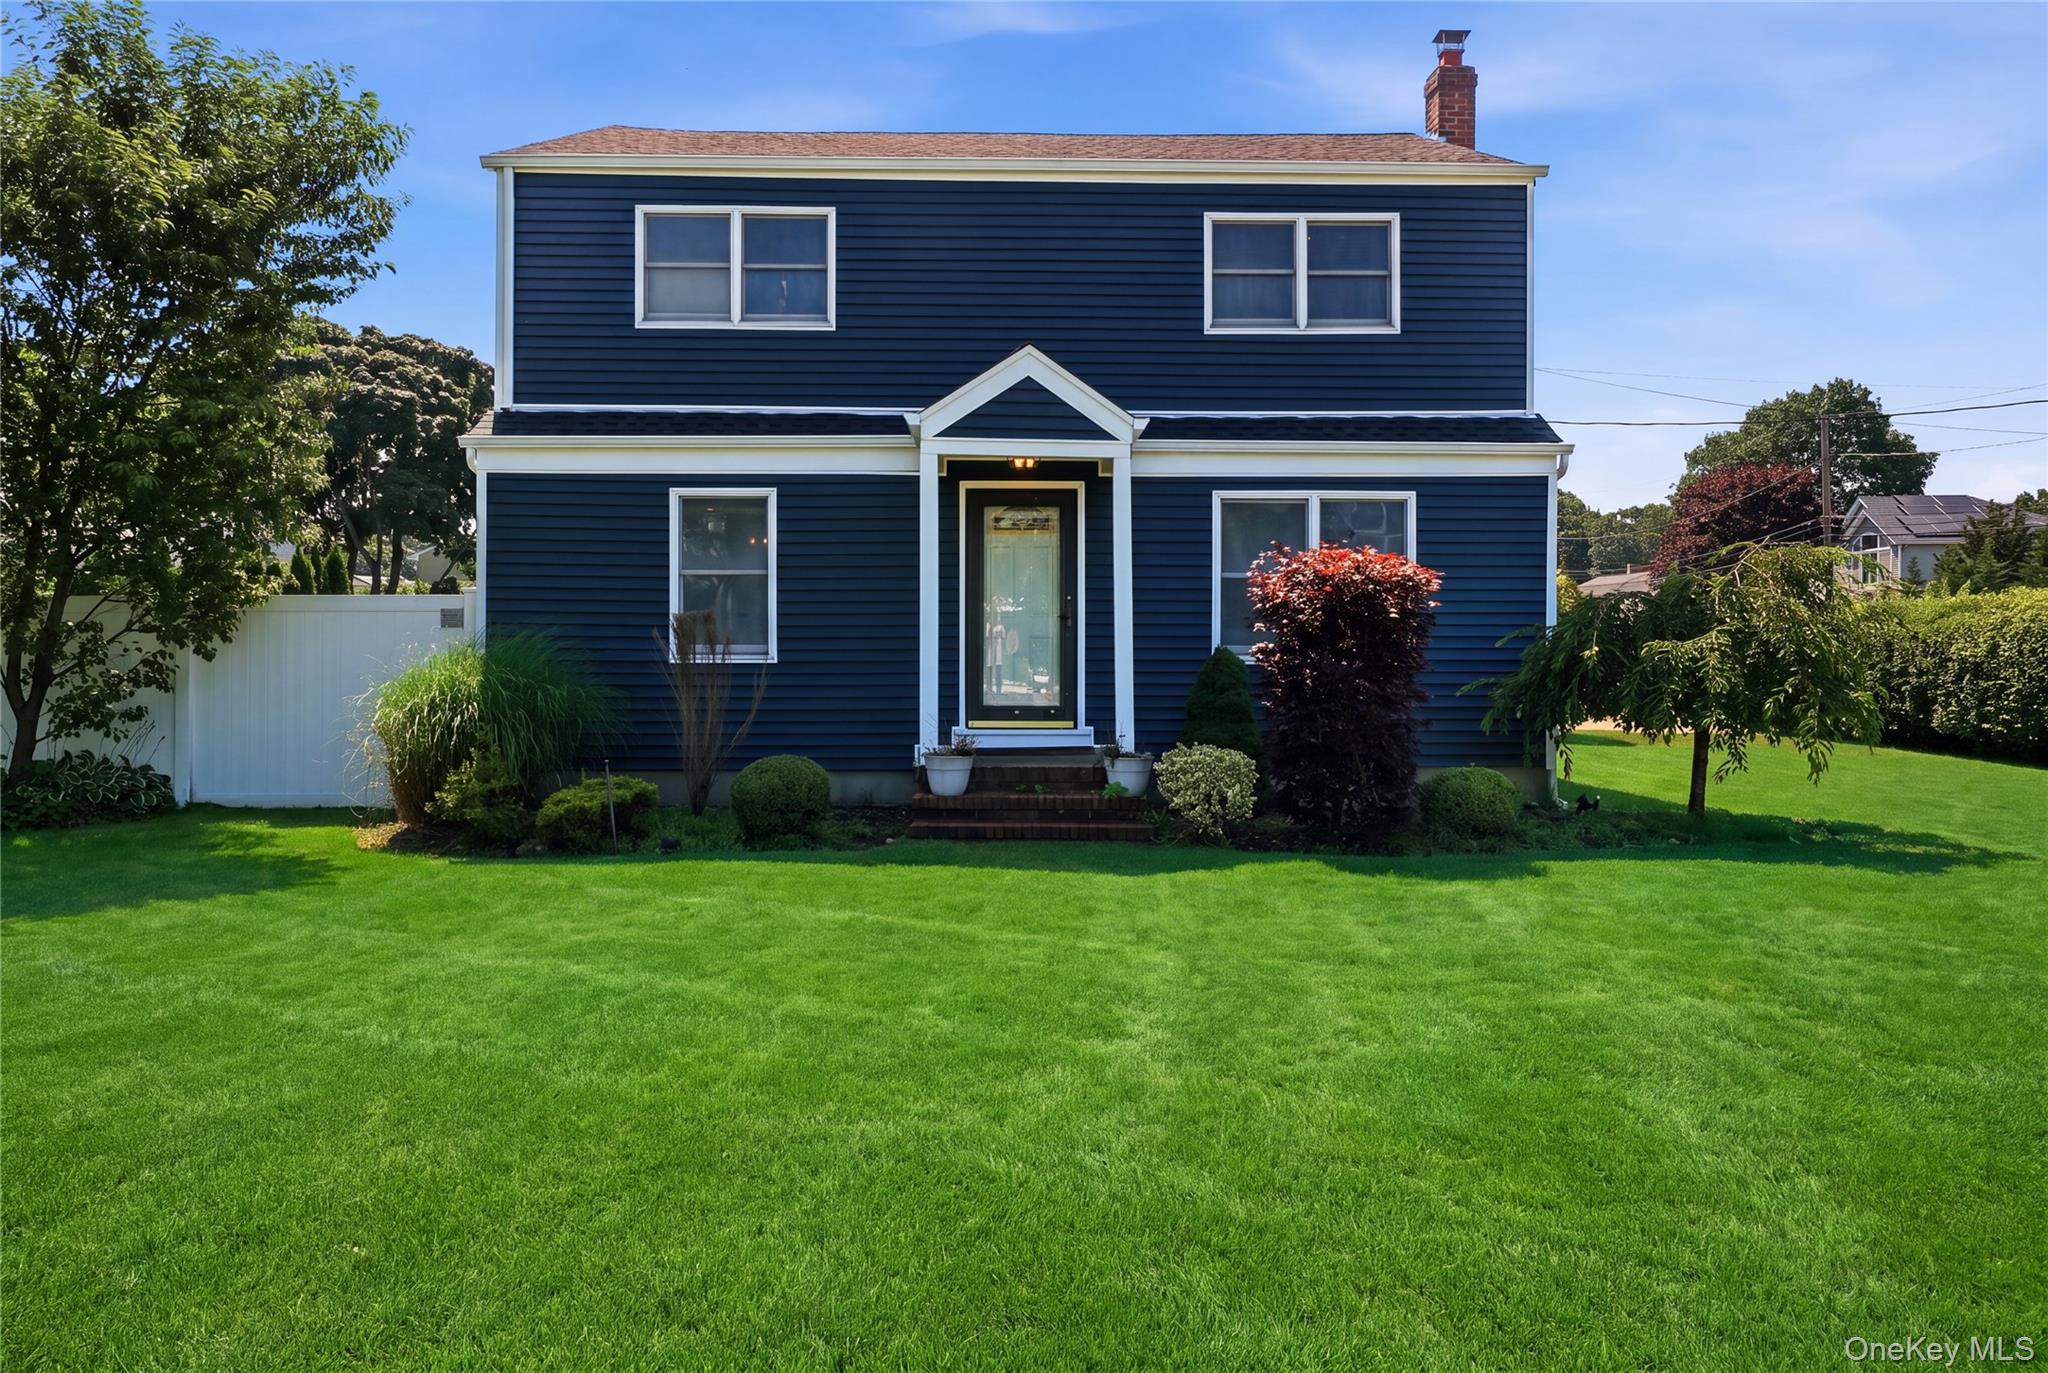
382 Johnson Avenue, Bohemia, NY 11716
Suffolk County
Key Facts
Description
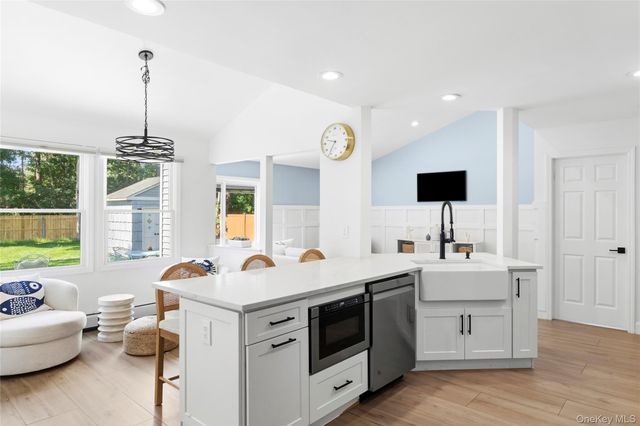
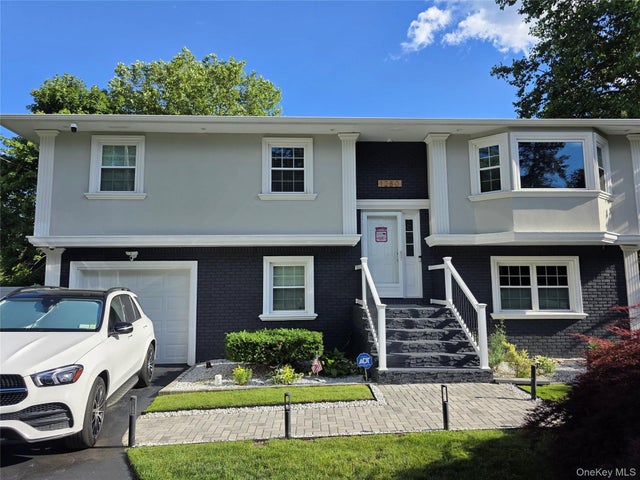
Welcome to the kind of home that simply makes life easier. Tucked away on a spacious property, this beautifully updated 4-bedroom, 2-bath Colonial offers the perfect blend of modern style, everyday comfort, and room to grow. Thoughtfully renovated in 2020, the home features bright, inviting living spaces designed for both everyday living and effortless entertaining. The updated interior showcases contemporary finishes throughout, while the functional layout provides flexibility for today’s lifestyle. The full basement offers abundant storage and endless possibilities for future use, while the expansive deck creates the perfect setting for summer barbecues, morning coffee, or relaxing evenings outdoors overlooking the generous backyard. Major improvements include a brand-new roof and siding completed this year, providing peace of mind for years to come. A detached two-car garage with driveway parking adds convenience and practicality. Move-in ready and offering the space, updates, and curb appeal today’s buyers are looking for, this is a home you’ll want to experience in person.
Property Information
Property Type
Residential
Sub-Type
Single Family Residence
Style
Colonial
Year Built
1930
Living Area
1,937 sq ft
Lot Size
0.18 acres
Garage Spaces
2
Days on Market
6
MLS® Listing#
1022138
Property Features
- Appliances:
- Stainless Steel Appliance(s)
- Cooling:
- Central Air
- Heating:
- Oil
- Basement:
- Full
- Parking:
- Driveway
- Construction:
- Frame
- Utilities:
- Cable Connected, Electricity Connected
- Sewer:
- Cesspool
- Water Source:
- Public
Schools
- Elementary:
- John Pearl Elementary School
- Middle:
- Oakdale-Bohemia Middle School
- High:
- Connetquot High School
HOA & Tax
- Annual Tax:
- $10,857
- Assessed Value:
- $33,700
- Parcel #:
- 0500-235-00-05-00-025-000
Affordability Calculator
$140,000
Estimated monthly payment
$3,726/mo
Principal $559,999 · Est. interest $781,249 over 30 yrs
Neighborhood Market Statistics
How this home compares to active listings in Bohemia, NY
- $633,333
- Median Listing Price
- 26
- Median Days on Market
- 1,248
- Median Sq Ft
- $374
- Median Price / Sq Ft
- 16
- Active Listings
- This home’s price is 11% above the area median.
- Its price per sq ft is 3% below the area median.
Market statistics compiled from active EXIT Realty® and MLS listings in Bohemia, NY.
Location
- 382 Johnson Avenue, Bohemia, NY 11716
Nearby Schools
Leeway School
School · 0.3 mi away
Sayville Middle School
Secondary · 0.5 mi away
John Pearl Elementary School
Elementary · 1.0 mi away
Lincoln Avenue Elementary School
Elementary · 1.0 mi away
Sunrise Drive Elementary School
Elementary · 1.0 mi away
Edward J Bosti Elementary School
Elementary · 1.5 mi away
Connetquot Central School District
Secondary · 1.5 mi away
Sycamore Avenue Elementary School
Elementary · 1.6 mi away
Islip Career Center
Secondary · 1.6 mi away
Grundy Ave Elementary School
Elementary · 1.6 mi away
Islip Academic Center
School · 1.8 mi away
Eastern Suffolk Boces
School · 1.8 mi away
Edward J Milliken Technical Center
School · 1.8 mi away
Cherry Avenue Elementary School
Elementary · 1.9 mi away
Merrimac Elementary School
Elementary · 1.9 mi away
Sayville Public Schools
Secondary · 2.0 mi away
Sayville Elementary School
Elementary · 2.0 mi away
Sayville High School
Secondary · 2.1 mi away
Connetquot Teachers Association
School · 2.2 mi away
Prince of Peace Regional School
School · 2.3 mi away
Commute Calculator
Nearby Homes



Similar Homes Nearby


Moving Cost Estimate
EXIT Agents in Bohemia


Listing Courtesy: Serhant East End LLC - 6464807665
 Fair Housing Notice