

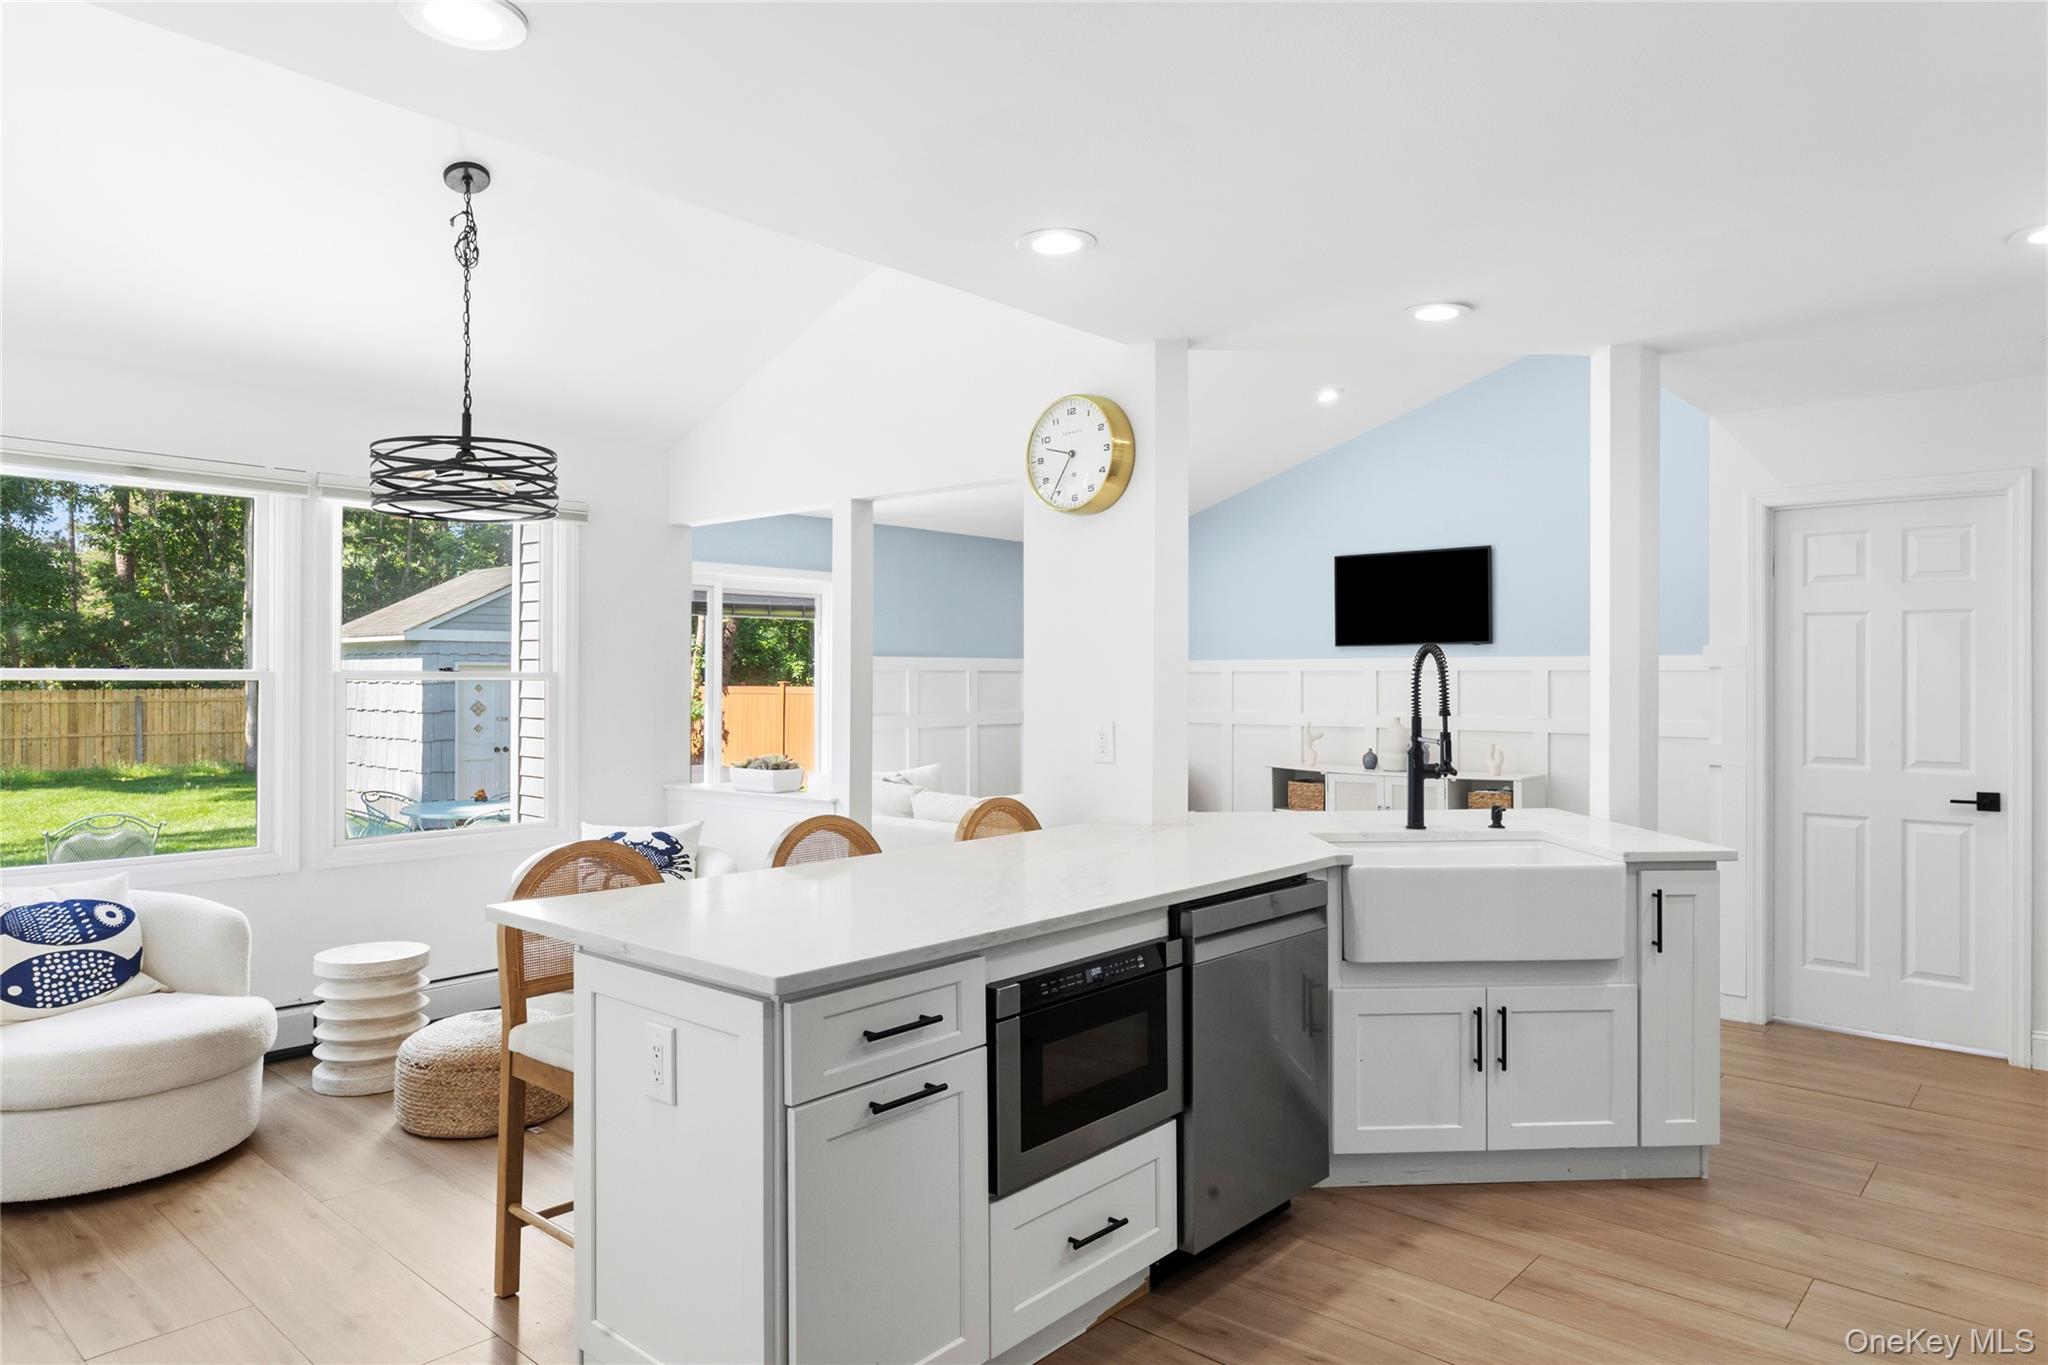
18 Ashford Drive, Bohemia, NY 11716
The Regency · Suffolk County
Key Facts
Description
Welcome to this beautifully appointed modern ranch nestled in The Regency, one of Bohemia's most sought-after private residential neighborhoods within the Connetquot Central School District. Designed with today's lifestyle in mind, this exceptional one-story home offers the perfect blend of comfort, style, and ease of living. Step inside to a welcoming foyer that opens to a versatile room featuring stunning barn doors-ideal as a home office, playroom, den, or guest space. The thoughtfully designed kitchen showcases beautiful modern finishes, ample cabinetry, a walk-in pantry, and clear sightlines to the backyard-perfect for keeping an eye on children while preparing meals. A dedicated laundry area located just off the kitchen adds another layer of convenience to daily living. A formal dining room sits conveniently adjacent to the kitchen, creating an ideal setting for everyday meals and special gatherings alike. The heart of the home is the bright, open-concept living area where abundant natural light fills the spacious living room and seamlessly connects to the outdoor entertaining space. The spacious primary suite serves as a private retreat, complete with a large walk-in closet and a luxurious en-suite bath featuring a double vanity and oversized soaking tub. Two additional generously sized bedrooms and a second full bath provide comfortable accommodations for family and guests. Outside, enjoy your own private oasis on nearly .39 acres of beautifully manicured, fully fenced property. The expansive yard offers endless room for play, entertaining, gardening, or simply relaxing, while the in-ground sprinkler system helps keep the grounds looking their best with ease. Additional highlights include Hunter Douglas shades throughout, a full basement and attic for abundant storage, and a layout specifically designed for effortless single-level living. This is a rare opportunity to own a move-in ready home in a highly desirable neighborhood where modern design, functional living, and outdoor enjoyment come together perfectly.
Property Information
Property Type
Residential
Sub-Type
Single Family Residence
Style
Ranch
Year Built
1989
Living Area
2,527 sq ft
Lot Size
0.39 acres
Garage Spaces
1
Days on Market
9
MLS® Listing#
1014211
Property Features
- Interior:
- Double Vanity, Entrance Foyer, Kitchen Island, Pantry, Soaking Tub, Storage
- Appliances:
- Convection Oven, Dishwasher, Dryer, Microwave, Oven, Refrigerator, Washer
- Cooling:
- Central Air
- Heating:
- Hot Water, Natural Gas
- Flooring:
- Hardwood
- Basement:
- Storage Space
- Parking:
- Driveway, Garage
- Laundry:
- Laundry Room
- Patio:
- Deck
- Fencing:
- Fenced, Back Yard
- Construction:
- Vinyl Siding
- Windows:
- Blinds
- Other Structures:
- Shed(s)
- Utilities:
- Electricity Connected
- Sewer:
- Cesspool
- Water Source:
- Public
Schools
- Elementary:
- John Pearl Elementary School
- Middle:
- Oakdale-Bohemia Middle School
- High:
- Connetquot High School
HOA & Tax
- Annual Tax:
- $16,008
- Parcel #:
- 0500-235-00-01-00-002-012
Affordability Calculator
$171,000
Estimated monthly payment
$4,551/mo
Principal $684,000 · Est. interest $954,241 over 30 yrs
Neighborhood Market Statistics
How this home compares to active listings in Bohemia, NY
- $633,333
- Median Listing Price
- 26
- Median Days on Market
- 1,248
- Median Sq Ft
- $374
- Median Price / Sq Ft
- 16
- Active Listings
- This home’s price is 35% above the area median.
- Its price per sq ft is 9% below the area median.
Market statistics compiled from active EXIT Realty® and MLS listings in Bohemia, NY.
Location
- 18 Ashford Drive, Bohemia, NY 11716
Nearby Schools
Leeway School
School · 0.5 mi away
Sayville Middle School
Secondary · 0.6 mi away
John Pearl Elementary School
Elementary · 0.7 mi away
Lincoln Avenue Elementary School
Elementary · 1.1 mi away
Connetquot Central School District
Secondary · 1.2 mi away
Sunrise Drive Elementary School
Elementary · 1.3 mi away
Edward J Bosti Elementary School
Elementary · 1.3 mi away
Sycamore Avenue Elementary School
Elementary · 1.3 mi away
Islip Career Center
Secondary · 1.5 mi away
Eastern Suffolk Boces
School · 1.6 mi away
Edward J Milliken Technical Center
School · 1.6 mi away
Islip Academic Center
School · 1.6 mi away
Grundy Ave Elementary School
Elementary · 1.8 mi away
Cherry Avenue Elementary School
Elementary · 1.8 mi away
Sayville Public Schools
Secondary · 2.0 mi away
Connetquot Teachers Association
School · 2.0 mi away
Sayville Elementary School
Elementary · 2.1 mi away
Sayville High School
Secondary · 2.1 mi away
Merrimac Elementary School
Elementary · 2.1 mi away
Oakdale-Bohemia Middle School
Secondary · 2.2 mi away
Commute Calculator
Nearby Homes


Similar Homes Nearby



Moving Cost Estimate
EXIT Agents in Bohemia


Listing Courtesy: Corcoran - 6312886900
Presented by: Garrett Pike
 Fair Housing Notice