

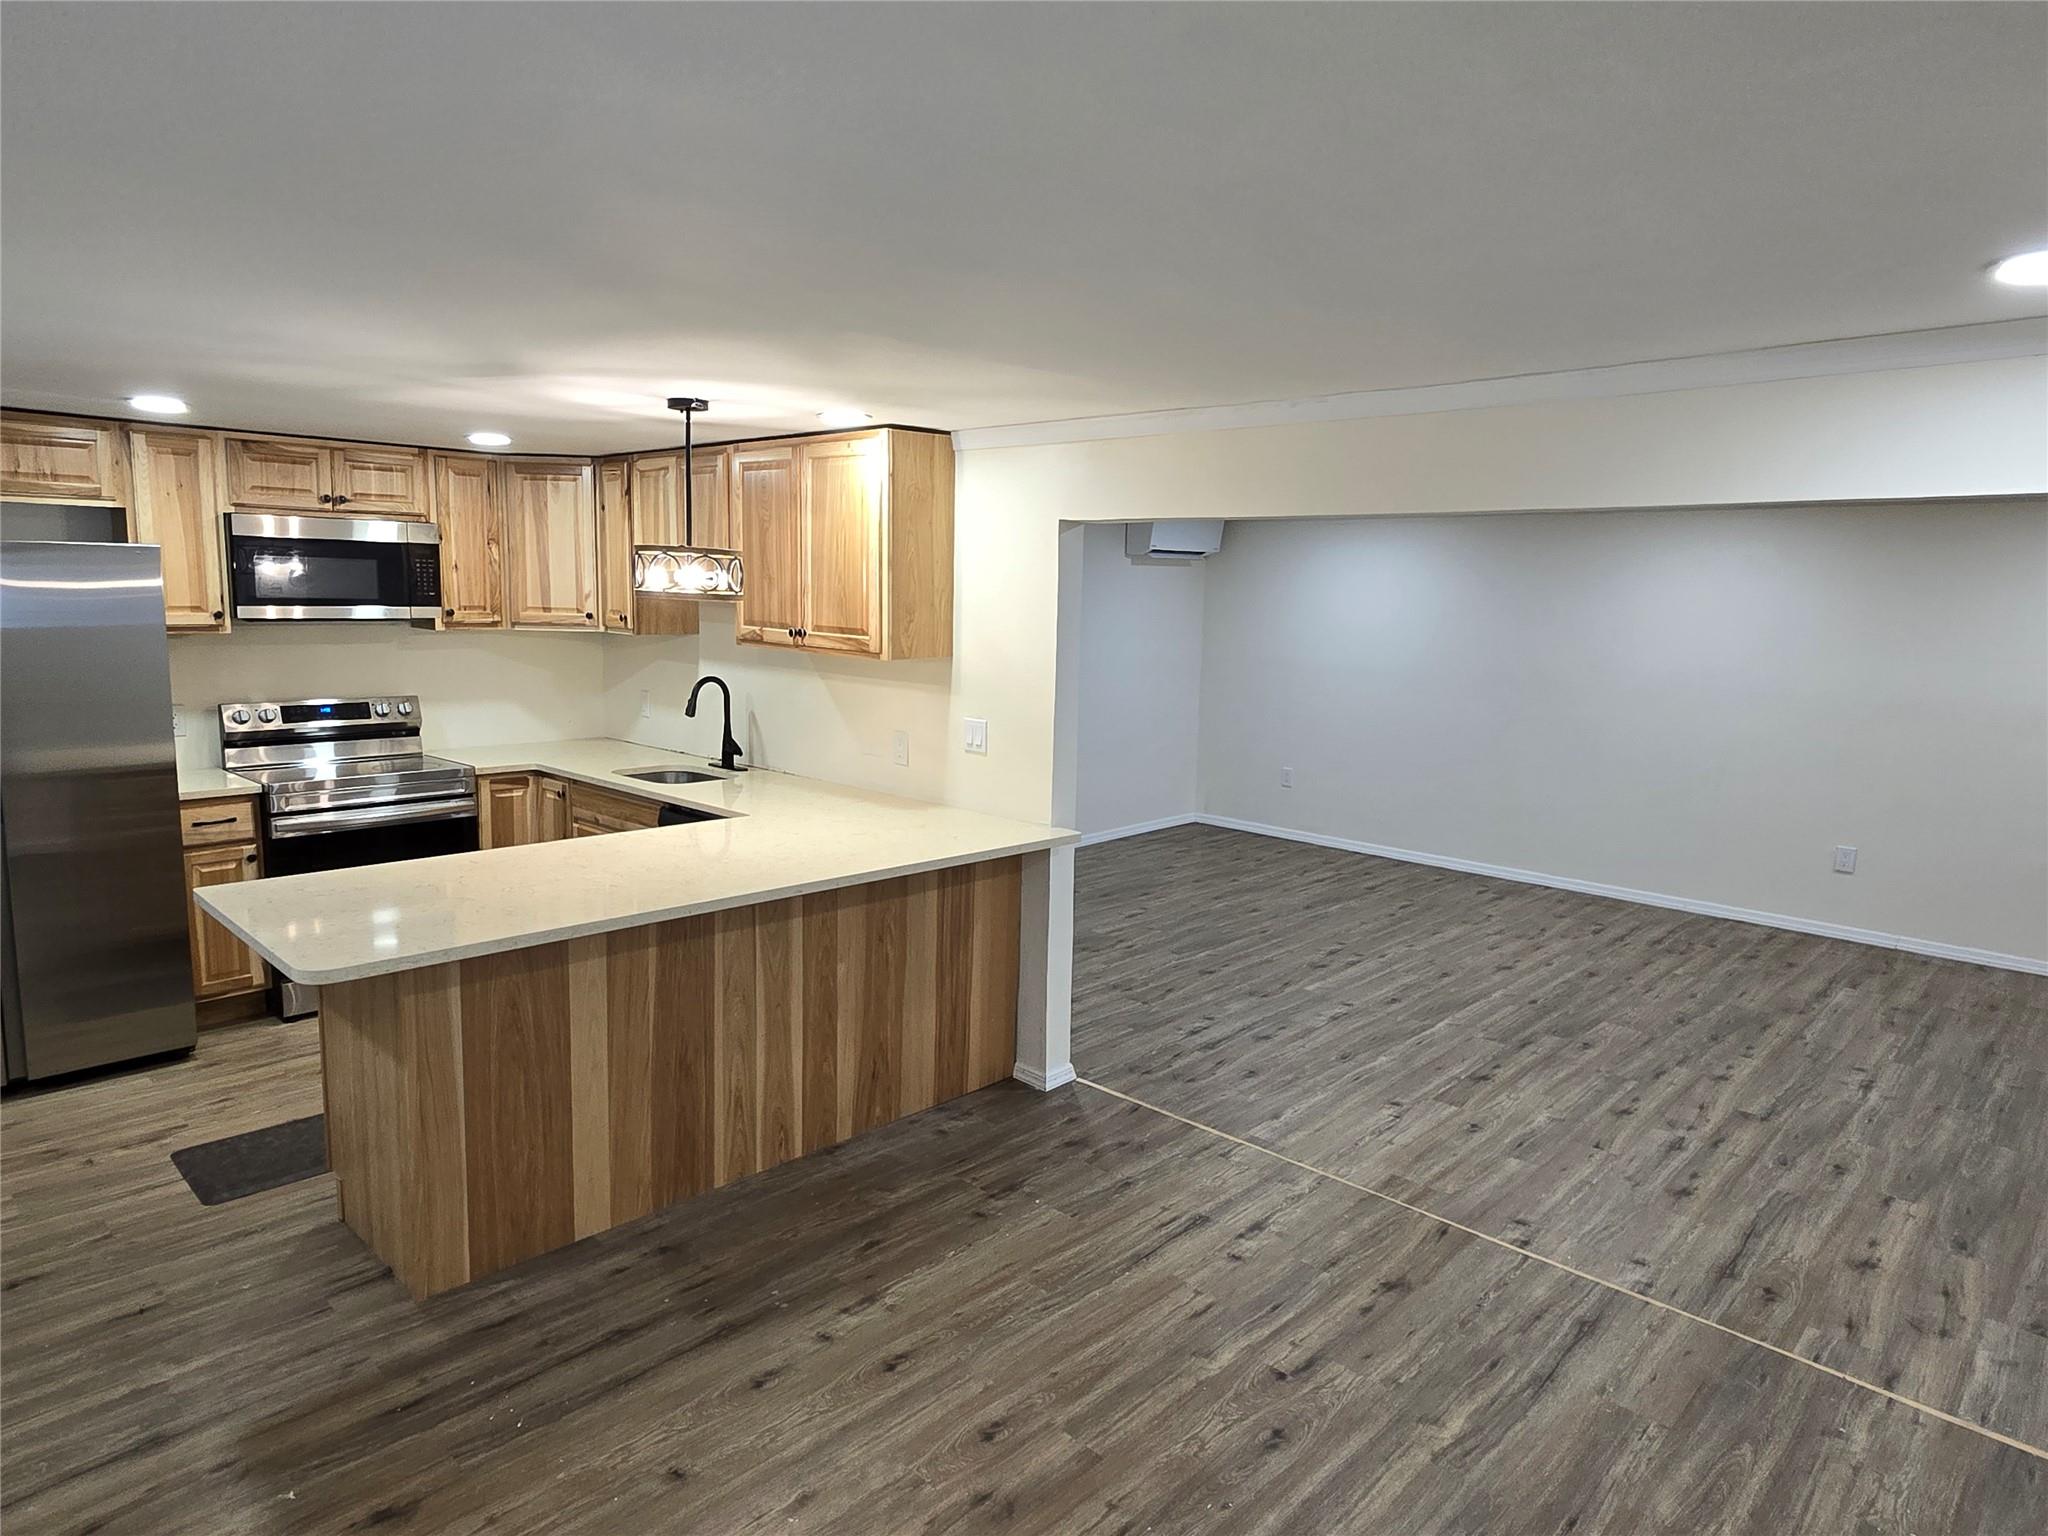
58 Periwinkle Drive, Bohemia, NY 11716
Suffolk County
Key Facts
Description
Newly renovated 3 Bedroom, possible 4 bedroom. 2 full baths. New upgraded electrical service. New Central air conditioning and heat. New recessed led lighting in all rooms. New lifeproof flooring throughout. All new kitchen with quartz countertop. All new appliances. New Washer and Dryer. New hot water heater. New asphalt roof. New siding. New windows, trim and gutters. New fenced in yard. Great back yard space. Located in the Bunker Hill Valley Forge Community. This is a non age restricted pet friendly community, welcome to all. Monthly hoa fee is currently $1358. NYS STAR discount eligible. No application fees.
Property Information
Property Type
Residential
Sub-Type
Mobile Home
Style
Ranch
Year Built
1973
Living Area
1,400 sq ft
Days on Market
108
MLS® Listing#
867949
Property Features
- Interior:
- Eat-in Kitchen
- Appliances:
- Dishwasher, Dryer, Electric Oven, Electric Range, ENERGY STAR Qualified Appliances, Freezer, Microwave, Range, Refrigerator, Washer
- Cooling:
- Central Air, ENERGY STAR Qualified Equipment
- Heating:
- Electric, Hot Water
- Flooring:
- Laminate, Vinyl
- Basement:
- Crawl Space
- Parking:
- Off Street
- Fencing:
- Fenced, Wood
- Lot Features:
- Back Yard
- Construction:
- Vinyl Siding
- Windows:
- Blinds, Double Pane Windows, ENERGY STAR Qualified Windows, Screens
- Utilities:
- See Remarks
- Sewer:
- Public Sewer
- Water Source:
- Public
Schools
- Elementary:
- Cherokee Street Elementary School
- Middle:
- Oakdale-Bohemia Middle School
- High:
- Connetquot High School
HOA & Tax
- Annual Tax:
- $6,074
Affordability Calculator
$57,998
Estimated monthly payment
$1,543/mo
Principal $231,992 · Est. interest $323,649 over 30 yrs
Neighborhood Market Statistics
How this home compares to active listings in Bohemia, NY
- $633,333
- Median Listing Price
- 26
- Median Days on Market
- 1,248
- Median Sq Ft
- $374
- Median Price / Sq Ft
- 16
- Active Listings
- This home’s price is 54% below the area median.
- Its price per sq ft is 45% below the area median.
Market statistics compiled from active EXIT Realty® and MLS listings in Bohemia, NY.
Location
- 58 Periwinkle Drive, Bohemia, NY 11716
Nearby Schools
Leeway School
School · 0.3 mi away
Sayville Middle School
Secondary · 0.5 mi away
Sunrise Drive Elementary School
Elementary · 0.9 mi away
Lincoln Avenue Elementary School
Elementary · 0.9 mi away
John Pearl Elementary School
Elementary · 1.1 mi away
Edward J Bosti Elementary School
Elementary · 1.5 mi away
Grundy Ave Elementary School
Elementary · 1.6 mi away
Connetquot Central School District
Secondary · 1.6 mi away
Islip Career Center
Secondary · 1.7 mi away
Sycamore Avenue Elementary School
Elementary · 1.7 mi away
Islip Academic Center
School · 1.8 mi away
Eastern Suffolk Boces
School · 1.9 mi away
Edward J Milliken Technical Center
School · 1.9 mi away
Merrimac Elementary School
Elementary · 1.9 mi away
Cherry Avenue Elementary School
Elementary · 1.9 mi away
Sayville Public Schools
Secondary · 2.0 mi away
Sayville Elementary School
Elementary · 2.0 mi away
Sayville High School
Secondary · 2.1 mi away
James Wilson Young Middle School
Secondary · 2.2 mi away
Sylvan Avenue Elementary School
Elementary · 2.2 mi away
Commute Calculator
Nearby Homes


Similar Homes Nearby
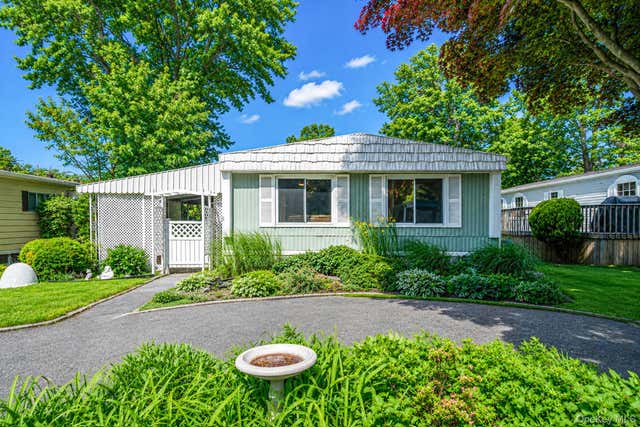

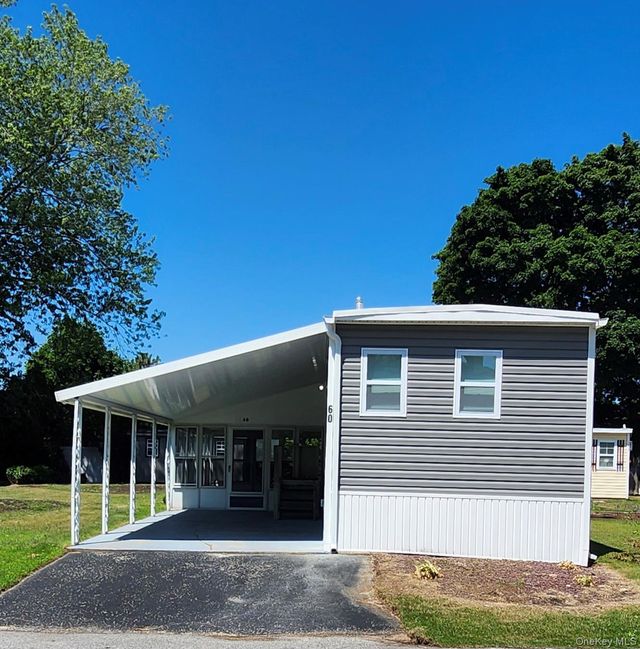
Moving Cost Estimate
EXIT Agents in Bohemia


Listing Courtesy: HomeCoin.com - 8884002513
Presented by: Jonathan Minerick
 Fair Housing Notice