

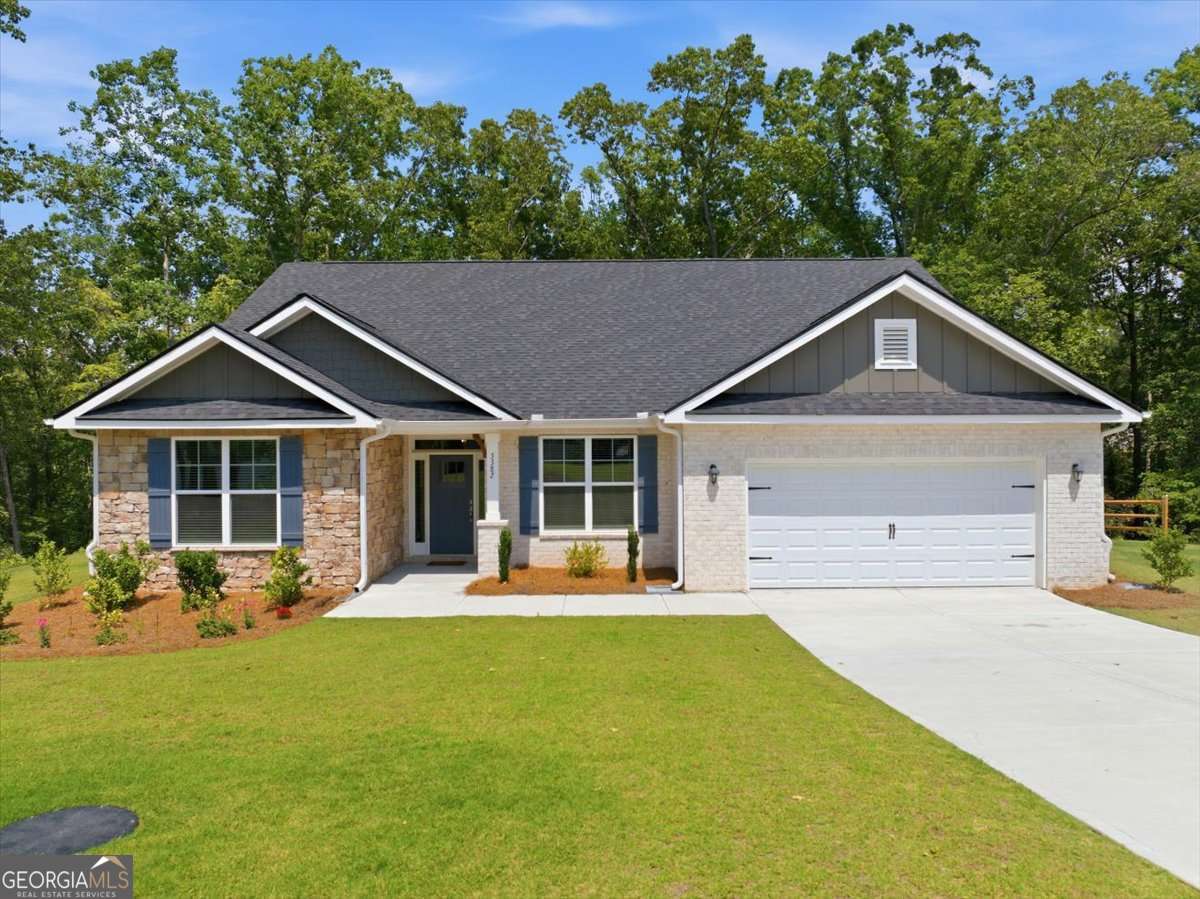
3305 Trevi TRL, Douglasville, GA 30135
Tuscany Hills · Douglas County
Key Facts
Description
New Construction Home 2.13 ACRES 5 Bedrooms 1.5-Story Design PRIVATE CUL-DE-SAC. Only $1000 Earnest Money. Experience the perfect blend of luxury, privacy, and modern living in this stunning new construction home situated on 2.13 private acres in an exclusive community of only 101 homesites. Tucked away in a peaceful cul-de-sac, this thoughtfully designed 1.5-story floor plan offers the space today's buyers are searching for with 5 bedrooms, 3.5 bathrooms, and exceptional flexibility for every stage of life. The main level showcases a private owner's retreat, thoughtfully separated from the secondary bedrooms, featuring a spa-inspired bathroom with a tiled shower, separate soaking tub with tile surround, dual vanities, and an oversized walk-in closet. On the opposite wing of the home, you'll find three additional bedrooms, including an ideal space for a home office, nursery, or flex room. Designed for effortless entertaining, the open-concept layout seamlessly connects the chef-inspired kitchen, spacious dining area, and inviting family room, creating the perfect gathering space for family and friends. Upstairs, enjoy the ultimate private retreat featuring a generous fifth bedroom with a full bath, plus a large recreation room perfect for a media room, game room, fitness studio, or additional living space. Enjoy the peace and privacy of acreage living without sacrificing convenience. Located less than 10 minutes from shopping, grocery stores, fitness centers, restaurants, and everyday essentials, this home offers the best of both worlds. If you've been searching for a move-in-ready home with acreage, a primary suite on the main level, flexible living spaces, and room to grow, this exceptional property delivers it all.
Property Information
Property Type
Residential
Sub-Type
Single Family Residence
Structure Type
House
Year Built
2026
Living Area
3,462 sq ft
Lot Size
2.13 acres
Garage Spaces
6
Parking Spaces
6
Days on Market
2
MLS® Listing#
10802730
Property Features
- Interior:
- Breakfast Bar, Kitchen Island, Pantry, Entrance Foyer, Double Vanity, Tray Ceiling(s), Vaulted Ceiling(s), Walk-In Closet(s), Master Downstairs
- Exterior:
- Lighting
- Appliances:
- Range, Oven, Dishwasher, Gas Water Heater, Microwave, Stainless Steel Appliance(s), Tankless Water Heater
- Cooling:
- Ceiling Fan(s), Central Air
- Heating:
- Central
- Flooring:
- Carpet, Other
- Fireplace:
- Family Room
- Basement:
- None
- Parking:
- Attached, Garage, Garage Door Opener, Kitchen Level
- Laundry:
- Laundry Room, In Hall
- Patio:
- Deck, Patio, Porch
- Lot Features:
- Cul-De-Sac, Private
- Construction:
- Brick, Other
- Foundation:
- Slab
- Roof:
- Composition
- Windows:
- Insulated Windows, Double Pane Windows
- Security:
- Carbon Monoxide Detector(s), Smoke Detector(s)
- Community:
- Clubhouse, Pool, Sidewalks, Street Lights
- Utilities:
- Cable Available, Electricity Available, Natural Gas Available, Water Available
- Sewer:
- Septic Tank
- Water Source:
- Private
Rooms
- Kitchen
Schools
- Elementary:
- Holly Springs
- Middle:
- Chapel Hill
- High:
- New Manchester
HOA & Tax
- HOA:
- $1,000/Annually
- Annual Tax:
- $1 (2025)
- Parcel #:
- 01180150007
Directions
Please use your GPS from your current location for the best and most accurate directions.
Affordability Calculator
$112,821
Estimated monthly payment
$3,002/mo
Principal $451,285 · Est. interest $629,582 over 30 yrs
Neighborhood Market Statistics
How this home compares to active listings in Douglasville, GA
- $347,858
- Median Listing Price
- 51
- Median Days on Market
- 2,268
- Median Sq Ft
- $160
- Median Price / Sq Ft
- 942
- Active Listings
- This home’s price is 62% above the area median.
- Its price per sq ft is 2% above the area median.
Market statistics compiled from active EXIT Realty® and MLS listings in Douglasville, GA.
Location
- 3305 Trevi TRL, Douglasville, GA 30135
Nearby Schools
New Manchester High School
Secondary · 1.4 mi away
Chapel Hill Christian School
School · 1.8 mi away
Holly Springs Elementary School
Elementary · 2.3 mi away
Chapel Hill High School
Secondary · 2.3 mi away
Arlington Christian School
Secondary · 2.6 mi away
Color US Kids
School · 2.7 mi away
Youth Villages at Inner Harbour
School · 3.1 mi away
Chapel Hill Middle School
Secondary · 3.1 mi away
Harvester Christian Academy
School · 3.4 mi away
Chapel Hill Elementary School
Elementary · 3.5 mi away
Chapel Hill Academy
Elementary · 3.5 mi away
New Manchester Elementary School
Elementary · 3.6 mi away
Cliftondale Elementary School
Elementary · 3.8 mi away
Langston Hughes High School
Secondary · 4.3 mi away
Klever Kidz Academy
School · 4.6 mi away
Factory Shoals Elementary School
Elementary · 4.6 mi away
Renaissance Elementary School
Elementary · 4.6 mi away
Renaissance Middle School
Secondary · 4.8 mi away
Dorsett Shoals Elementary School
Elementary · 5.0 mi away
Chestnut Log Middle School
Secondary · 5.2 mi away
Commute Calculator
Nearby Homes


Similar Homes Nearby


Moving Cost Estimate
EXIT Agents in Douglasville


Listing Courtesy: Adams Homes Realty Inc. - 6789093063