

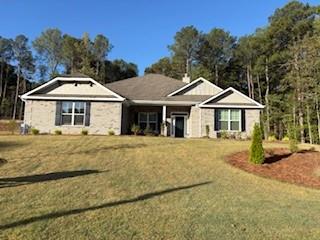
3354 Siena Place, Douglasville, GA 30135
Tuscany Hills · Douglas County
Key Facts
Description
NEW CONSTRUCTION HOME with gas and electric utilities on a private 1-acre homesite in one of Douglas County's most exciting communities! This stunning one-and-a-half-story home offers 5 bedrooms, 3.5 baths, and the perfect blend of luxury, comfort, and functional living space. From the moment you step into the grand foyer, you're welcomed by a spacious separate dining room on the left and a large powder room with two secondary bedrooms and a full bath conveniently located on the right. The heart of the home features an open-concept family room with a cozy fireplace flowing seamlessly into the chef-inspired kitchen complete with a huge island with built-in trash can, stainless steel appliances, ample cabinet space, oversized walk-in pantry, and plenty of room for entertaining. The owner's suite on the main level is tucked away for privacy and showcases tray ceilings, ceiling fan, spa-like bath with a full tile shower, separate soaking tub with tile surround, double vanities, and a massive walk-in closet. Behind the family room, you'll find an additional secondary bedroom with a spacious walk-in closet, while upstairs offers the ultimate flex space featuring a huge rec room with an oversized walk-in closet, an additional bedroom, and a full bathroom, perfect for guests, a media room, home office, or teen suite. Enjoy outdoor living year-round on your covered deck overlooking your large private homesite. Located in a sought-after new construction community with only 101 homesites total, residents enjoy resort-style amenities including a finished clubhouse, pool, pickleball or tennis courts, and an outdoor fire pit. Future green space and access to the Chattahoochee River are coming soon! Conveniently located less than 10 minutes from grocery stores, fine dining, shopping, entertainment, gyms, and more, with easy highway access less than 15 minutes away. This home truly has it all!
Property Information
Property Type
Residential
Sub-Type
Single Family Residence
Style
Ranch
Year Built
2026
Stories
1
Living Area
2,620 sq ft
Lot Size
1.00 acres
Lot Dimensions
0
Garage Spaces
2
Parking Spaces
4
Days on Market
38
MLS® Listing#
7760517
Property Features
Interior
Exterior
Appliances
Cooling
Heating
Flooring
Fireplace
Basement
Pool
Parking
Laundry
Patio
Fencing
Lot Features
Construction
Foundation
Roof
Windows
Security
Other Structures
Community
Utilities
Sewer
Water Source
Schools
- Elementary:
- Holly Springs - Douglas
- Middle:
- Chapel Hill - Douglas
- High:
- New Manchester
Financial Details
HOA
$1,000 / Annually
Annual Taxes
$1,070
Tax year 2025
Parcel Number
01180150015
Directions
Take I-20W to Chapel Hill At the exit take a right and keep straight until Chapel Hill Road ends onto 166W At stop sign turn left the Tuscany Hills Subdivision will be on your right hand side. Model home is located at 5281 Tuscany Drive, Douglasville 30135
Affordability Calculator
$103,627
Estimated monthly payment
$2,758/mo
Principal $414,509 · Est. interest $578,277 over 30 yrs
Neighborhood Market Statistics
How this home compares to active listings in Douglasville, GA
- $345,856
- Median Listing Price
- 52
- Median Days on Market
- 2,250
- Median Sq Ft
- $160
- Median Price / Sq Ft
- 942
- Active Listings
- This home’s price is 50% above the area median.
- Its price per sq ft is 24% above the area median.
Market statistics compiled from active EXIT Realty® and MLS listings in Douglasville, GA.
Location
- 3354 Siena Place, Douglasville, GA 30135
Points of Interest in Douglasville, GA
Showing the Douglasville area map.
Nearby Schools
New Manchester High School
Secondary · 1.6 mi away
Chapel Hill Christian School
School · 1.7 mi away
Holly Springs Elementary School
Elementary · 2.3 mi away
Chapel Hill High School
Secondary · 2.3 mi away
Arlington Christian School
Secondary · 2.5 mi away
Color US Kids
School · 2.8 mi away
Youth Villages at Inner Harbour
School · 3.1 mi away
Chapel Hill Middle School
Secondary · 3.2 mi away
Harvester Christian Academy
School · 3.4 mi away
Chapel Hill Elementary School
Elementary · 3.6 mi away
Chapel Hill Academy
Elementary · 3.6 mi away
New Manchester Elementary School
Elementary · 3.8 mi away
Cliftondale Elementary School
Elementary · 3.8 mi away
Langston Hughes High School
Secondary · 4.2 mi away
Renaissance Elementary School
Elementary · 4.6 mi away
Klever Kidz Academy
School · 4.7 mi away
Renaissance Middle School
Secondary · 4.7 mi away
Factory Shoals Elementary School
Elementary · 4.7 mi away
Dorsett Shoals Elementary School
Elementary · 5.0 mi away
Arbor Station Elementary School
Elementary · 5.3 mi away
Commute Calculator
Nearby Homes


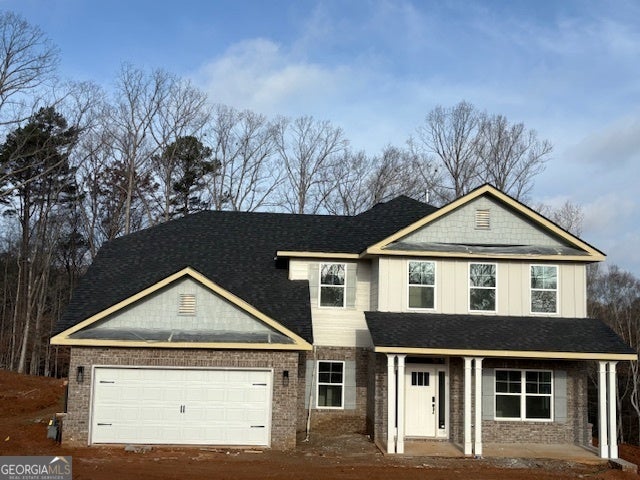
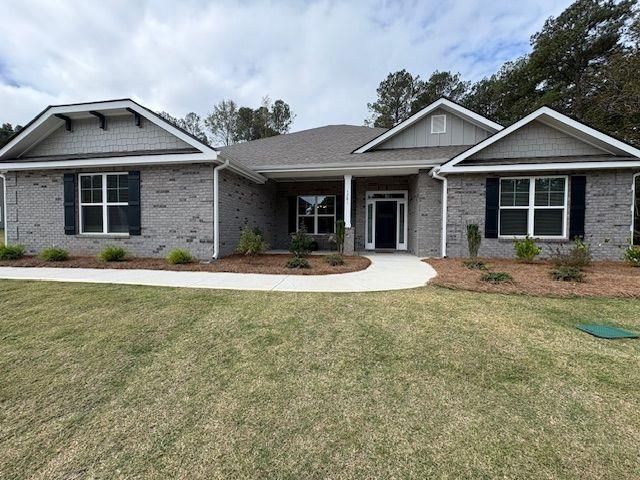

Similar Homes Nearby

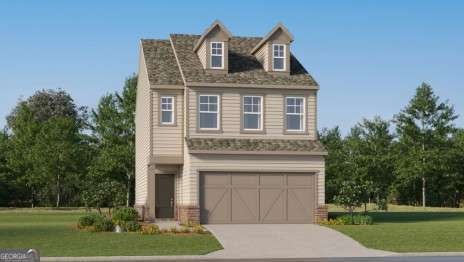

Similar Home Values
Comparable nearby listings and their asking prices.
| Address | Price | Beds | Baths | Sq Ft |
|---|---|---|---|---|
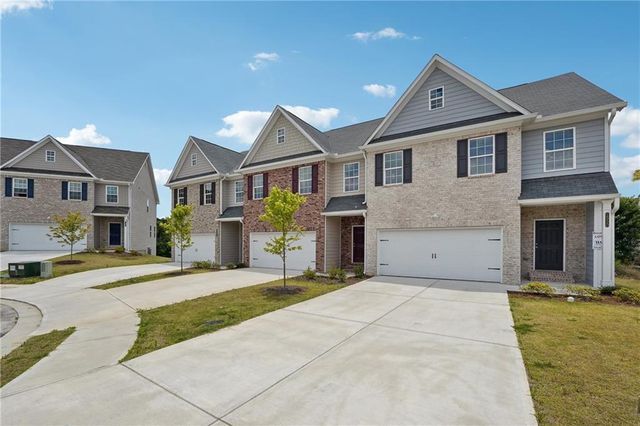
| 2273 Linden Pass, Douglasville, GA | $363,145 | 3 | 3 | 1,831 |
| 2273 Linden PASS, Douglasville, GA | $363,145 | 3 | — | 1,831 |
| 2690 Fareed ST, Douglasville, GA | $364,750 | 3 | — | 2,010 |
| 2690 Fareed Street Lot #1, Douglasville, GA | $364,750 | 3 | 3 | 2,010 |
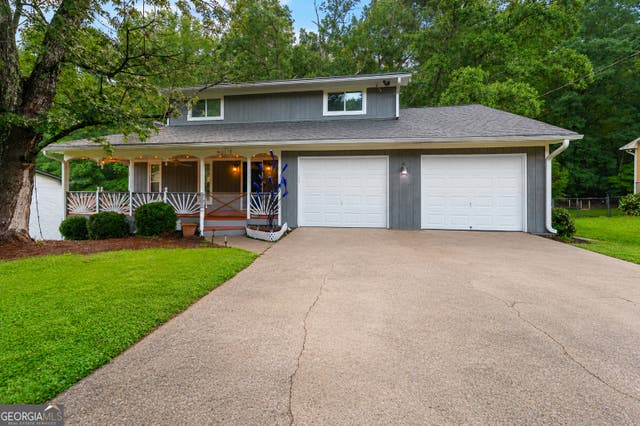
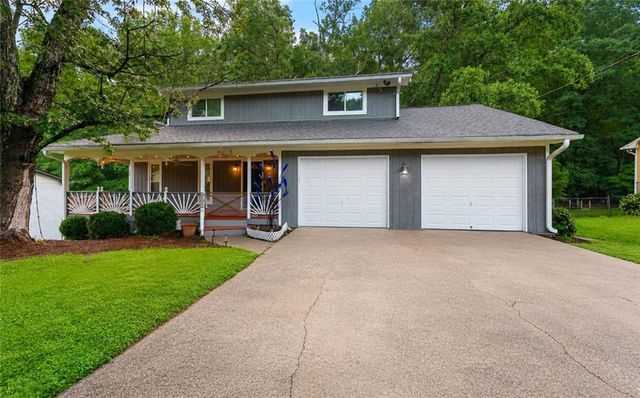
| 3572 Todd DR, Douglasville, GA | $365,000 | 5 | — | 2,417 |
| 3572 Todd Drive, Douglasville, GA | $365,000 | 5 | 4 | 2,417 |
Moving Cost Estimate
EXIT Agents in Douglasville


Listing Courtesy: Adams Homes Realty Inc. - 678-432-5495
Last Updated: 2026-04-27