

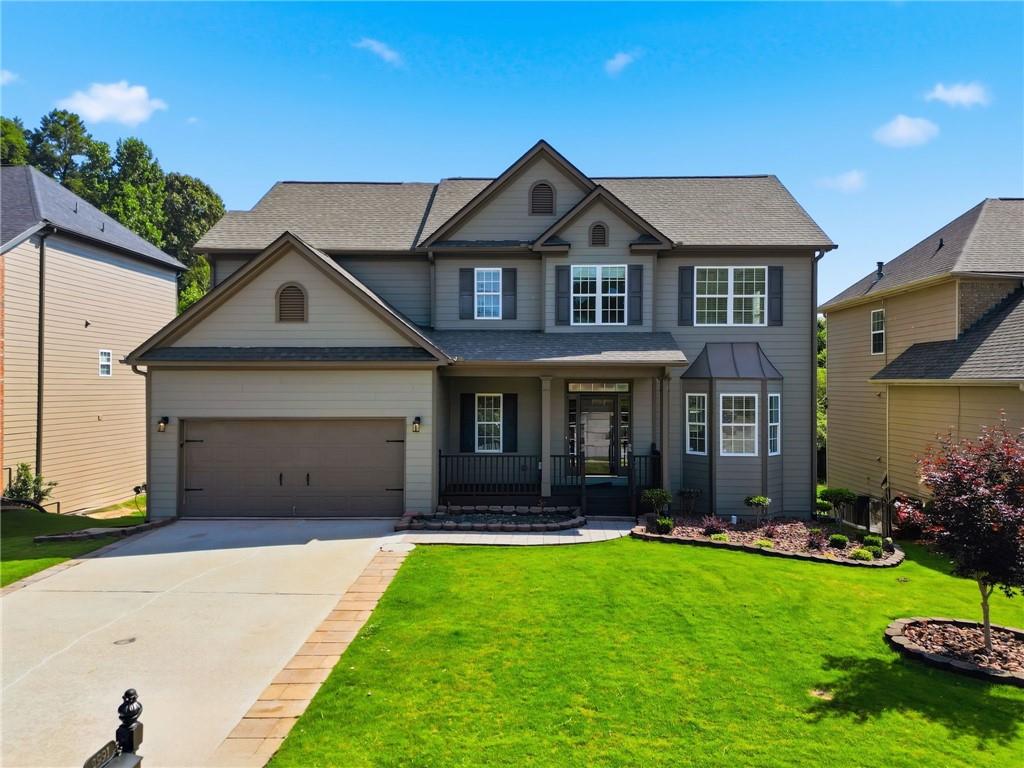
2991 Olde Tabby Drive, Douglasville, GA 30135
The Villages Brookmont · Douglas County
Key Facts
Description
Welcome home! This spacious and inviting 4-bedroom property is completely turn-key and waiting for you. Freshly painted and outfitted with brand-new carpeting throughout, the home feels crisp and modern from the moment you walk in. The main floor effortlessly balances open and private spaces, offering a dedicated den and formal dining room alongside a wonderful open-concept family room with hardwoods and a classic fireplace. The adjacent eat-in kitchen keeps the chef connected to the conversation. All four bedrooms are tucked away upstairs for privacy, highlighted by a generous primary bedroom featuring trey ceilings and a spa-like bath. The second floor also features a highly desired upstairs laundry room, saving you trips up and down the stairs. The walk-out terrace-level basement offers immense potential for a future game room, home gym, or workshop. Out back, the deck is perfect for summer barbecues. Conveniently located near top local dining, shopping centers, and major commuting routes.
Property Information
Property Type
Residential
Sub-Type
Single Family Residence
Style
Traditional
Year Built
2010
Living Area
2,329 sq ft
Lot Size
0.17 acres
Lot Dimensions
x
Garage Spaces
2
Days on Market
7
MLS® Listing#
7796360
Property Features
- Interior:
- Pantry, Kitchen Island, Double Vanity, Entrance Foyer, Tray Ceiling(s), Walk-In Closet(s)
- Exterior:
- Other
- Appliances:
- Dishwasher, Gas Range, Microwave
- Cooling:
- Ceiling Fan(s), Central Air
- Heating:
- Central, Forced Air
- Flooring:
- Carpet, Laminate, Vinyl
- Fireplace:
- Family Room
- Basement:
- Unfinished, Walk-Out Access
- Pool:
- None
- Parking:
- Driveway, Garage, Garage Faces Front, Kitchen Level
- Laundry:
- Laundry Room, Upper Level
- Patio:
- Covered, Deck, Front Porch, Terrace
- Fencing:
- None
- Lot Features:
- Back Yard, Front Yard
- Construction:
- HardiPlank Type
- Foundation:
- Combination
- Roof:
- Composition
- Windows:
- Bay Window(s)
- Security:
- Smoke Detector(s)
- Other Structures:
- None
- Community:
- Pool, Tennis Court(s)
- Utilities:
- Cable Available, Phone Available
- Sewer:
- Public Sewer
- Water Source:
- Public
Schools
- Elementary:
- Mount Carmel - Douglas
- Middle:
- Chestnut Log
- High:
- New Manchester
HOA & Tax
- HOA:
- $600/Annually
- Annual Tax:
- $3,300 (2025)
- Parcel #:
- 01040150204
Directions
GPS friendly!
Affordability Calculator
$79,980
Estimated monthly payment
$2,128/mo
Principal $319,920 · Est. interest $446,317 over 30 yrs
Neighborhood Market Statistics
How this home compares to active listings in Douglasville, GA
- $347,858
- Median Listing Price
- 51
- Median Days on Market
- 2,268
- Median Sq Ft
- $160
- Median Price / Sq Ft
- 942
- Active Listings
- This home’s price is 15% above the area median.
- Its price per sq ft is 7% above the area median.
Market statistics compiled from active EXIT Realty® and MLS listings in Douglasville, GA.
Location
- 2991 Olde Tabby Drive, Douglasville, GA 30135
Nearby Schools
Chestnut Log Middle School
Secondary · 0.9 mi away
Mount Carmel Elementary School
Elementary · 1.3 mi away
Chapel Hill Academy
Elementary · 1.8 mi away
Klever Kidz Academy
School · 1.9 mi away
Midway Christian Academy
School · 2.1 mi away
Brighten Academy Charter School
School · 2.1 mi away
Harvester Christian Academy
School · 2.3 mi away
Factory Shoals Elementary School
Elementary · 2.3 mi away
Chapel Hill Middle School
Secondary · 2.4 mi away
Kid Zone University
School · 2.6 mi away
Pastor Goe's Words of Wisdom
School · 2.7 mi away
Douglas County School System
School · 2.8 mi away
Factory Shoals Elementary School
Elementary · 2.8 mi away
Eastside Elementary School
Elementary · 2.9 mi away
New Manchester Elementary School
Elementary · 2.9 mi away
Douglas County School System
Elementary · 2.9 mi away
Burnett Elementary School
Elementary · 2.9 mi away
Lithia Springs High School
Secondary · 3.0 mi away
Douglas County High School
Secondary · 3.1 mi away
Montessori School of Douglas County
Elementary · 3.1 mi away
Commute Calculator
Nearby Homes


Similar Homes Nearby

Moving Cost Estimate
EXIT Agents in Douglasville


Listing Courtesy: Southern Classic Realtors - 678-635-8877
Last Updated: 2026-06-29