

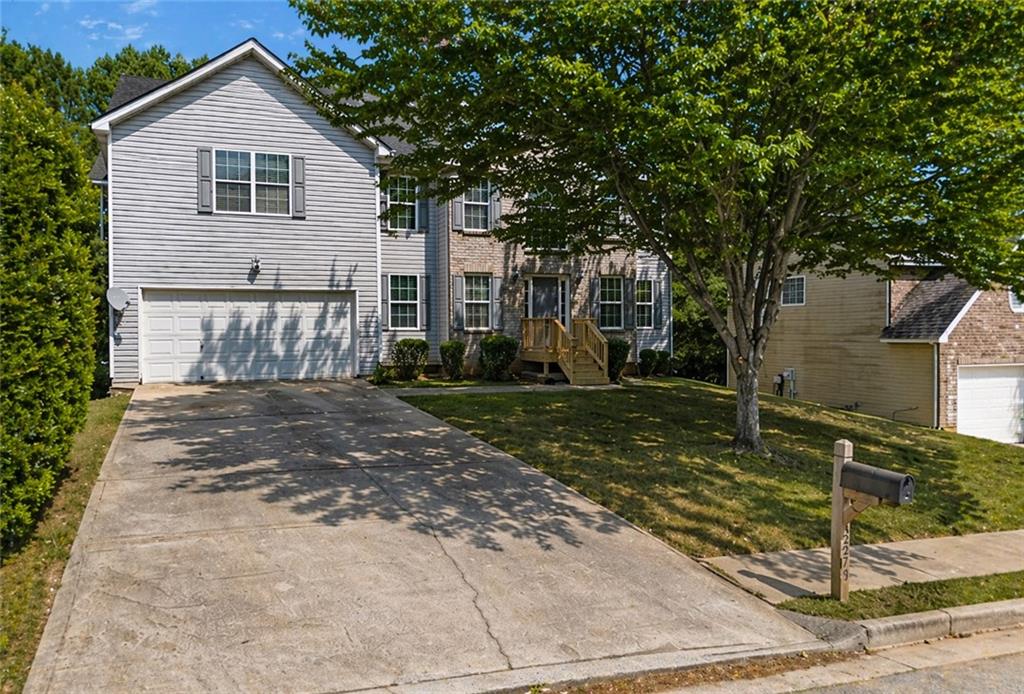
3275 Hunting Creek Pass, Douglasville, GA 30135
Hunting Creek Anneewakee Trail · Douglas County
Key Facts
Description
NEW PRICE on Beautiful brick front, 5+ bedroom/3 full bathroom home that offers a lot of space (5000 sf) in one of the area’s most desirable communities - Hunting Creek Anneewakee Trail in Douglasville, GA. 2-story entry features a private office with french doors (could be a main level bedroom) as well as a large open sitting room. The main living areas feature generous rooms sizes including a separate dining room, large, open kitchen with island and breakfast area and a view into the den with a fireplace. Front and back staircases allow for good flow and private access to the master bedroom. The large kitchen is open to the family room and features granite counter tops, gas stove and large breakfast area. The stainless steel refrigerator also stays! Also on the main level is the laundry room (washer and dryer are included). Off the kitchen and breakfast area is the deck overlooking the backyard. Upstairs features 5 large bedrooms and 2 full bathrooms. The master suite is enormous with vaulted ceilings and private access to the back stairs. The master bathroom has a separate tub and shower, vanity with two sinks and a large closet. The additional 4 bedrooms are large and offer vaulted ceilings as well. This home also offers a full, unfinished basement, 4 year old roof and 1 year old electric water heater. This Hunting Creek Anneewakee Trail community offers swim, tennis, community clubhouse, playground and basketball courts. Schedule a showing today for 3275 hunting Creek Pass!
Property Information
Property Type
Residential
Sub-Type
Single Family Residence
Style
Traditional
Year Built
2005
Stories
3
Living Area
3,434 sq ft
Lot Size
0.20 acres
Lot Dimensions
x
Garage Spaces
2
Days on Market
57
MLS® Listing#
7733096
Property Features
- Interior:
- Pantry, Double Vanity, High Speed Internet, Vaulted Ceiling(s), Walk-In Closet(s)
- Exterior:
- Rain Gutters
- Appliances:
- Dishwasher, Disposal, Gas Oven, Gas Range, Microwave, Refrigerator
- Cooling:
- Ceiling Fan(s), Central Air, Electric
- Heating:
- Central, Forced Air, Natural Gas
- Flooring:
- Carpet, Tile
- Fireplace:
- Family Room, Gas Starter
- Basement:
- Bath/Stubbed, Daylight, Exterior Entry, Full, Unfinished
- Pool:
- None
- Parking:
- Garage, Garage Door Opener, Garage Faces Front, Kitchen Level, Driveway
- Laundry:
- Laundry Room, Main Level
- Patio:
- Deck
- Fencing:
- None
- Lot Features:
- Back Yard, Front Yard, Level, Private
- Construction:
- Brick, Vinyl Siding
- Foundation:
- None
- Roof:
- Composition, Shingle
- Windows:
- Double Pane Windows
- Other Structures:
- None
- Community:
- Clubhouse, Park, Playground, Pool, Tennis Court(s)
- Utilities:
- Cable Available, Electricity Available, Natural Gas Available, Sewer Available, Underground Utilities, Water Available
- Sewer:
- Public Sewer
- Water Source:
- Public
Schools
- Elementary:
- New Manchester
- Middle:
- Factory Shoals
- High:
- New Manchester
HOA & Tax
- HOA:
- $700/Annually
- Annual Tax:
- $4,272 (2025)
- Parcel #:
- 01150150180
Directions
I-20 W, exit 41, left onto Lee Rd, Left onto GA-92 S, right onto GA-154, right onto Anneewakee Falls Parkway, 2nd exit in roundabout, left onto Ferncrest Pl, right onto Ridge Hill Pkwy, right onto Hunting Creek Pass, house is on left.
Affordability Calculator
$79,900
Estimated monthly payment
$2,126/mo
Principal $319,600 · Est. interest $445,870 over 30 yrs
Neighborhood Market Statistics
How this home compares to active listings in Douglasville, GA
- $347,858
- Median Listing Price
- 51
- Median Days on Market
- 2,268
- Median Sq Ft
- $160
- Median Price / Sq Ft
- 942
- Active Listings
- This home’s price is 15% above the area median.
- Its price per sq ft is 27% below the area median.
Market statistics compiled from active EXIT Realty® and MLS listings in Douglasville, GA.
Location
- 3275 Hunting Creek Pass, Douglasville, GA 30135
Nearby Schools
New Manchester High School
Secondary · 0.6 mi away
New Manchester Elementary School
Elementary · 2.4 mi away
Color US Kids
School · 2.5 mi away
Chapel Hill Christian School
School · 2.6 mi away
Chapel Hill High School
Secondary · 2.6 mi away
Holly Springs Elementary School
Elementary · 2.7 mi away
Chapel Hill Middle School
Secondary · 2.7 mi away
Harvester Christian Academy
School · 2.8 mi away
Chapel Hill Academy
Elementary · 2.9 mi away
Youth Villages at Inner Harbour
School · 3.2 mi away
Klever Kidz Academy
School · 3.3 mi away
Factory Shoals Elementary School
Elementary · 3.3 mi away
Arlington Christian School
Secondary · 3.4 mi away
Chapel Hill Elementary School
Elementary · 3.5 mi away
Cliftondale Elementary School
Elementary · 3.7 mi away
Chestnut Log Middle School
Secondary · 4.0 mi away
Mount Carmel Elementary School
Elementary · 4.2 mi away
Factory Shoals Elementary School
Elementary · 4.6 mi away
Arbor Station Elementary School
Elementary · 4.8 mi away
Brighten Academy Charter School
School · 5.0 mi away
Commute Calculator
Nearby Homes
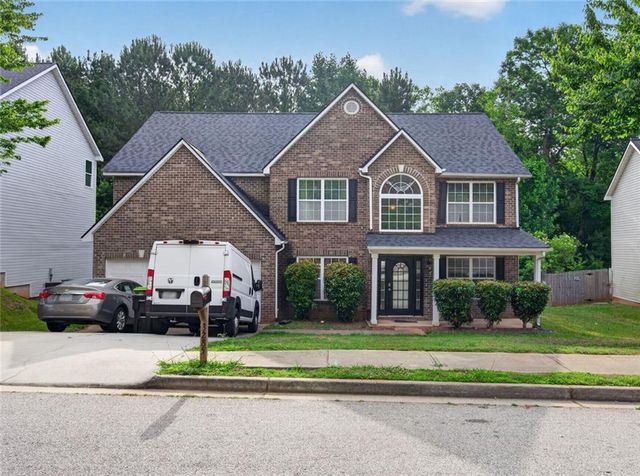
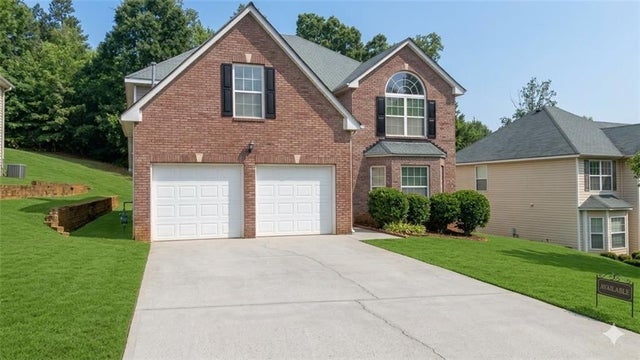
Similar Homes Nearby


Moving Cost Estimate
EXIT Agents in Douglasville


Listing Courtesy: Keller Williams Realty Atl North - 770-509-0700
Last Updated: 2026-04-08