

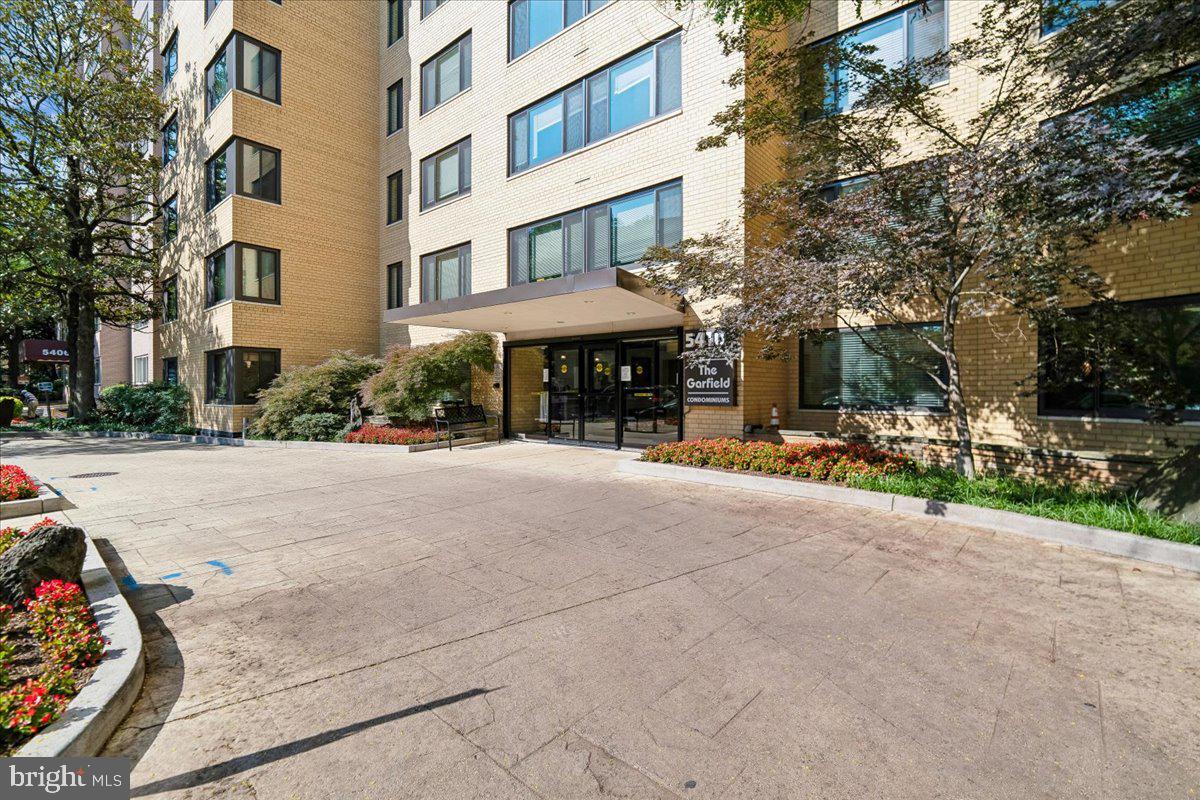
5410 CONNECTICUT AVENUE NW 610, WASHINGTON, DC 20015
CHEVY CHASE · WASHINGTON County
Key Facts
Description
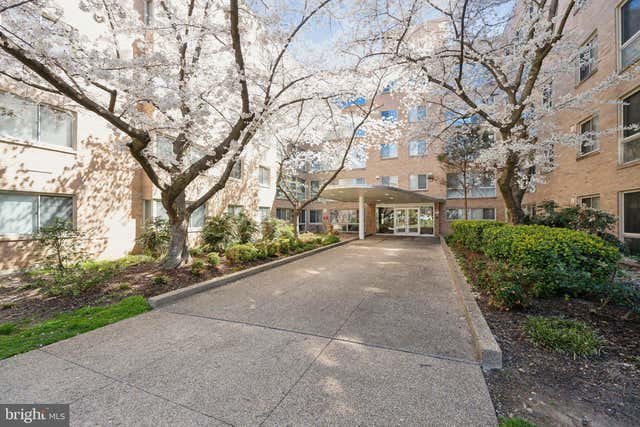
Enjoy effortless living in the heart of Chevy Chase, DC, where this amenity-rich condominium offers an unbeatable combination of comfort, convenience, and location. This sun-filled one-bedroom residence includes a deeded parking space and features beautifully refinished parquet wood floors, expansive windows, and a large dual-entry walk-in closet. The spacious living and dining area is filled with natural light. The updated kitchen offers granite countertops, gas cooking, ample prep space, and wood cabinetry. The bright bedroom features wood flooring, a picture window, and direct access to the walk-in closet. The home is complete with a ceramic tile bathroom featuring new fixtures, a coat closet, and two recently replaced air conditioning units. Located in The Garfield, a classic nine-story condominium building in the heart of Chevy Chase, this community is home to 166 residences and offers a full-service lifestyle with a 24-hour front desk and concierge. Residents enjoy a recently renovated rooftop terrace with sweeping views, a fitness center, common laundry facilities, a versatile community room for gatherings and events, and the convenience of both garage and outdoor parking. Ideally located just moments from the Friendship Heights Metro station, The Garfield provides easy access to an exceptional array of restaurants, shopping, grocery stores, entertainment, and everyday conveniences, making it an outstanding choice for those seeking comfortable, low-maintenance living in one of Chevy Chase's most desirable neighborhoods.
Property Information
Property Type
Residential
Sub-Type
Condominium
Style
Ranch/Rambler
Year Built
1957
Living Area
503 sq ft
Zoning
RESIDENTIAL
Days on Market
1
MLS® Listing#
DCDC2271232
Property Features
- Interior:
- Elevator
- Appliances:
- Oven, Gas Range, Gas Oven, Gas Water Heater, Dishwasher, Refrigerator
- Cooling:
- Central Air, Gas
- Heating:
- Natural Gas, Radiant
- Flooring:
- Wood
- Pool:
- None
- Parking:
- Off Street, Assigned
- Laundry:
- Common Area
- Construction:
- Brick
- Windows:
- Window Coverings, Window Treatments
- Sewer:
- Public Sewer
- Water Source:
- Public
Rooms
- Main
- Main
- Bedroom 1Main
- KitchenMain
- Living RoomMain
Schools
- District:
- DISTRICT OF COLUMBIA PUBLIC SCHOOLS
HOA & Tax
- HOA:
- None
- Annual Tax:
- $1,584 (2025)
- Assessed Value:
- $195,990
- Parcel #:
- 1857//2100
Directions
From Chevy Chase Circle on Connecticut Ave go south towards DC. The Garfield condo building will be on the left between Legation St and Military Road.
Affordability Calculator
$33,800
Estimated monthly payment
$899/mo
Principal $135,200 · Est. interest $188,616 over 30 yrs
Neighborhood Market Statistics
How this home compares to active listings in WASHINGTON, DC
- $553,153
- Median Listing Price
- 66
- Median Days on Market
- 1,248
- Median Sq Ft
- $482
- Median Price / Sq Ft
- 2,898
- Active Listings
- This home’s price is 69% below the area median.
- Its price per sq ft is 30% below the area median.
Market statistics compiled from active EXIT Realty® and MLS listings in WASHINGTON, DC.
Location
- 5410 CONNECTICUT AVENUE NW 610, WASHINGTON, DC 20015
Nearby Schools
Montessori School of Chevy Chase
Elementary · 0.2 mi away
Chevy Chase Bethesda Community Children Center
Elementary · 0.4 mi away
Blessed Sacrament School
School · 0.5 mi away
Lafayette Elementary School
Elementary · 0.5 mi away
Capital Wine School
Secondary · 0.6 mi away
Alice Deal Middle School
Secondary · 0.6 mi away
Auguste Montessori School
Elementary · 0.6 mi away
Murch Elementary School
Elementary · 0.7 mi away
Georgetown Day School
Secondary · 0.8 mi away
Jackson-Reed High School
Secondary · 0.8 mi away
Concord Hill School
School · 1.0 mi away
St John's College High School
Secondary School · 1.0 mi away
Janney Elementary School
Elementary · 1.0 mi away
Sheridan School
Secondary · 1.1 mi away
St Ann's Academy
School · 1.1 mi away
Somerset Elementary School
Elementary · 1.1 mi away
Franklin Montessori School
Elementary · 1.1 mi away
Chevy Chase Elementary School
Elementary · 1.2 mi away
Educational Transition Services
Secondary · 1.2 mi away
Rock Creek Academy
School · 1.2 mi away
Commute Calculator
Nearby Homes


Similar Homes Nearby


Moving Cost Estimate
EXIT Agents in WASHINGTON


Listing Courtesy: Long & Foster Real Estate, Inc. - 2029661400