

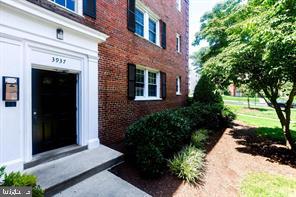
3937 PENNSYLVANIA AVENUE SE 102, WASHINGTON, DC 20020
FAIRFAX VILLAGE · WASHINGTON County
Key Facts
Description
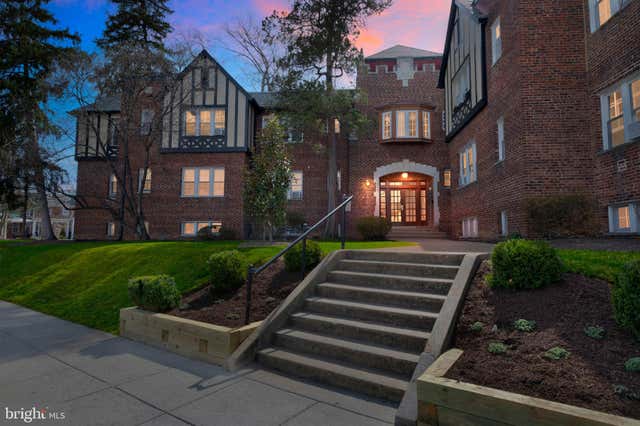
Experience stylish city living in this move-in ready modern condo located in the heart of Washington, D.C.. This beautifully updated 1-bedroom, 1-bathroom residence offers the perfect blend of comfort, convenience, and contemporary design. Step inside to discover a bright and inviting living space featuring updated flooring, refined finishes, and a warm, modern atmosphere ideal for relaxing or entertaining. The thoughtfully renovated kitchen showcases rich wood cabinetry, a full-size refrigerator, dishwasher, and generous cabinet storage designed to make everyday living effortless. Perfectly positioned for convenience, this home offers easy access to Skyland Town Center, Navy Yard, and Eastern Market. Commuters will appreciate nearby Metrobus routes, quick access to I-295, and close proximity to the Blue, Orange, and Silver Metro lines. Enjoy a strong sense of community with nearby parks, recreation, and neighborhood amenities including Francis A. Gregory Neighborhood Library and Fort Dupont Park, offering trails, green space, and outdoor activities just minutes from your door. Whether you're a first-time homebuyer, investor, or someone looking to build long-term equity, this condo offers exceptional value and rental income potential in one of DC’s growing and connected neighborhoods. Don’t miss your opportunity to own a beautifully updated home in a location that combines convenience, lifestyle, and future growth.
Property Information
Property Type
Residential
Sub-Type
Condominium
Style
Back-to-Back
Year Built
1940
Living Area
583 sq ft
Zoning
RESIDENTIAL
Days on Market
69
MLS® Listing#
DCDC2260578
Property Features
- Appliances:
- Electric Water Heater, Dryer
- Cooling:
- Central Air
- Heating:
- Forced Air
- Pool:
- None
- Parking:
- None
- Laundry:
- Washer Hookup
- Construction:
- Brick
- Utilities:
- Electricity Available, Cable Available
- Water Source:
- Public
Schools
- District:
- DISTRICT OF COLUMBIA PUBLIC SCHOOLS
HOA & Tax
- HOA:
- None
- Annual Tax:
- $1,146 (2026)
- Assessed Value:
- $152,230
- Parcel #:
- 5672//2076
Directions
Take pennsylvania
Affordability Calculator
$24,200
Estimated monthly payment
$644/mo
Principal $96,799 · Est. interest $135,043 over 30 yrs
Neighborhood Market Statistics
How this home compares to active listings in WASHINGTON, DC
- $553,153
- Median Listing Price
- 66
- Median Days on Market
- 1,248
- Median Sq Ft
- $482
- Median Price / Sq Ft
- 2,898
- Active Listings
- This home’s price is 78% below the area median.
- Its price per sq ft is 57% below the area median.
Market statistics compiled from active EXIT Realty® and MLS listings in WASHINGTON, DC.
Location
- 3937 PENNSYLVANIA AVENUE SE 102, WASHINGTON, DC 20020
Walk Score
Nearby Schools
Dupont Park Seventh-day Adventist School
School · 0.4 mi away
Beers Elementary School
Elementary · 0.4 mi away
I Dream PCS
Elementary · 0.6 mi away
Rocketship Legacy Prep
Elementary · 0.6 mi away
Green Valley Academy at Edgar Allan Poe
Elementary · 0.8 mi away
Winston Education Campus
Secondary · 0.9 mi away
Randall Hyland Private School
School · 0.9 mi away
Kreayola Kids
School · 1.0 mi away
Randle Highlands
Elementary · 1.0 mi away
Overlook Elementary School
Elementary · 1.1 mi away
Stanton Elementary School
Elementary · 1.1 mi away
Bradbury Heights Elementary School
Elementary · 1.2 mi away
Davis Elementary School
Elementary · 1.2 mi away
Saint Francis Xavier Catholic Academy
School · 1.3 mi away
Cornerstone School
School · 1.3 mi away
Lee Montessori
Elementary · 1.4 mi away
Suitland Elementary School
Elementary · 1.4 mi away
Sousa MS
Secondary · 1.4 mi away
Kimball Elementary School
Elementary · 1.4 mi away
Garfield Elementary School
Elementary · 1.5 mi away
Commute Calculator
Nearby Homes


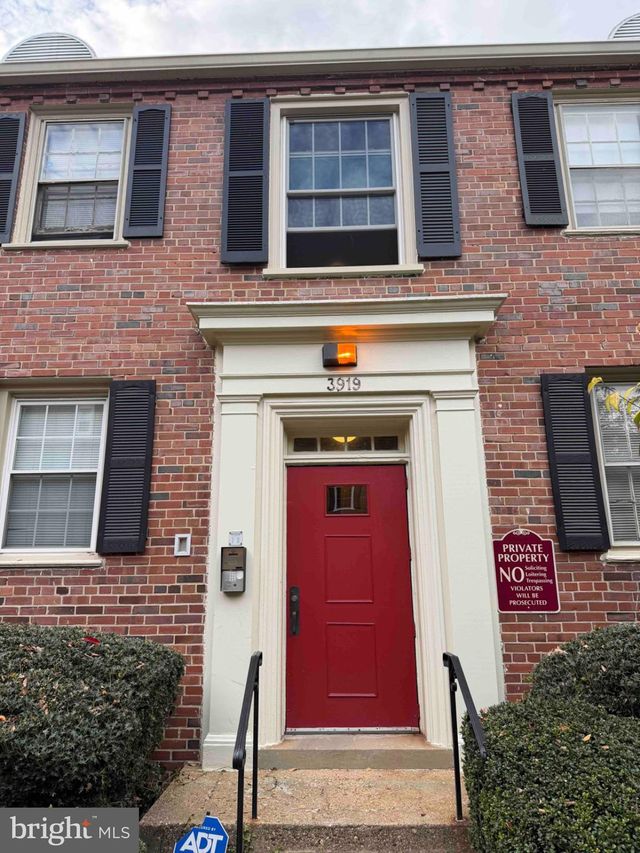


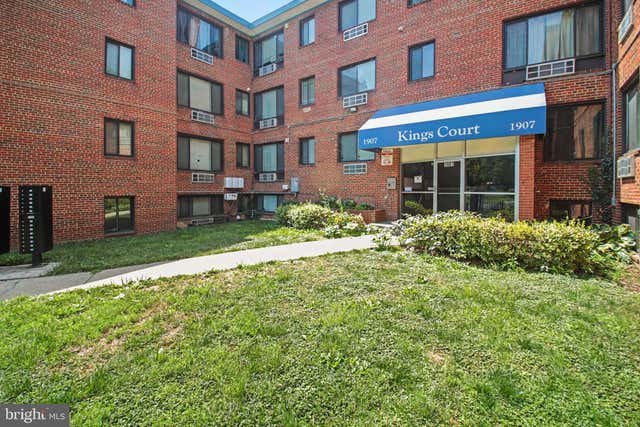
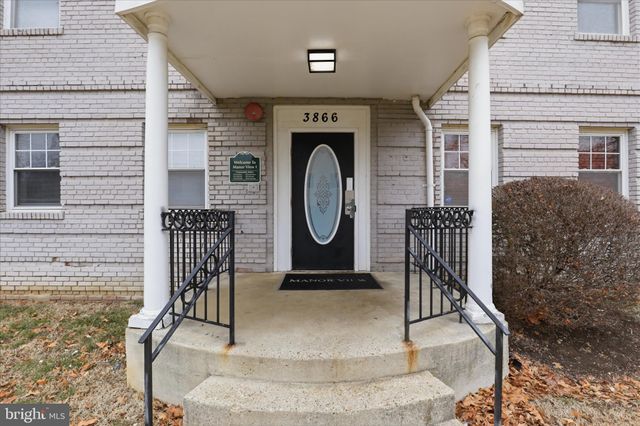
Similar Homes Nearby


Moving Cost Estimate
EXIT Agents in WASHINGTON


Listing Courtesy: Bennett Realty Solutions - 3014595040