

5410 CONNECTICUT AVENUE NW 412, WASHINGTON, DC 20015
CHEVY CHASE · WASHINGTON County
Key Facts
Description
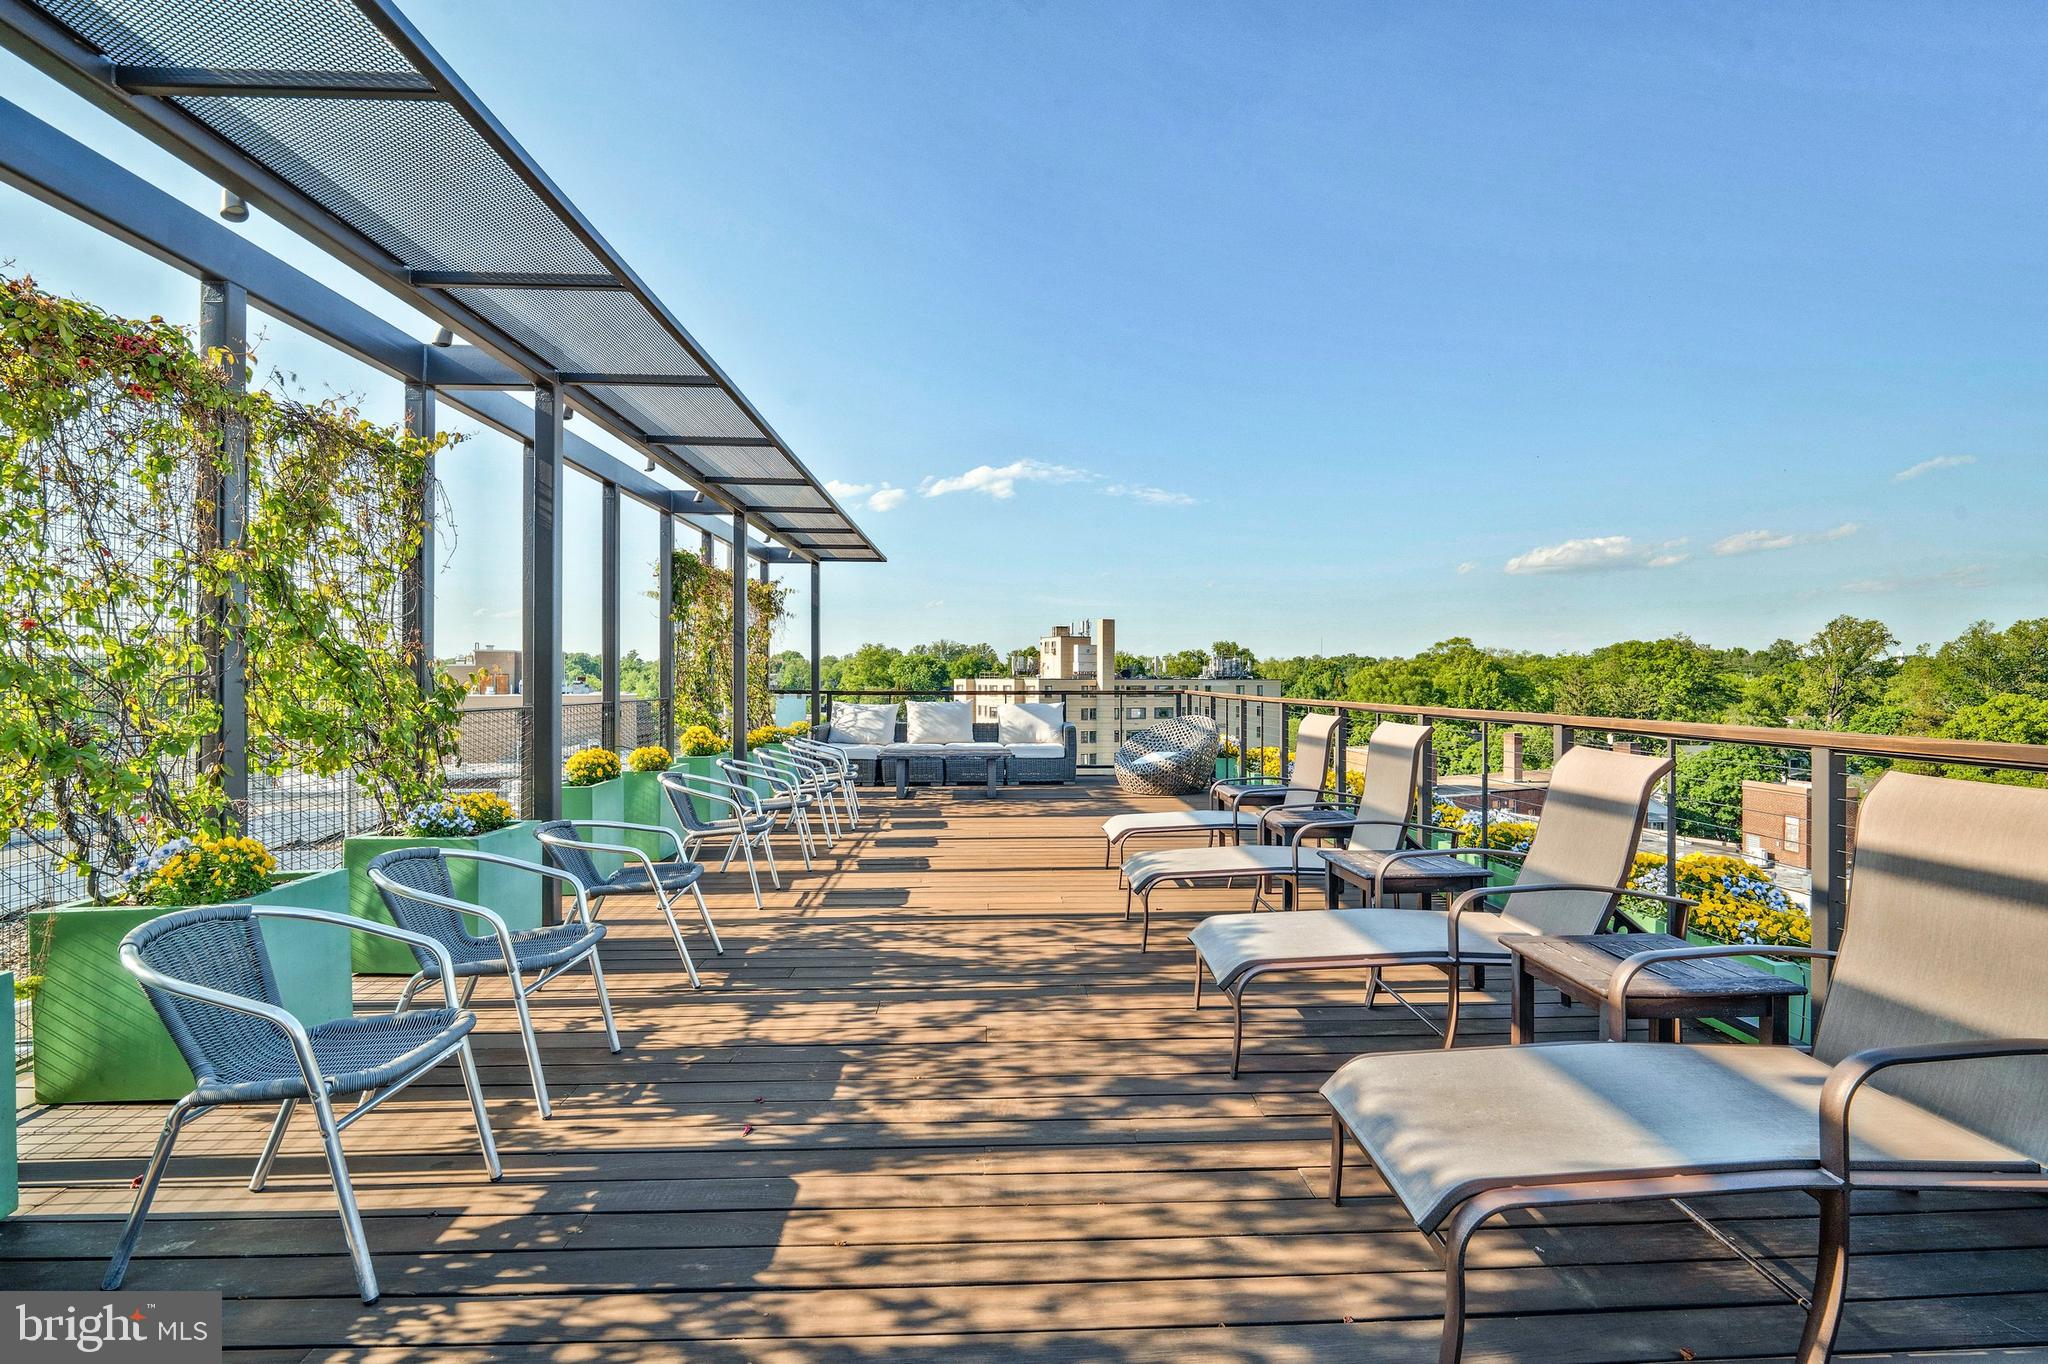
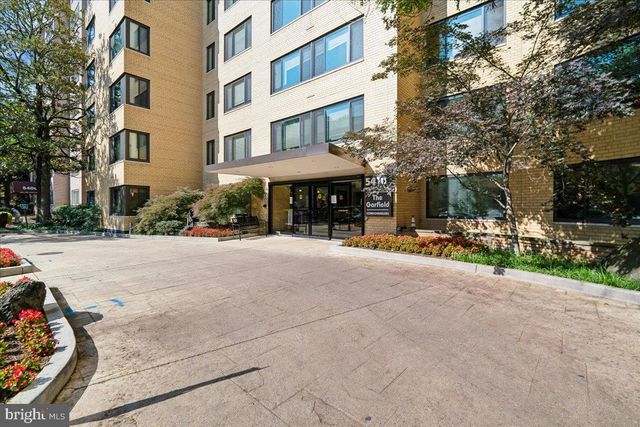
OPEN HOUSE SUNDAY, July 12th, 2-4 PM Discover the charm of elevated urban living in this rare 2-bedroom, 2-bath corner condo in sought-after NW DC — the only unit with windows on three sides, flooding the home with natural light and breathtaking treetop sunset views from the living and dining rooms. Ideally located just 0.6 miles from Friendship Heights Metro Station with a walk score of 90, you are moments from the Avalon Theatre, popular restaurants, boutique shopping, grocery stores, parks, library, recreation center, Metro, and bus lines. The thoughtfully designed 1,020 sq. ft. layout features engineered hardwood floors, a bright white kitchen, spacious bedrooms, primary bedroom with ensuite bath, lots of closet storage space, extra storage unit, and GARAGE PARKING! Residents of The Garfield enjoy 24-hour front desk service, fitness center, rooftop terrace, bike storage, party room, and multiple elevators, while the condo fee includes electricity, gas, heat, A/C, water, and maintenance for easy, worry-free living. Wake up to sunlight, relax with unforgettable sunsets, and enjoy the vibrant lifestyle this exceptional NW DC residence offers — a rare opportunity you do not want to miss.
Property Information
Property Type
Residential
Sub-Type
Condominium
Style
Traditional
Year Built
1957
Living Area
1,009 sq ft
Garage Spaces
1
Parking Spaces
1
Zoning
RA
Days on Market
62
MLS® Listing#
DCDC2260032
Property Features
Appliances
Cooling
Heating
Pool
Parking
Laundry
Construction
Sewer
Water Source
Schools
- District:
- DISTRICT OF COLUMBIA PUBLIC SCHOOLS
Financial Details
HOA
None
Annual Taxes
$2,069
Tax year 2025
Assessed Value
$338,630
Parcel Number
1857//2064
Directions
From Chevy Chase Circle on Connecticut Ave go south towards DC. The Garfield condo building will be on the left between Legation St and Military Road.
Affordability Calculator
$77,400
Estimated monthly payment
$2,060/mo
Principal $309,600 · Est. interest $431,920 over 30 yrs
Neighborhood Market Statistics
How this home compares to active listings in WASHINGTON, DC
- $551,977
- Median Listing Price
- 66
- Median Days on Market
- 1,250
- Median Sq Ft
- $481
- Median Price / Sq Ft
- 2,946
- Active Listings
- This home’s price is 30% below the area median.
- Its price per sq ft is 20% below the area median.
Market statistics compiled from active EXIT Realty® and MLS listings in WASHINGTON, DC.
Location
- 5410 CONNECTICUT AVENUE NW 412, WASHINGTON, DC 20015
Points of Interest in WASHINGTON, DC
Showing the WASHINGTON area map.
Nearby Schools
Montessori School of Chevy Chase
Elementary · 0.2 mi away
Chevy Chase Bethesda Community Children Center
Elementary · 0.4 mi away
Blessed Sacrament School
School · 0.5 mi away
Lafayette Elementary School
Elementary · 0.5 mi away
Capital Wine School
Secondary · 0.6 mi away
Alice Deal Middle School
Secondary · 0.6 mi away
Auguste Montessori School
Elementary · 0.6 mi away
Murch Elementary School
Elementary · 0.7 mi away
Georgetown Day School
Secondary · 0.8 mi away
Jackson-Reed High School
Secondary · 0.8 mi away
Concord Hill School
School · 1.0 mi away
St John's College High School
Secondary School · 1.0 mi away
Janney Elementary School
Elementary · 1.0 mi away
Sheridan School
Secondary · 1.1 mi away
St Ann's Academy
School · 1.1 mi away
Somerset Elementary School
Elementary · 1.1 mi away
Franklin Montessori School
Elementary · 1.1 mi away
Chevy Chase Elementary School
Elementary · 1.2 mi away
Educational Transition Services
Secondary · 1.2 mi away
Rock Creek Academy
School · 1.2 mi away
Commute Calculator
Nearby Homes


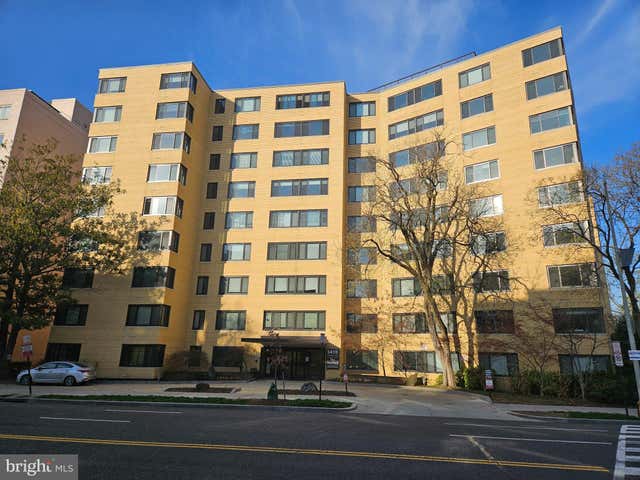


Similar Homes Nearby
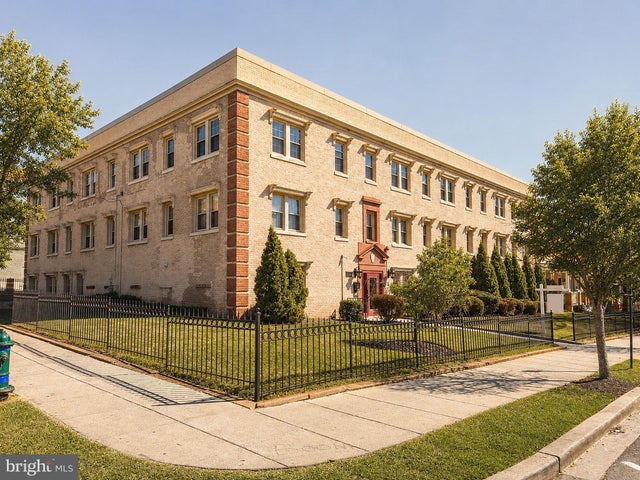
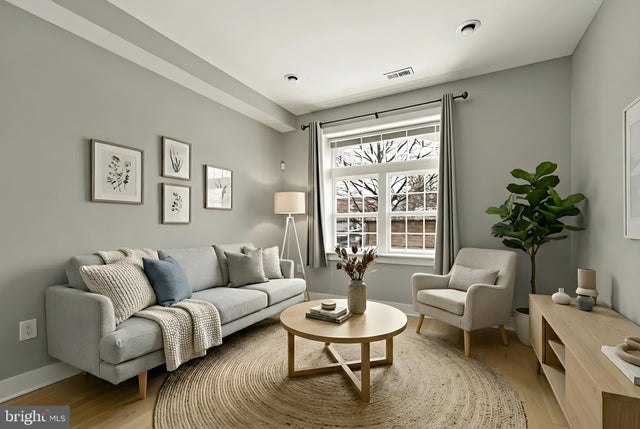


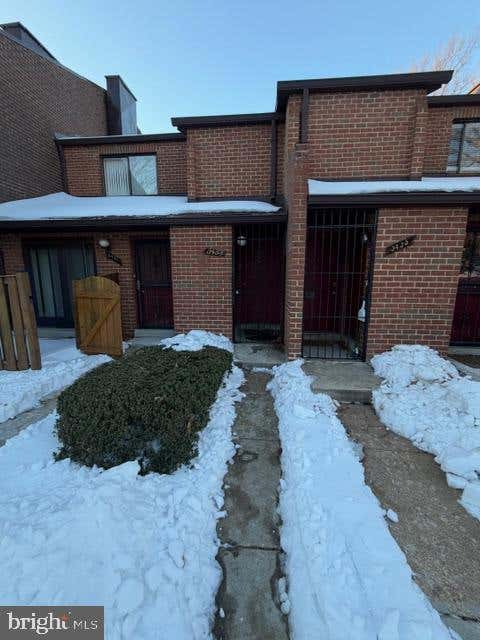
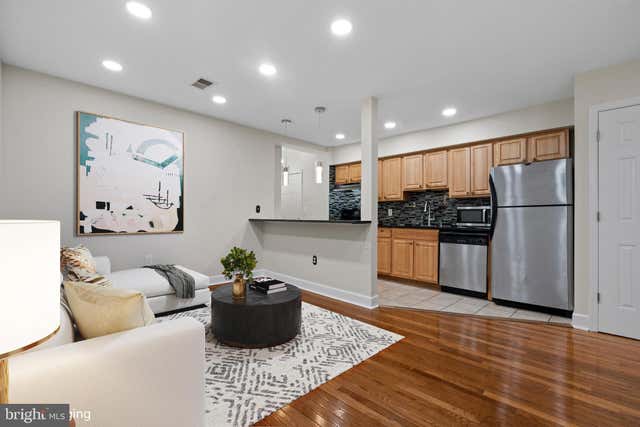
Similar Home Values
Comparable nearby listings and their asking prices.
| Address | Price | Beds | Baths | Sq Ft |
|---|---|---|---|---|
| 2625 3RD STREET NE 301, WASHINGTON, DC | $273,500 | 1 | 1 | 560 |
| 3529 14TH STREET NW 1, WASHINGTON, DC | $275,000 | 1 | 1 | 365 |
| 4016 GEORGIA AVENUE NW 4, WASHINGTON, DC | $275,000 | 1 | 1 | 400 |
| 1101 3RD STREET SW 411, WASHINGTON, DC | $275,000 | 1 | 1 | 523 |
| 3433 SUMMIT COURT NE 3433, WASHINGTON, DC | $275,000 | 2 | 1 | 982 |
| 1909 ROSEDALE STREET NE 3, WASHINGTON, DC | $275,000 | 2 | 1 | 705 |
Moving Cost Estimate
EXIT Agents in WASHINGTON


Listing Courtesy: Long & Foster Real Estate, Inc. - 2404971700