

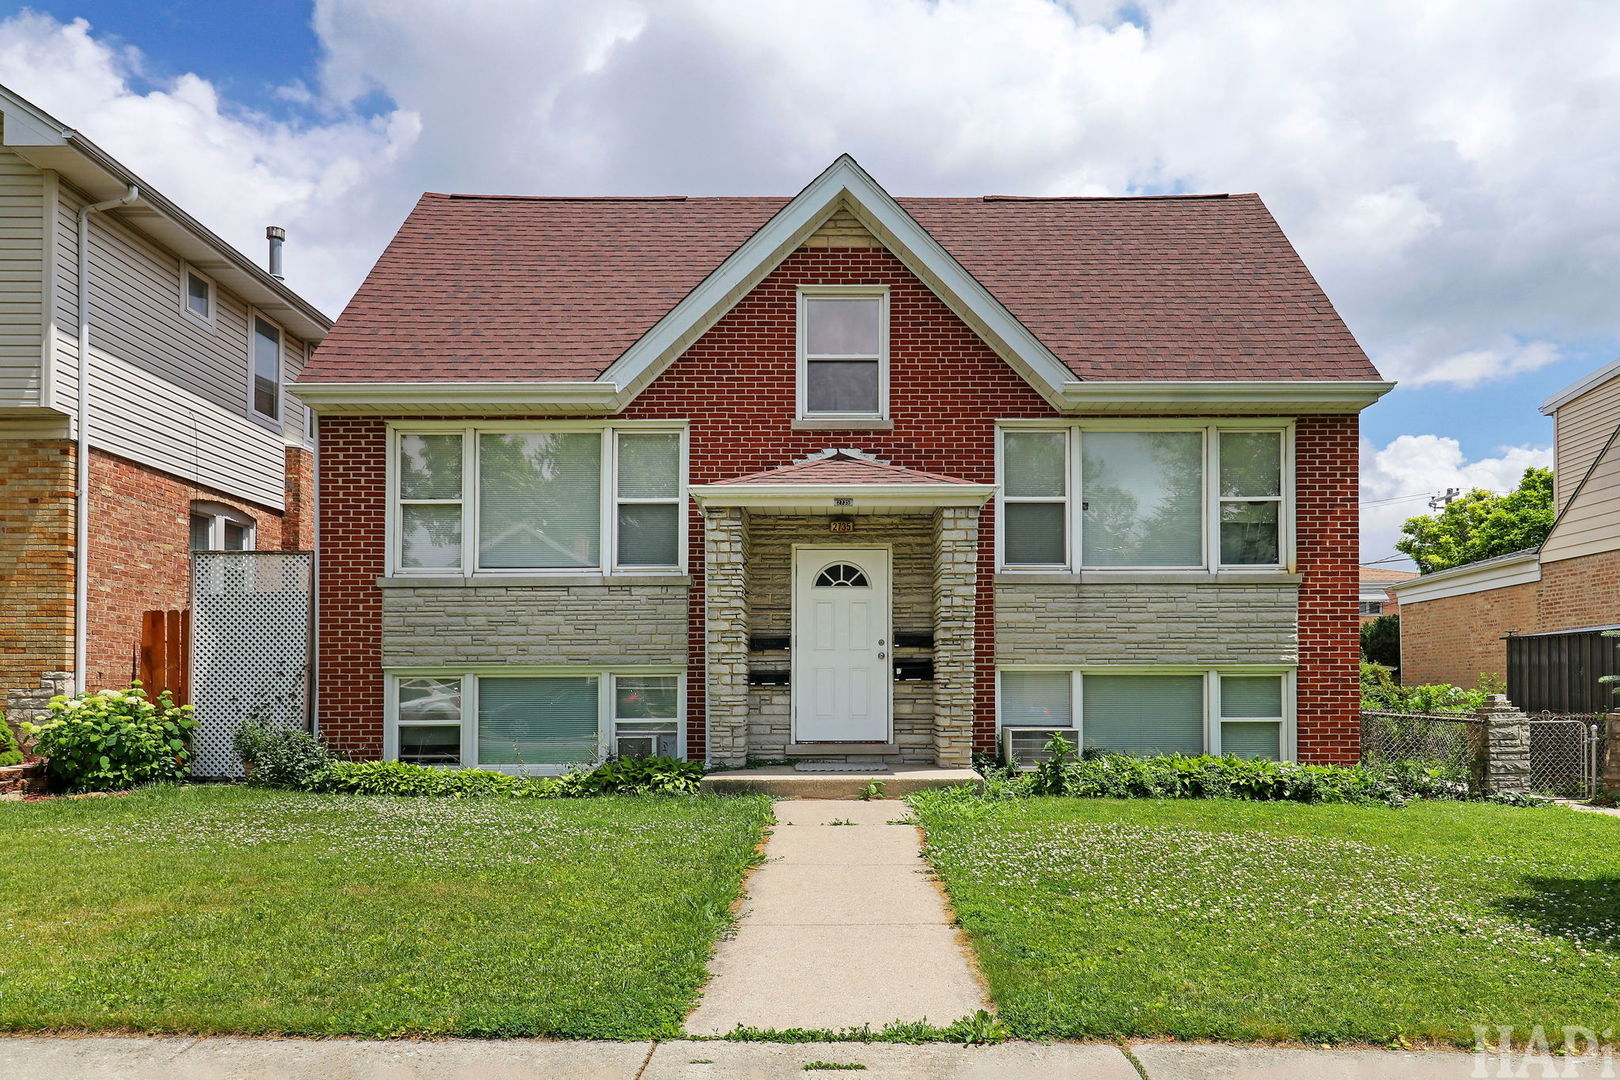
2735 N 73rd Court 2, Elmwood Park, IL 60707
Cook County
Key Facts
Description
Incredible, rare 4 bedroom, top floor unit available for immediate occupancy in a very walkable and desirable location! Completely remodeled, this unit will have you living at ease! Beautiful eat-in kitchen with quartz countertops and shaker cabinets! Updated bathroom with double sink! Luxury vinyl plank flooring throughout, no carpet! Each bedroom with a generous sized closet! Skylight in hallway adds a ton of natural light to this already light and airy space! A/C in unit! Blinds on every window for your convenience! Ceiling fans in each bedroom! Shared backyard is truly an added bonus with tons of pavers, perfect for enjoying the great weather this summer. Truly nothing to do but move-in. Coin laundry available in building! Bambi park is just a few blocks away, multiple parks within a 10 minute drive! Approximately 20 minutes to o'hare airport. Easy access to I-90, I-290, and I-294! Multiple hospitals within a 10 minute commute. Close to Elmwood Park Metra Station! Minimum score of 700 required for all occupants 18yrs or older. Income requirement: 3x rent. No pets.
Property Information
Property Type
Residential Lease
Year Built
1956
Stories
3
Living Area
1,357 sq ft
Lot Dimensions
COMMON
Parking Spaces
1
Days on Market
7
MLS® Listing#
12686071
Property Features
- Interior:
- Storage, Open Floorplan
- Appliances:
- Range, Dishwasher, Refrigerator, Stainless Steel Appliance(s), Range Hood
- Cooling:
- Wall Unit(s)
- Heating:
- Baseboard
- Basement:
- None
- Laundry:
- Common Area
- Construction:
- Brick
- Windows:
- Skylight(s)
- Sewer:
- Public Sewer
- Water Source:
- Public
Rooms
- Bedroom 213X13Third
- Bedroom 313X12Third
- Bedroom 412X10Third
- Dining RoomCOMBOThird
- Family Room
- Kitchen16X12Third
- Laundry15X15Lower
- Living Room13X20Third
- Master Bedroom16X12Third
Schools
- Elementary:
- John Mills Elementary School
- Middle:
- Elm Middle School
- High:
- Elmwood Park High School
- District:
- Elmwood Park High School
Directions
Harlem to Shubert west to 73rd Ct north to home
Affordability Calculator
$60,000
Estimated monthly payment
$1,597/mo
Principal $240,000 · Est. interest $334,821 over 30 yrs
Neighborhood Market Statistics
How this home compares to active listings in Elmwood Park, IL
- $350,725
- Median Listing Price
- 31
- Median Days on Market
- 1,680
- Median Sq Ft
- $210
- Median Price / Sq Ft
- 1,027
- Active Listings
Market statistics compiled from active EXIT Realty® and MLS listings in Elmwood Park, IL.
Location
- 2735 N 73rd Court 2, Elmwood Park, IL 60707
Nearby Schools
John Mills Elementary School
Elementary · 0.4 mi away
Early Childhood Center
School · 0.5 mi away
St William School
School · 0.5 mi away
St Celestine School
Elementary · 0.6 mi away
Elmwood Elementary School
Elementary · 0.6 mi away
Locke Elementary School
Elementary · 0.7 mi away
Dever Elementary School
Elementary · 0.9 mi away
Children's Land Learning Center
School · 0.9 mi away
Our Saviour Lutheran School
School · 1.0 mi away
Mother Theodore Guerin High School
Secondary · 1.0 mi away
St Cyprian School - River Grove
School · 1.1 mi away
Elmwood Park High School
Secondary · 1.1 mi away
Little Newtons
School · 1.1 mi away
Elm Middle School
Secondary · 1.2 mi away
Sayre Language Academy
School · 1.2 mi away
Icci Academy
School · 1.3 mi away
Kidstrong Elmwood Park
School · 1.3 mi away
River Grove Elementary School
Elementary · 1.4 mi away
Steinmetz High School
Secondary · 1.4 mi away
St Francis Borgia School
Elementary · 1.4 mi away
Commute Calculator
Nearby Homes


Similar Homes Nearby

Moving Cost Estimate
EXIT Agents in Elmwood Park


Listing Courtesy: RE/MAX Suburban - 8472307000
Last Updated: 2026-06-24