

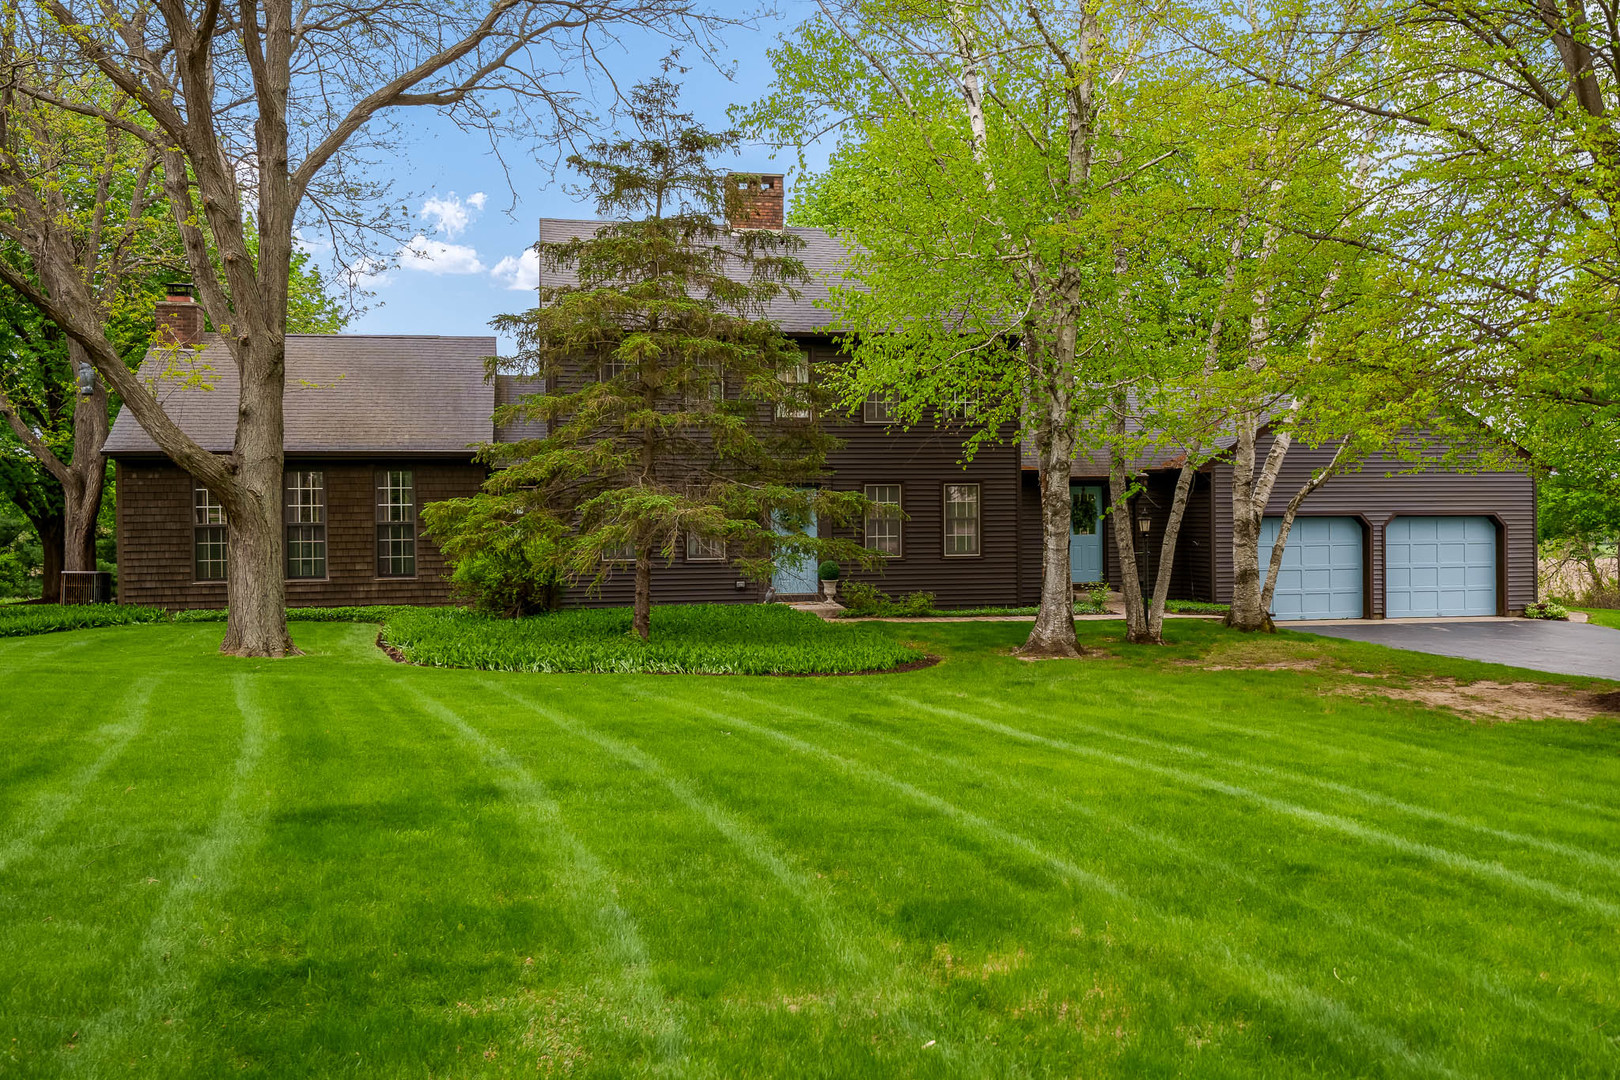
10562 Town Hall Road, Belvidere, IL 61008
Boone County
Key Facts
Property Information
Property Type
Residential
Sub-Type
Single Family Residence
Year Built
1978
Living Area
3,299 sq ft
Lot Size
5.00 acres
Lot Dimensions
299 x 726 x 299 x 726
Garage Spaces
2.5
Parking Spaces
6.5
Ownership
Fee Simple
Days on Market
1
MLS® Listing#
12672280
Property Features
- Interior:
- Entrance Foyer, Built-in Features, Bookcases, Beamed Ceilings, Pantry
- Appliances:
- Microwave, Dishwasher, Refrigerator, Washer, Dryer, Stainless Steel Appliance(s), Cooktop, Oven, Electric Cooktop, Electric Oven
- Cooling:
- Central Air, Electric
- Heating:
- Electric, Forced Air, Heat Pump
- Flooring:
- Hardwood, Laminate, Carpet
- Fireplace:
- Family Room, Living Room, Wood Burning, Gas Starter
- Basement:
- Partially Finished, Exterior Entry, Other, Full, Daylight
- Parking:
- Asphalt, Garage Door Opener, Attached, Garage
- Laundry:
- Main Level
- Patio:
- Screened
- Construction:
- Vinyl Siding, Cedar
- Foundation:
- Concrete Perimeter
- Roof:
- Asphalt
- Windows:
- Window Treatments, Drapes
- Sewer:
- Septic Tank
- Water Source:
- Well
Rooms
- 17X14Main
- 19X11Main
- 42X19Lower
- Bedroom 212X9Second
- Bedroom 312X12Second
- Bedroom 4
- Dining Room14X13Main
- Family Room19X17Main
- Kitchen19X14Main
- Laundry8X5Main
- Living Room27X17Main
- Master Bedroom11X14Second
Schools
- Elementary:
- Seth Whitman Elementary School
- Middle:
- Belvidere Central Middle School
- High:
- Belvidere North High School
- District:
- Belvidere North High School
HOA & Tax
- Annual Tax:
- $11,177 (2025)
- Parcel #:
- 0509200006
Directions
Rt. 76 to Spring Creek to Town Hall Rd.
Affordability Calculator
$115,980
Estimated monthly payment
$3,086/mo
Principal $463,920 · Est. interest $647,210 over 30 yrs
Neighborhood Market Statistics
How this home compares to active listings in Belvidere, IL
- $307,500
- Median Listing Price
- 37
- Median Days on Market
- 1,821
- Median Sq Ft
- $165
- Median Price / Sq Ft
- 63
- Active Listings
- This home’s price is 89% above the area median.
- Its price per sq ft is 7% above the area median.
Market statistics compiled from active EXIT Realty® and MLS listings in Belvidere, IL.
Location
- 10562 Town Hall Road, Belvidere, IL 61008
Nearby Schools
Belvidere North High School
Secondary · 1.5 mi away
Seth Whitman Elementary School
Elementary · 1.8 mi away
Belvidere Central Middle School
Secondary · 2.0 mi away
Lincoln Elementary School
Elementary · 3.3 mi away
Perry Elementary School
Elementary · 3.6 mi away
Caledonia Elementary School
Elementary · 4.1 mi away
Washington Academy
School · 4.3 mi away
Belvidere Community Unit School District No 100
Secondary · 4.4 mi away
Calvary Chapel Rockford
School · 4.8 mi away
Everest High School
Secondary · 4.8 mi away
Boone County Center
School · 4.9 mi away
Immanuel Lutheran School
School · 4.9 mi away
Belvidere South Middle School
Secondary · 4.9 mi away
Belvidere High School
Secondary · 5.0 mi away
Meehan Elementary School
Elementary · 5.0 mi away
Poplar Grove Elementary School
Elementary · 5.2 mi away
White Swan Elementary School
Elementary · 5.4 mi away
Cherry Valley Elementary School
Elementary · 6.1 mi away
Creative Learners II Preschool
School · 6.2 mi away
Christian Life Schools
Elementary · 6.2 mi away
Commute Calculator
Nearby Homes


Similar Homes Nearby


Moving Cost Estimate
EXIT Agents in Belvidere


Listing Courtesy: Keller Williams Realty Signature - 8153151111
Last Updated: 2026-06-09